Skip main navigation
Sold
  • $305,000

    1743 Creek Bed Ln, Pendleton, IN 46064

    4beds
    2,176sqft
    Residential, Single Family Residence
    Built in 2025
    10,018 Square Feet Lot
    $315,900 Zestimate®
    $140/sqft
    $2,386 Estimated rent

    Home value

    $315,900

    $269,000 - $373,000

    $2,386/mo

    Zestimate® history
    Loading
    Loading...

    Owner options

    List your home for rent

    $2,386/mo

    Rent Zestimate®

    Find your next renter with Zillow Rental Manager. Plus, with online applications, you can quickly screen prospective tenants – for free.

    Learn more

    $2,386/mo

    Rent Zestimate®

    Refinance and save

    $2,147/mo

    Est. payment

    Refinancing to a lower rate could help reduce your monthly payments and save thousands over the life of the loan.

    See today's rates

    $2,147/mo

    Est. payment

    Explore your selling options

    Work with a Zillow partner agent

    Leverage their expertise and Zillow's premium Showcase listings to get your home seen by more buyers.

    Get started

    List with your own agent

    Get your home in front of millions of buyers by listing it on Zillow.

    Learn how to do it

    Sell it yourself

    Take full control of how buyers see your home on Zillow by listing For Sale by Owner (FSBO).

    List your home

    What's special

    Bright and stylish kitchenPrimary suiteDouble bowl vanityDual walk-in closetsFlexible living spaceLaminate countertopsCenter island
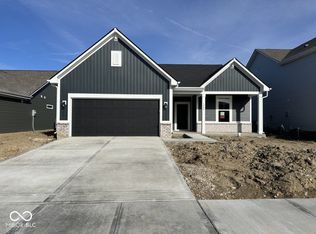
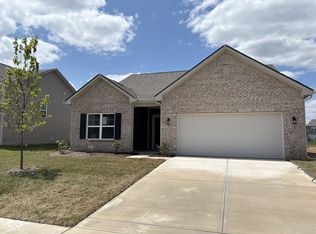
    Welcome to the Aspen II, a beautifully designed 2,176 sq. ft. two-story home featuring 4 bedrooms, 2.5 baths, and a spacious second-floor loft - perfectly situation in a desirable Pendleton community. Step inside to an open and inviting first floor with 9' ceilings and durable sheet vinyl flooring throughout the main living areas. The bright and stylish kitchen features 36" tall upper cabinetry in Stone Gray, laminate countertops in elegant White Carrara, and a full suite of black appliances, creating a sleek, functional cooking space with a center island. Upstairs, the loft offers flexible living space ideal for a media room, play area, or home office. The primary suite provides a relaxing retreat with a 60" shower, double bowl vanity, and dual walk-in closets for ample storage. Enjoy outdoor living on the 12' x 10' rear patio, perfect for entertaining or relaxing evenings under the stars.

    Zillow last checked:

    Listing updated:

    Listed by:

    Alison McConnell 317-460-5377,

    Ridgeline Realty, LLC

    Source: MIBOR as distributed by MLS GRID,MLS#: 22072505MLS Logo

    Facts & features

    Interior

    Bedrooms & bathrooms
    • Bedrooms: 4
    • Bathrooms: 3
    • Full bathrooms: 2
    • 1/2 bathrooms: 1
    • Main level bathrooms: 1
    Primary bedroom
    • Level: Upper
    • Area: 216 Square Feet
    • Dimensions: 18x12
    Bedroom 2
    • Level: Upper
    • Area: 99 Square Feet
    • Dimensions: 11x9
    Bedroom 3
    • Level: Upper
    • Area: 99 Square Feet
    • Dimensions: 11x9
    Bedroom 4
    • Level: Upper
    • Area: 90 Square Feet
    • Dimensions: 10x9
    Dining room
    • Level: Main
    • Area: 170 Square Feet
    • Dimensions: 17x10
    Foyer
    • Level: Main
    • Area: 16 Square Feet
    • Dimensions: 4x4
    Great room
    • Level: Main
    • Area: 304 Square Feet
    • Dimensions: 19x16
    Kitchen
    • Level: Main
    • Area: 170 Square Feet
    • Dimensions: 17x10
    Library
    • Level: Main
    • Area: 81 Square Feet
    • Dimensions: 9x9
    Loft
    • Level: Upper
    • Area: 110 Square Feet
    • Dimensions: 11x10
    Heating
    • Electric, Heat Pump
    Cooling
    • Central Air
    Appliances
    • Included: Dishwasher, Disposal, Microwave, Electric Oven, Refrigerator
    Features
    • Double Vanity, Breakfast Bar, Kitchen Island, Eat-in Kitchen, Wired for Data, Pantry, Walk-In Closet(s)
    • Has basement: No
    Interior area
    • Total structure area: 2,176
    • Total interior livable area: 2,176 sqft

    Property

    Parking
    • Total spaces: 2
    • Parking features: Attached
    • Attached garage spaces: 2
    Features
    • Levels: Two
    • Stories: 2
    • Patio & porch: Covered
    Lot
    • Size: 10,018 Square Feet
    Details
    • Parcel number: 481428300004179013
    • Horse amenities: None

    Construction

    Type & style
    • Home type: SingleFamily
    • Architectural style: Traditional
    • Property subtype: Residential, Single Family Residence
    Materials
    • Vinyl With Brick
    • Foundation: Slab
    Condition
    • New Construction
    • New construction: Yes
    • Year built: 2025
    Details
    • Builder name: Arbor Homes

    Utilities & green energy

    • Water: Public

    Community & HOA

    Community
    • Subdivision: Cold Springs At Huntzinge
    HOA
    • Has HOA: Yes
    • HOA fee: $285 annually
    Location
    • Region: Pendleton

    Financial & listing details

    • Price per square foot: $140/sqft
    • Annual tax amount: $2,620
    • Date on market: 11/9/2025
    • Cumulative days on market: 7 days

    Price history

    DateEventPrice
    12/17/2025Sold$305,000-4.7%$140/sqft
    Source: MIBOR as distributed by MLS GRID #22072505 Report a problem
    11/14/2025Pending sale$319,995$147/sqft
    Source: MIBOR as distributed by MLS GRID #22072505 Report a problem
    11/6/2025Listed for sale$319,995+0.3%$147/sqft
    Source: Arbor Homes Report a problem
    5/6/2025Listing removed$318,995$147/sqft
    Source: Arbor Homes Report a problem
    2/26/2025Listed for sale$318,995$147/sqft
    Source: Arbor Homes Report a problem
    11/6/2024Listing removed$318,995+1.3%$147/sqft
    Source: Arbor Homes Report a problem
    7/10/2024Listed for sale$314,995$145/sqft
    Source: Arbor Homes Report a problem

    Public tax history

    Tax history is unavailable.

    Neighborhood: 46064

    Nearby schools

    GreatSchools rating
    Get a cash offer in 3 minutes
    Find out how much your home could sell for in as little as 3 minutes with a no-obligation cash offer.
    Estimated market value
    $315,900
    Get a cash offer in 3 minutes
    Find out how much your home could sell for in as little as 3 minutes with a no-obligation cash offer.
    Estimated market value
    $315,900