*Special Interest Rates Available* The Gardner Floorplan - 0.22-acre corner lot with mountain views, a south-facing driveway, full-sized 3rd-car garage, and separate basement entrance. The unfinished basement is well-suited for a future ADU, rental opportunity, or multigenerational living. Located in Salem's Viridian community near trails, parks, pickleball courts, clubhouse, pool, and other community amenities. Photos, colors, features, and options will vary. Square footage figures are provided as a courtesy estimate only and were obtained from builder plans. Buyer is advised to obtain an independent measurement. Home is currently under construction and selections, features, and availability are subject to change without notice.
Pending
$654,990
1743 E 920 N #256, Salem, UT 84653
3beds
3,408sqft
Single Family Residence
Built in 2026
9,583 Square Feet Lot
$647,700 Zestimate®
$192/sqft
$34/mo HOA
What's special
South-facing drivewayMountain viewsSeparate basement entrance
- 16 days |
- 9 |
- 1 |
Zillow last checked:
Listing updated:
Listed by:
Jeffrey Anderson 801-509-9492,
D.R. Horton, Inc,
Kira Kay Anderson 385-985-5913,
D.R. Horton, Inc
Source: UtahRealEstate.com,MLS#: 2164859
Facts & features
Interior
Bedrooms & bathrooms
- Bedrooms: 3
- Bathrooms: 3
- Full bathrooms: 2
- 1/2 bathrooms: 1
- Partial bathrooms: 1
Rooms
- Room types: Den/Office
Heating
- Central, >= 95% efficiency
Cooling
- Central Air
Appliances
- Included: Disposal, Gas Oven, Gas Range, Free-Standing Range
Features
- Separate Bath/Shower, Walk-In Closet(s), Smart Thermostat
- Flooring: Carpet, Laminate
- Windows: Double Pane Windows
- Basement: Full,Walk-Out Access
- Has fireplace: No
Interior area
- Total structure area: 3,408
- Total interior livable area: 3,408 sqft
- Finished area above ground: 2,331
Property
Parking
- Total spaces: 3
- Parking features: Garage
- Garage spaces: 3
Features
- Levels: Two
- Stories: 3
- Patio & porch: Patio, Open Patio
- Pool features: Association
Lot
- Size: 9,583 Square Feet
Details
- Parcel number: 544650256
- Zoning description: Single-Family
Construction
Type & style
- Home type: SingleFamily
- Property subtype: Single Family Residence
Materials
- Cement Siding
- Roof: Asphalt
Condition
- Und. Const.
- New construction: Yes
- Year built: 2026
Details
- Warranty included: Yes
Utilities & green energy
- Water: Culinary
- Utilities for property: Natural Gas Connected, Electricity Connected, Sewer Connected, Water Connected
Community & HOA
Community
- Features: Clubhouse
- Subdivision: Viridian
HOA
- Has HOA: Yes
- Amenities included: Biking Trails, Trail(s), Picnic Area, Playground, Pool, Tennis Court(s)
- HOA fee: $34 monthly
- HOA name: FCS Management
Location
- Region: Salem
Financial & listing details
- Price per square foot: $192/sqft
- Annual tax amount: $4,600
- Date on market: 6/11/2026
- Listing terms: Cash,Conventional,FHA,VA Loan
- Acres allowed for irrigation: 0
- Electric utility on property: Yes
Estimated market value
$647,700
$602,000 - $693,000
$2,694/mo
Price history
| Date | Event | Price |
|---|---|---|
| 6/19/2026 | Pending sale | $654,990$192/sqft |
Source:  UtahRealEstate.com #2164859 Report a problem UtahRealEstate.com #2164859 Report a problem | ||
| 6/12/2026 | Listed for sale | $654,990$192/sqft |
Source: UtahRealEstate.com #2164859 Report a problem | ||
Public tax history
Tax history is unavailable.
Monthly payment
Est. payment
Payment breakdown
Explore the cost of this home by adjusting the details. Changes won't be saved.Climate risks
Neighborhood: 84653
Nearby schools
GreatSchools rating
- 6/10Salem SchoolGrades: PK-6Distance: 2.3 mi
- 7/10Valley View MiddleGrades: 6-7Distance: 1.6 mi
- 7/10Salem Hills High SchoolGrades: 9-12Distance: 2.2 mi
Schools provided by the listing agent
- Elementary: Salem
- Middle: Salem Jr
- High: Salem Hills
- District: Nebo
Source: UtahRealEstate.com. This data may not be complete. We recommend contacting the local school district to confirm school assignments for this home.
- $1,175,0004 bd3 ba5.6k sqft973 N 1750 E #227, Salem, UT 84653New Construction

- $624,9906 bd3 ba2.9k sqft884 N 1820 E #431, Salem, UT 84653New Construction

- $759,9903 bd3 ba4.4k sqft991 N 1750 E #228, Salem, UT 84653Pending

- $649,9903 bd3 ba3.4k sqft858 N 1820 E #430, Salem, UT 84653New Construction
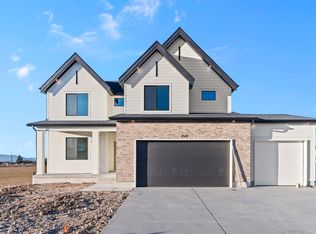
- $624,9906 bd3 ba2.9k sqft907 N 1820 E #427, Salem, UT 84653New Construction
- $629,9903 bd2 ba3.5k sqft906 N 1650 E #264, Salem, UT 84653Pending
- $759,9903 bd3 ba4.4k sqft1023 N 1750 E #230, Salem, UT 84653New Construction
- $919,9904 bd3 ba4.8k sqft1022 N 1690 E #223, Salem, UT 84653Pending
A local agent can set up tours, give advice and negotiate with sellers.
Similar homes
- $649,9903 bd3 ba3.4k sqft858 N 1820 E #430, Salem, UT 84653New Construction
 MLS ID #2169570, Rylee Gagon, D.R. Horton, Inc. UtahRealEstate.com
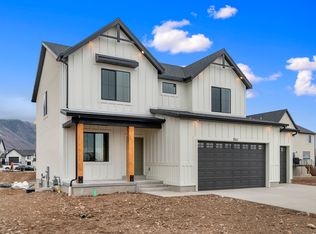
 - $624,9906 bd3 ba2.9k sqft907 N 1820 E #427, Salem, UT 84653New Construction
 UtahRealEstate.com
 - $624,9906 bd3 ba2.9k sqft884 N 1820 E #431, Salem, UT 84653New ConstructionUtahRealEstate.com
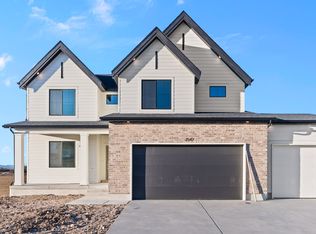
- $649,9903 bd3 ba3.4k sqft883 N 1820 E #428, Salem, UT 84653New Construction
 DR Horton
 - $759,9903 bd3 ba4.4k sqft1023 N 1750 E #230, Salem, UT 84653New ConstructionUtahRealEstate.com
- $634,9903 bd2 ba3.5k sqft857 N 1820 E #429, Salem, UT 84653New ConstructionDR Horton
- $544,9903 bd3 ba3.2k sqft2027 E Dorset Way #295, Salem, UT 84653New ConstructionDR Horton
- from $594,9903 bd3 ba3.4k sqftGardner Plan, Viridian, Salem, UT 84653New ConstructionDR Horton
- $509,9903 bd3 ba2.7k sqft1993 E Corriente Dr #344, Salem, UT 84653New ConstructionUtahRealEstate.com
- $799,9904 bd3 ba4.3k sqft1559 E 1010 N #206, Salem, UT 84653New ConstructionUtahRealEstate.com
- $537,9903 bd3 ba3k sqft1956 E Belmont Ln #312, Salem, UT 84653New ConstructionUtahRealEstate.com
- $819,9904 bd3 ba4.5k sqft868 N 1600 E #271, Salem, UT 84653New ConstructionUtahRealEstate.com
- from $539,9903 bd3 ba3.2k sqftDogwood Plan, Viridian, Salem, UT 84653New ConstructionDR Horton
- from $509,9903 bd3 ba3k sqftClover Plan, Viridian, Salem, UT 84653New ConstructionDR Horton
- from $759,9903 bd3 ba4.4k sqftOakley Plan, Viridian, Salem, UT 84653New ConstructionDR Horton
- from $479,9903 bd3 ba2.7k sqftBedford Plan, Viridian, Salem, UT 84653New ConstructionDR Horton
- $659,5004 bd3 ba3.1k sqft2535 W Santa Fe Dr, Mapleton, UT 84664For SaleMLS ID #2171919, Michael Heslop, Jupidoor LLC. UtahRealEstate.com
- $634,9004 bd3 ba4.2k sqft2153 E 270 N #48, Spanish Fork, UT 84660New ConstructionMLS ID #2169644, Carlos Alfredo Gatica-Alvarado, KW WESTFIELD. UtahRealEstate.com
- $679,0004 bd3 ba2.3k sqft1221 S Annies Ln #18, Spanish Fork, UT 84660For SaleMLS ID #2167901, Tanner Jones, Berkshire Hathaway HomeServices Elite Real Estate. UtahRealEstate.com
- $659,9005 bd3 ba4.6k sqft2148 E 270 N Mm 49 #N, Spanish Fork, UT 84660New ConstructionMLS ID #2169650, Reed Smith, KW WESTFIELD. UtahRealEstate.com
