Welcome to Annie's Acres, one of Spanish Fork's most desirable 55+ communities. Built in 2021, this beautifully maintained 4-bedroom, 2-bath home offers comfortable single-level living with thoughtful upgrades throughout. The open-concept floor plan features durable laminate flooring, an upgraded kitchen designed for both everyday living and entertaining, and a cozy fireplace that creates a warm and inviting gathering space. Large windows showcase stunning mountain views and fill the home with natural light. One of the biggest advantages of living in Annie's Acres is the low-maintenance lifestyle. HOA services include full landscaping maintenance, snow removal, and exterior insurance, allowing you to spend less time on upkeep and more time enjoying the things you love. Conveniently located just minutes from the Spanish Fork Recreation Center, shopping, dining, medical services, and I-15 access, this home offers both tranquility and accessibility. Enjoy the comfort of a newer home, the beauty of the surrounding views, and the convenience of a community designed for easy living. This is a rare opportunity to enjoy low-maintenance living in a growing area with everything you need close by.
Pending
$679,000
1221 S Annies Ln #18, Spanish Fork, UT 84660
4beds
2,347sqft
:
Get pre-qualified$4,202/mo
Single Family Residence
Built in 2021
4,356 Square Feet Lot
$671,800 Zestimate®
$289/sqft
$200/mo HOA
What's special
Durable laminate flooringOpen-concept floor planComfortable single-level livingNatural lightThoughtful upgrades throughout
- 30 days |
- 142 |
- 8 |
Zillow last checked:
Listing updated:
Listed by:
Tanner Jones 801-224-9011,
Berkshire Hathaway HomeServices Elite Real Estate
Source: UtahRealEstate.com,MLS#: 2167901
Facts & features
Interior
Bedrooms & bathrooms
- Bedrooms: 4
- Bathrooms: 3
- Full bathrooms: 3
- Main level bedrooms: 2
Rooms
- Room types: Master Bathroom, Great Room
Primary bedroom
- Level: First
Heating
- Forced Air, Central, >= 95% efficiency
Cooling
- Central Air
Appliances
- Included: Microwave, Disposal, Free-Standing Range
- Laundry: Electric Dryer Hookup
Features
- Separate Bath/Shower, Walk-In Closet(s), Vaulted Ceiling(s)
- Flooring: Carpet, Laminate, Tile
- Doors: Sliding Doors
- Windows: None, Double Pane Windows
- Basement: None
- Number of fireplaces: 1
Interior area
- Total structure area: 2,347
- Total interior livable area: 2,347 sqft
- Finished area above ground: 2,347
Property
Parking
- Total spaces: 6
- Parking features: Garage - Attached
- Attached garage spaces: 3
- Uncovered spaces: 3
Accessibility
- Accessibility features: Roll-In Shower, Single Level Living
Features
- Levels: Two
- Stories: 2
Lot
- Size: 4,356 Square Feet
- Features: Curb & Gutter
- Residential vegetation: Landscaping: Full
Details
- Parcel number: 346550018
- Zoning: RES
- Zoning description: Single-Family
Construction
Type & style
- Home type: SingleFamily
- Property subtype: Single Family Residence
Materials
- Stone, Cement Siding
- Roof: Asphalt
Condition
- Blt./Standing
- New construction: No
- Year built: 2021
Utilities & green energy
- Water: Culinary
- Utilities for property: Natural Gas Connected, Electricity Connected, Sewer Connected, Water Connected
Community & HOA
Community
- Senior community: Yes
- Subdivision: Annies Acres
HOA
- Has HOA: Yes
- Amenities included: Picnic Area, Snow Removal
- HOA fee: $200 monthly
- HOA name: Mihi Management Jenai Rei
- HOA phone: 801-898-1220
Location
- Region: Spanish Fork
Financial & listing details
- Price per square foot: $289/sqft
- Annual tax amount: $2,931
- Date on market: 6/25/2026
- Listing terms: Cash,Conventional,FHA,VA Loan
- Inclusions: Microwave
- Acres allowed for irrigation: 0
- Electric utility on property: Yes
- Road surface type: Paved
Estimated market value
$671,800
$638,000 - $705,000
$2,480/mo
Price history
| Date | Event | Price |
|---|---|---|
| 8/9/2026 | Pending sale | $679,000$289/sqft |
Source:  UtahRealEstate.com #2167901 Report a problem UtahRealEstate.com #2167901 Report a problem | ||
| 8/7/2026 | Listed for sale | $679,000$289/sqft |
Source: UtahRealEstate.com #2167901 Report a problem | ||
| 7/20/2026 | Pending sale | $679,000$289/sqft |
Source: UtahRealEstate.com #2167901 Report a problem | ||
| 6/25/2026 | Listed for sale | $679,000$289/sqft |
Source: UtahRealEstate.com #2167901 Report a problem | ||
Public tax history
Tax history is unavailable.
Monthly payment
Est. payment
Payment breakdown
Explore the cost of this home by adjusting the details. Changes won't be saved.Climate risks
Neighborhood: 84660
Nearby schools
GreatSchools rating
- 4/10Canyon SchoolGrades: PK-6Distance: 1.2 mi
- 5/10Spanish Fork Junior High SchoolGrades: 7-9Distance: 0.7 mi
- 5/10Spanish Fork High SchoolGrades: 9-12Distance: 1.3 mi
Schools provided by the listing agent
- Elementary: Canyon
- Middle: Spanish Fork Jr
- High: Spanish Fork
- District: Nebo
Source: UtahRealEstate.com. This data may not be complete. We recommend contacting the local school district to confirm school assignments for this home.
- $527,0004 bd2 ba2.2k sqft1221 S Annies Ln, Spanish Fork, UT 84660Off Market
- $458,7002 bd2 ba1.8k sqft1241 S 230 E, Spanish Fork, UT 84660Off Market
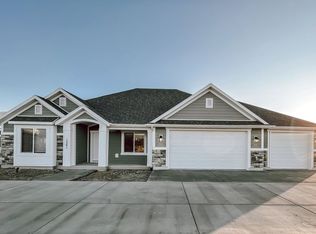
- $502,7002 bd1 ba1.8k sqft1241 S Annies Ln, Spanish Fork, UT 84660Off Market
- $533,7004 bd2 ba2.2k sqft1225 S Annies Ln, Spanish Fork, UT 84660Off Market
- $570,1003 bd2 ba2.4k sqft1237 S Annies Ln, Spanish Fork, UT 84660Off Market
- $595,2003 bd1 ba1.8k sqft1253 S Annies Ln, Spanish Fork, UT 84660Off Market
- $502,9002 bd2 ba2k sqft1218 S Annies Ln, Spanish Fork, UT 84660Off Market
- $507,1003 bd2 ba1.9k sqft1234 S Annies Ln, Spanish Fork, UT 84660Off Market
A local agent can set up tours, give advice and negotiate with sellers.
Similar homes
- $730,0004 bd4 ba3.4k sqft2104 E Heritage Dr, Spanish Fork, UT 84660For Sale

 MLS ID #2169472, Jordan Lee, CFI Realty LLC. UtahRealEstate.com
 - $539,9005 bd3 ba2.8k sqft1258 E 150 S, Spanish Fork, UT 84660For Sale
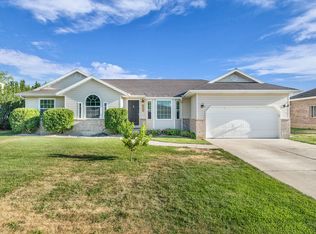 MLS ID #2174507, L. Scott Murray, EXP Realty, LLC. UtahRealEstate.com
 - $488,9734 bd3 ba2.3k sqft3186 E 1350 S, Spanish Fork, UT 84660For SaleMLS ID #2176610, Ned Chidester, Berkshire Hathaway HomeServices Elite Real Estate. UtahRealEstate.com
- $575,0003 bd3 ba2.7k sqft779 N Stallion Dr, Spanish Fork, UT 84660For Sale
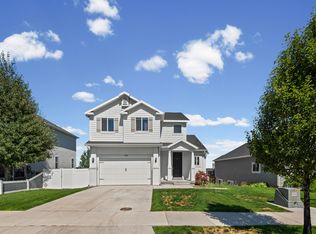 MLS ID #2173691, Bronson Gomez, KW WESTFIELD. UtahRealEstate.com
 - $634,9005 bd3 ba3.4k sqft387 N Slant Rd #30, Spanish Fork, UT 84660New ConstructionMLS ID #2169638, Cole Gibbons, KW WESTFIELD. UtahRealEstate.com
- $664,9003 bd2 ba3.4k sqft2662 Eagle Dr #1, Spanish Fork, UT 84660New ConstructionMLS ID #2151275, Jake Chad Argyle, KW WESTFIELD. UtahRealEstate.com
- $440,0003 bd3 ba2.1k sqft684 W 1330 S, Spanish Fork, UT 84660For SaleMLS ID #2177252, Daniel L Ray, Rute Real Estate, LLC. UtahRealEstate.com
- $500,0003 bd2 ba3k sqft762 N White Horse Dr, Spanish Fork, UT 84660For SaleMLS ID #2173150, Kenna H. Wagner, Homes International. UtahRealEstate.com
- $565,0004 bd3 ba2.1k sqft1140 W 1500th St S, Springville, UT 84663For SaleMLS ID #2174386, Robin Jensen, Team Jensen Real Estate. UtahRealEstate.com
- $629,9003 bd2 ba3.4k sqft2302 E 320 N #41M, Spanish Fork, UT 84660New ConstructionMLS ID #2151484, Jake Chad Argyle, KW WESTFIELD. UtahRealEstate.com
- $585,0005 bd3 ba2.6k sqft264 W Dunlin Dr, Salem, UT 84653For SaleMLS ID #2176704, Cammie Edvalson, KW Utah Realtors Keller Williams (Brickyard). UtahRealEstate.com
- $635,0004 bd3 ba3.4k sqft826 W Walnut Bark Ln, Mapleton, UT 84664For SaleMLS ID #2151207, Alexandra McEwen, Better Homes and Gardens Real Estate Momentum (Lehi). UtahRealEstate.com
- $659,5004 bd3 ba3.1k sqft2535 W Santa Fe Dr, Mapleton, UT 84664For SaleMLS ID #2171919, Michael Heslop, Jupidoor LLC. UtahRealEstate.com
- $625,0004 bd3 ba2.1k sqft1809 W 200 S Unit C, Mapleton, UT 84664For SaleMLS ID #2176988, Valerie Mortimer, KW Westfield (Excellence). UtahRealEstate.com
- $580,0003 bd3 ba1.9k sqft1173 W 1275 S, Springville, UT 84663For SaleMLS ID #2167608, William Rowe, KW WESTFIELD. UtahRealEstate.com
- $440,0003 bd3 ba2.7k sqft651 W 1370 S, Spanish Fork, UT 84660For SaleMLS ID #2162887, Vaueli Johnson, Realtypath LLC (Advisors). UtahRealEstate.com
- $564,9005 bd3 ba2.3k sqft244 N 200 E, Salem, UT 84653For SaleMLS ID #2161728, Dallin Nelson, Berkshire Hathaway HomeServices Elite Real Estate. UtahRealEstate.com
- $534,9903 bd3 ba3.2k sqft887 N 1860 E #434, Salem, UT 84653New ConstructionUtahRealEstate.com
- $438,0003 bd3 ba2.2k sqft1402 S Castillo Rd, Spanish Fork, UT 84660For SaleMLS ID #2145565, Taylor Ellsworth, Presidio Real Estate. UtahRealEstate.com
- $750,0006 bd3 ba3.4k sqft6 W Park Dr, Elk Ridge, UT 84651For SaleMLS ID #2163468, Justin Hutchins, Legacy Group Real Estate PLLC. UtahRealEstate.com
