Skip main navigation
Sold for $1,765,000
  • $1,765,000

    1743 Hawthorn Pl, Boulder, CO 80304

    4beds
    2,688sqft
    Single Family Residence
    Built in 1979
    6,524 Square Feet Lot
    $1,753,000 Zestimate®
    $657/sqft
    $5,512 Estimated rent

    Home value

    $1,753,000

    $1.63M - $1.89M

    $5,512/mo

    Zestimate® history
    Loading
    Loading...

    Owner options

    List your home for rent

    $5,512/mo

    Rent Zestimate®

    Find your next renter with Zillow Rental Manager. Plus, with online applications, you can quickly screen prospective tenants – for free.

    Learn more

    $5,512/mo

    Rent Zestimate®

    Refinance and save

    $10,288/mo

    Est. payment

    Refinancing to a lower rate could help reduce your monthly payments and save thousands over the life of the loan.

    See today's rates

    $10,288/mo

    Est. payment

    Explore your selling options

    Work with a Zillow partner agent

    Leverage their expertise and Zillow's premium Showcase listings to get your home seen by more buyers.

    Get started

    List with your own agent

    Get your home in front of millions of buyers by listing it on Zillow.

    Learn how to do it

    Sell it yourself

    Take full control of how buyers see your home on Zillow by listing For Sale by Owner (FSBO).

    List your home

    What's special

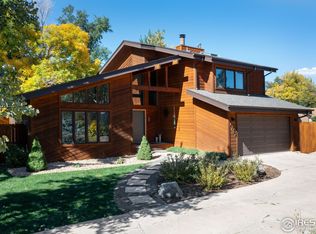
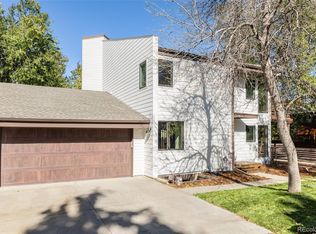
    Enjoy the ultimate Boulder lifestyle right now! Completely updated and reimagined fusion architecture stunning remodel. Experience the tranquility of this property coupled with timeless design features that you only find in much higher priced properties, all located in one of the most desirable neighborhoods in Boulder. This home underwent a complete fully permitted transformation to make it into a one of a kind gem. With focus on low maintenance quality high end surfaces throughout, it will provide worry free living for many years to come! Stucco, metal, stone and concrete on the outside will keep this property looking new and fresh for next half a century. New roof, windows, garage doors is just a start in this oasis of calm and peace. Walk in through an impressive foyer, to multiple levels of rich textures, high quality woodwork soaring ceilings, wood beams, tile and quartz, one of a kind custom kitchen and baths. Spend endless hours in your peaceful primary bedroom and bask in the sun in the huge stand up shower adorned with one of a kind custom tilework. Enjoy endless hours with friends and family on the maintenance free deck, in a quiet fully landscaped low maintenance back yard, in the living room in front of the massive stone fireplace, or in the cool daylight basement, spreading out on a comfortable sofas and watching movies. Did I say cool? Enjoy brand new high efficiency heat pump, that will provide many years of worry free heating and cooling. Want to save more energy? Turn on the brand new whole house fan to take advantage of the cool Colorado nights. This property must be seen to truly enjoy and understand all it has to offer. This home was re-built to impress. Reward yourself, impress your family, impress your friends. Forget about house maintenance for next 20 years. Love where you live. Enjoy close proximity to downtown and mountain views. Don't miss this!

    Zillow last checked:

    Listing updated:

    Listed by:

    Paul Jazwierski 303-858-8100,

    HomeSmart Realty

    Bought with:

    James Ruwitch, 100028387

    Ruwitch Realty

    Source: IRES as distributed by MLS GRID,MLS#: 1041169MLS Logo

    Facts & features

    Interior

    Bedrooms & bathrooms
    • Bedrooms: 4
    • Bathrooms: 3
    • Full bathrooms: 1
    • 3/4 bathrooms: 1
    • 1/2 bathrooms: 1
    • Main level bathrooms: 1
    Primary bedroom
    • Description: Hardwood
    • Features: 3/4 Primary Bath
    • Level: Upper
    • Area: 240 Square Feet
    • Dimensions: 16 x 15
    Bedroom 2
    • Description: Carpet
    • Level: Lower
    • Area: 120 Square Feet
    • Dimensions: 10 x 12
    Bedroom 3
    • Description: Carpet
    • Level: Lower
    • Area: 143 Square Feet
    • Dimensions: 11 x 13
    Bedroom 4
    • Description: Carpet
    • Level: Lower
    • Area: 143 Square Feet
    • Dimensions: 11 x 13
    Dining room
    • Description: Hardwood
    • Level: Upper
    • Area: 224 Square Feet
    • Dimensions: 14 x 16
    Family room
    • Description: Luxury Vinyl
    • Level: Basement
    • Area: 440 Square Feet
    • Dimensions: 20 x 22
    Kitchen
    • Description: Tile
    • Level: Upper
    • Area: 196 Square Feet
    • Dimensions: 14 x 14
    Laundry
    • Description: Luxury Vinyl
    • Level: Lower
    • Area: 80 Square Feet
    • Dimensions: 8 x 10
    Living room
    • Description: Hardwood
    • Level: Main
    • Area: 360 Square Feet
    • Dimensions: 20 x 18
    Study
    • Description: Hardwood
    • Level: Main
    • Area: 48 Square Feet
    • Dimensions: 8 x 6
    Heating
    • Heat Pump
    Cooling
    • Central Air, Whole House Fan
    Appliances
    • Included: Electric Range, Dishwasher, Refrigerator, Microwave
    • Laundry: Washer/Dryer Hookup
    Features
    • Separate Dining Room
    • Windows: Skylight(s)
    • Basement: Partially Finished,Daylight
    • Has fireplace: Yes
    • Fireplace features: Electric
    Interior area
    • Total structure area: 1,381
    • Total interior livable area: 2,688 sqft
    • Finished area above ground: 1,381

    Property

    Parking
    • Total spaces: 2
    • Parking features: Garage - Attached
    • Attached garage spaces: 2
    • Details: Attached
    Features
    • Levels: Four
    • Stories: 4
    • Patio & porch: Patio, Deck
    • Exterior features: Sprinkler System
    • Fencing: Fenced,Wood
    • Has view: Yes
    • View description: Hills
    Lot
    • Size: 6,524 sqft
    • Features: Level, Paved, Curbs, Gutters, Sidewalks
    Details
    • Parcel number: R0077698
    • Zoning: Res
    • Special conditions: Licensed Owner

    Construction

    Type & style
    • Home type: SingleFamily
    • Architectural style: Contemporary
    • Property subtype: Single Family Residence
    Materials
    • Stone, Metal Siding, Stucco, Concrete
    • Roof: Composition
    Condition
    • New construction: No
    • Year built: 1979

    Utilities & green energy

    • Electric: Xcel
    • Gas: Xcel
    • Sewer: Public Sewer
    • Water: City
    • Utilities for property: Natural Gas Available, Electricity Available
    Green energy
    • Energy efficient items: Southern Exposure, Windows, High Efficiency Furnace

    Community & neighborhood

    Location
    • Region: Boulder
    • Subdivision: Hawthorne Park

    Other

    Other facts
    • Listing terms: Cash,Conventional,FHA
    • Road surface type: Asphalt

    Price history

    DateEventPrice
    9/12/2025Sold$1,765,000-1.7%$657/sqft
    Source: IRES as distributed by MLS GRID #1041169 Report a problem
    8/14/2025Pending sale$1,795,000$668/sqft
    Source: REcolorado as distributed by MLS GRID #IR1041169 Report a problem
    8/11/2025Listed for sale$1,795,000+79.5%$668/sqft
    Source: REcolorado as distributed by MLS GRID #IR1041169 Report a problem
    3/11/2025Sold$1,000,000-16%$372/sqft
    Source: IRES as distributed by MLS GRID #1025601 Report a problem
    2/18/2025Pending sale$1,190,000$443/sqft
    Source: REcolorado as distributed by MLS GRID #IR1025601 Report a problem
    1/31/2025Listed for sale$1,190,000$443/sqft
    Source: IRES as distributed by MLS GRID #1025601 Report a problem

    Public tax history

    YearProperty taxesTax assessment
    2025$8,268 +9.6%$86,932 -11.1%
    2024$7,546 +19.2%$97,767 -1%
    2023$6,333 +4.9%$98,715 +31.4%
    2022$6,039 +10.6%$75,144 -2.8%
    2021$5,461 $77,306 +10.6%
    2020$5,461 +12%$69,891
    2019$4,876 $69,891 +10.2%
    2018$4,876 $63,439 -9.5%
    2017$4,876 -2.8%$70,135 +21.1%
    2016$5,014 +5.6%$57,925 +37.3%
    2015$4,748 +33.9%$42,188
    2014$3,547 +2.9%$42,188
    2013$3,447 +0.9%$42,188 +2.5%
    2012$3,417 -7.2%$41,153
    2011$3,681 +7.1%--
    2010$3,437 +9.1%$45,540
    2009$3,149 +3.5%$45,540 -7.5%
    2008$3,042 +0.7%$49,230
    2007$3,020 +3.9%$49,230 +4.2%
    2006$2,908 +6.3%$47,260
    2005$2,736 +0.7%$47,260 +5.5%
    2004$2,717 -0.3%$44,790
    2003$2,724 +10.3%$44,790 +14.7%
    2002$2,469 $39,040 -90.9%
    2001-- $426,700

    Find assessor info on the county website

    Neighborhood: Hawthorn

    Nearby schools

    GreatSchools rating
    Schools provided by the listing agent
    • Elementary: Columbine
    • Middle: Casey
    • High: Boulder

    Source: IRES as distributed by MLS GRID. This data may not be complete. We recommend contacting the local school district to confirm school assignments for this home.

    Get a cash offer in 3 minutes
    Find out how much your home could sell for in as little as 3 minutes with a no-obligation cash offer.
    Estimated market value
    $1,753,000
    Get a cash offer in 3 minutes
    Find out how much your home could sell for in as little as 3 minutes with a no-obligation cash offer.
    Estimated market value
    $1,753,000