Pizza on the spacious paver patio with friends, or take a short stroll to Mojo Taqueria or Santo for an early dinner? These are the kinds of easy decisions you'll enjoy after a long day. You set a cold beer on the sleek quartz countertops in your freshly renovated kitchen, appreciating the fact that the previous owner completely remodeled the home in 2024-so you don't have to. Now you have the freedom to focus on what truly matters. No endless projects or to-do lists, just time to enjoy a Boulder life. As you take in the sparkling new stainless-steel appliances and generous counter space, you realize you've never made pizza from scratch. Tonight's the night. . .you'll use the ripest tomatoes you grew in the backyard, nurtured from plants you picked up at Growing Gardens just down the street. The evening sky casts a warm glow through the living room's wall of windows, which are still radiating warmth from the afternoon sun. It was that room and the vaulted ceilings that first attracted you to this home. Tomorrow, you'll work from home in your new office downstairs, making it easy to sneak in a midday ride on one of the nearby trails. You think about that brand new bike sitting in the attached 2-car garage. Black with gold accents just like your beloved Colorado Buffaloes. Maybe you'll ride it to the game this weekend or head downtown to the farmer's market via the 13th Street bike corridor. You wonder which band is playing at Band on the Bricks this weekend. You decide to pick up some fresh bread from Breadworks on your way home. This is the home you envisioned-light-filled, open, and inviting, with enough space for everyone, a new kitchen, four brand new bathrooms, a fully finished basement, and a prime location on a serene side street. Now, you can fully embrace the Boulder life you envisioned, with everything that makes this city so special right at your fingertips. Home at last.
Sold for $1,680,000
$1,680,000
1745 Hawthorn Pl, Boulder, CO 80304
4beds
2,973sqft
Single Family Residence
Built in 1982
9,494 Square Feet Lot
$1,714,100 Zestimate®
$565/sqft
$5,755 Estimated rent
Home value
$1,714,100
$1.58M - $1.87M
$5,755/mo
Zestimate® history
Owner options
List your home for rent
$5,755/mo
Rent Zestimate®
Find your next renter with Zillow Rental Manager. Plus, with online applications, you can quickly screen prospective tenants – for free.
$5,755/mo
Rent Zestimate®
Refinance and save
$7,844/mo
Est. payment
Refinancing to a lower rate could help reduce your monthly payments and save thousands over the life of the loan.
$7,844/mo
Est. payment
Explore your selling options
Work with a Zillow partner agent
Leverage their expertise and Zillow's premium Showcase listings to get your home seen by more buyers.
Get startedList with your own agent
Get your home in front of millions of buyers by listing it on Zillow.
Learn how to do itSell it yourself
Take full control of how buyers see your home on Zillow by listing For Sale by Owner (FSBO).
List your homeWhat's special
Zillow last checked:
Listing updated:
Listed by:
Laura Levy 303-931-8080,
Coldwell Banker Realty-Boulder
Bought with:
Non-IRES Agent
Non-IRES
Source: IRES as distributed by MLS GRID,MLS#: 1026218
Facts & features
Interior
Bedrooms & bathrooms
- Bedrooms: 4
- Bathrooms: 4
- Full bathrooms: 1
- 3/4 bathrooms: 2
- 1/2 bathrooms: 1
- Main level bathrooms: 1
Primary bedroom
- Description: Carpet
- Features: 3/4 Primary Bath
- Level: Upper
- Area: 143 Square Feet
- Dimensions: 11 x 13
Bedroom 2
- Description: Carpet
- Level: Upper
- Area: 110 Square Feet
- Dimensions: 10 x 11
Bedroom 3
- Description: Carpet
- Level: Upper
- Area: 110 Square Feet
- Dimensions: 10 x 11
Bedroom 4
- Description: Carpet
- Level: Basement
- Area: 180 Square Feet
- Dimensions: 10 x 18
Dining room
- Description: Hardwood
- Level: Main
- Area: 121 Square Feet
- Dimensions: 11 x 11
Family room
- Description: Hardwood
- Level: Main
- Area: 187 Square Feet
- Dimensions: 11 x 17
Great room
- Description: Luxury Vinyl
- Level: Basement
- Area: 312 Square Feet
- Dimensions: 26 x 12
Kitchen
- Description: Hardwood
- Level: Main
- Area: 143 Square Feet
- Dimensions: 13 x 11
Laundry
- Description: Tile
- Level: Main
- Area: 20 Square Feet
- Dimensions: 4 x 5
Living room
- Description: Hardwood
- Level: Main
- Area: 240 Square Feet
- Dimensions: 15 x 16
Study
- Description: Luxury Vinyl
- Level: Basement
- Area: 182 Square Feet
- Dimensions: 13 x 14
Heating
- Forced Air
Cooling
- Whole House Fan
Appliances
- Included: Electric Range, Dishwasher, Refrigerator, Washer, Dryer, Microwave
- Laundry: Washer/Dryer Hookup
Features
- Separate Dining Room, Open Floorplan, Walk-In Closet(s), High Ceilings, Beamed Ceilings
- Flooring: Wood
- Doors: French Doors
- Basement: Partially Finished
- Has fireplace: Yes
- Fireplace features: Living Room
Interior area
- Total structure area: 1,882
- Total interior livable area: 2,973 sqft
- Finished area above ground: 1,882
Property
Parking
- Total spaces: 2
- Parking features: Garage Door Opener, Attached
- Attached garage spaces: 2
- Details: Attached
Accessibility
- Accessibility features: Level Lot
Features
- Levels: Two
- Stories: 2
- Patio & porch: Patio
- Exterior features: Sprinkler System
- Fencing: Fenced,Wood
- Has view: Yes
- View description: Hills
Lot
- Size: 9,494 Square Feet
- Features: Level
Details
- Additional structures: Storage
- Parcel number: R0077699
- Zoning: RL-2
- Special conditions: Private Owner
Construction
Type & style
- Home type: SingleFamily
- Property subtype: Single Family Residence
Materials
- Frame
- Roof: Composition
Condition
- New construction: No
- Year built: 1982
Utilities & green energy
- Electric: Xcel
- Gas: Xcel
- Sewer: Public Sewer
- Water: City
- Utilities for property: Natural Gas Available, Electricity Available
Green energy
- Energy efficient items: Windows
Community & HOA
Community
- Subdivision: Hawthorne Park
HOA
- Has HOA: No
Location
- Region: Boulder
Financial & listing details
- Price per square foot: $565/sqft
- Tax assessed value: $1,499,500
- Annual tax amount: $8,883
- Date on market: 2/11/2025
- Listing terms: Cash,Conventional,FHA,VA Loan
- Exclusions: Seller's personal property and staging items.
- Electric utility on property: Yes
- Road surface type: Asphalt
Price history
| Date | Event | Price |
|---|---|---|
| 3/7/2025 | Sold | $1,680,000+0.3%$565/sqft |
Source:  IRES as distributed by MLS GRID #1026218 Report a problem IRES as distributed by MLS GRID #1026218 Report a problem | ||
| 2/18/2025 | Pending sale | $1,675,000$563/sqft |
Source:  REcolorado as distributed by MLS GRID #IR1026218 Report a problem REcolorado as distributed by MLS GRID #IR1026218 Report a problem | ||
| 2/11/2025 | Listed for sale | $1,675,000+243.6%$563/sqft |
Source: IRES as distributed by MLS GRID #1026218 Report a problem | ||
| 11/19/2003 | Sold | $487,500$164/sqft |
Source: Public Record Report a problem | ||
Public tax history
| Year | Property taxes | Tax assessment |
|---|---|---|
| 2025 | $8,884 +1.8% | $93,719 -10.5% |
| 2024 | $8,729 +18.3% | $104,768 -1% |
| 2023 | $7,377 +4.9% | $105,784 +33.2% |
| 2022 | $7,034 +9.6% | $79,439 -2.8% |
| 2021 | $6,419 | $81,724 +10.8% |
| 2020 | $6,419 +12.6% | $73,738 |
| 2019 | $5,701 | $73,738 +12.1% |
| 2018 | $5,701 | $65,758 -9.5% |
| 2017 | $5,701 +4.3% | $72,699 +15.1% |
| 2016 | $5,466 +5.6% | $63,146 +38.2% |
| 2015 | $5,176 +34.7% | $45,698 |
| 2014 | $3,842 +4.2% | $45,698 |
| 2013 | $3,688 +0.9% | $45,698 +3.8% |
| 2012 | $3,655 -8.5% | $44,019 |
| 2011 | $3,995 +7.1% | -- |
| 2010 | $3,730 +24.2% | $49,430 |
| 2009 | $3,004 +3.5% | $49,430 +5.3% |
| 2008 | $2,901 +3.4% | $46,950 |
| 2007 | $2,806 +3.9% | $46,950 +6.9% |
| 2006 | $2,702 +4.2% | $43,920 |
| 2005 | $2,594 +0.7% | $43,920 +3.4% |
| 2004 | $2,575 -12.1% | $42,460 -8.8% |
| 2003 | $2,929 +10.3% | $46,580 +11% |
| 2002 | $2,655 | $41,970 -90.9% |
| 2001 | -- | $458,700 |
Find assessor info on the county website
Neighborhood: Hawthorn
Nearby homes
- $1,765,0004 bd3 ba2.6k sqft1743 Hawthorn Pl, Boulder, CO 80304Sold

- $1,551,1003 bd4 ba2.3k sqft1747 Hawthorn Pl, Boulder, CO 80304Off Market
- $1,395,0004 bd4 ba2.7k sqft1737 Hawthorn Pl, Boulder, CO 80304For Sale
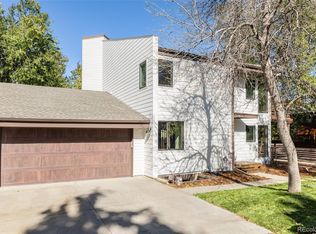
- $1,721,8004 bd3 ba2.8k sqft1749 Hawthorn Pl, Boulder, CO 80304Off Market
- $1,834,3006 bd3 ba3k sqft1800 Iris Ave, Boulder, CO 80304Off Market
- $1,509,8004 bd3 ba2.8k sqft1739 Hawthorn Pl, Boulder, CO 80304Off Market
- $1,088,30010 bd3 ba3.9k sqft1806 Iris Ave, Boulder, CO 80304Off Market
- $1,361,0005 bd4 ba2.8k sqft1735 Hawthorn Pl, Boulder, CO 80304Off Market
Nearby schools
GreatSchools rating
- 4/10Columbine Elementary SchoolGrades: PK-5Distance: 0.4 mi
- 5/10Casey Middle SchoolGrades: 6-8Distance: 0.9 mi
- 9/10Boulder High SchoolGrades: 9-12Distance: 1.6 mi
Schools provided by the listing agent
- Elementary: Columbine
- Middle: Casey
- High: Boulder
Source: IRES as distributed by MLS GRID. This data may not be complete. We recommend contacting the local school district to confirm school assignments for this home.
Get a cash offer in 3 minutes
Find out how much your home could sell for in as little as 3 minutes with a no-obligation cash offer.
Estimated market value
$1,714,100
Get a cash offer in 3 minutes
Find out how much your home could sell for in as little as 3 minutes with a no-obligation cash offer.
Estimated market value
$1,714,100
- Colorado
- Boulder County
- Boulder
- 80304
- Hawthorn
- 1745 Hawthorn Pl
