Skip main navigation
Closed
  • $151,500

    1743 Laurie Dr, Youngstown, OH 44511

    2beds
    1,004sqft
    Single Family Residence
    Built in 1960
    0.28 Acres Lot
    $166,800 Zestimate®
    $151/sqft
    $1,248 Estimated rent

    Home value

    $166,800

    $143,000 - $193,000

    $1,248/mo

    Zestimate® history
    Loading
    Loading...

    Owner options

    List your home for rent

    $1,248/mo

    Rent Zestimate®

    Find your next renter with Zillow Rental Manager. Plus, with online applications, you can quickly screen prospective tenants – for free.

    Learn more

    $1,248/mo

    Rent Zestimate®

    Refinance and save

    $1,046/mo

    Est. payment

    Refinancing to a lower rate could help reduce your monthly payments and save thousands over the life of the loan.

    See today's rates

    $1,046/mo

    Est. payment

    Explore your selling options

    Work with a Zillow partner agent

    Leverage their expertise and Zillow's premium Showcase listings to get your home seen by more buyers.

    Get started

    List with your own agent

    Get your home in front of millions of buyers by listing it on Zillow.

    Learn how to do it

    Sell it yourself

    Take full control of how buyers see your home on Zillow by listing For Sale by Owner (FSBO).

    List your home

    What's special

    Versatile bonus roomStylish vanitySpacious master bedroomGorgeous hardwood flooringCharming breakfast barInviting entry doorScenic lot
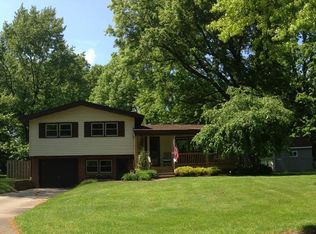
    The definition of charm personified, this engaging Austintown home captivates from every angle with its thoughtful design elements and perfectly curated staging. Nestled in a desirable neighborhood, the two-bedroom ranch sits on a scenic lot with tall trees accenting the backyard. A crisp white exterior contrasts beautifully with bold green shutters and an inviting entry door, welcoming you inside. Here, a large sun-washed living room boasts gorgeous, hardwood flooring that continues throughout the floor. Just around the corner, the stunning updated kitchen delights with a charming breakfast bar overlooking the backyard. Tiled flooring runs underfoot, while an array of wooden cabinetry beautifully complements the countertops, accenting backsplash, and stainless steel appliances that stay. Adjacent to the kitchen, a versatile bonus room—ideal for a home office or dining area—offers views of the rear sunroom, accessed through sliding glass doors. Down the main hall, a tastefully updated bathroom showcases a stylish vanity and a large tiled shower with matching floors. The spacious master bedroom boasts excellent closet space, while the nicely sized second bedroom features its own private closet. Downstairs, the full basement provides ample storage and laundry space. Outside, the enclosed rear sunroom offers the perfect retreat to relax and take in the serene backyard views. Updates include: roof 2018, vinyl replacement windows 2010, furnace 2009, AC 2010, hot water tank 2019, and so much more. Plus a one-year home warranty!

    Zillow last checked:

    Listing updated:

    Listed by:

    Melissa A Palmer Melissa.Palmer@brokersSold.com330-727-0577,

    Brokers Realty Group

    Bought with:

    Melissa A Palmer, 2006007885

    Brokers Realty Group

    Source: MLS Now,MLS#: 5099722MLS LogoOriginating MLS: Youngstown Columbiana Association of REALTORS

    Facts & features

    Interior

    Bedrooms & bathrooms
    • Bedrooms: 2
    • Bathrooms: 1
    • Full bathrooms: 1
    • Main level bathrooms: 1
    • Main level bedrooms: 2
    Primary bedroom
    • Description: Flooring: Wood
    • Level: First
    • Dimensions: 11 x 13
    Bedroom
    • Description: Flooring: Wood
    • Level: First
    • Dimensions: 11 x 9
    Bathroom
    • Description: Flooring: Tile
    • Level: First
    • Dimensions: 7 x 7
    Bonus room
    • Description: Flooring: Wood
    • Level: First
    • Dimensions: 11 x 9
    Eat in kitchen
    • Description: Flooring: Tile
    • Features: Breakfast Bar
    • Level: First
    • Dimensions: 13 x 13
    Living room
    • Description: Flooring: Wood
    • Level: First
    • Dimensions: 19 x 13
    Sunroom
    • Description: Flooring: Concrete
    • Level: First
    • Dimensions: 11 x 18
    Heating
    • Forced Air, Gas
    Cooling
    • Central Air
    Appliances
    • Included: Dishwasher, Microwave, Range, Refrigerator
    • Laundry: In Basement
    Features
    • Breakfast Bar, Ceiling Fan(s), Eat-in Kitchen
    • Basement: Full
    • Has fireplace: No
    Interior area
    • Total structure area: 1,004
    • Total interior livable area: 1,004 sqft
    • Finished area above ground: 1,004

    Property

    Parking
    • Total spaces: 1
    • Parking features: Attached, Driveway, Electricity, Garage, Garage Door Opener, Paved
    • Attached garage spaces: 1
    Features
    • Levels: One
    • Stories: 1
    • Patio & porch: Enclosed, Patio, Porch
    Lot
    • Size: 0.28 Acres
    • Dimensions: 70 x 171
    Details
    • Parcel number: 481080132.000

    Construction

    Type & style
    • Home type: SingleFamily
    • Architectural style: Ranch
    • Property subtype: Single Family Residence
    Materials
    • Vinyl Siding
    • Roof: Shingle
    Condition
    • Year built: 1960
    Details
    • Warranty included: Yes

    Utilities & green energy

    • Sewer: Public Sewer
    • Water: Public

    Community & HOA

    Community
    • Subdivision: Highland Park
    HOA
    • Has HOA: No
    Location
    • Region: Youngstown

    Financial & listing details

    • Price per square foot: $151/sqft
    • Tax assessed value: $112,720
    • Annual tax amount: $1,832
    • Date on market: 2/24/2025
    • Cumulative days on market: 3 days
    • Listing terms: Cash,Conventional,FHA,VA Loan

    Price history

    DateEventPrice
    3/28/2025Sold$151,500+8.3%$151/sqft
    Source: MLS Now #5099722 Report a problem
    2/27/2025Pending sale$139,900$139/sqft
    Source: MLS Now #5099722 Report a problem
    2/24/2025Listed for sale$139,900+1313.1%$139/sqft
    Source: MLS Now #5099722 Report a problem
    7/11/2011Sold$9,900-84.3%$10/sqft
    Source: Public Record Report a problem
    3/19/2008Sold$63,000$63/sqft
    Source: Public Record Report a problem

    Public tax history

    YearProperty taxesTax assessment
    2025$1,914 +4.5%$39,460
    2024$1,832 +1.8%$39,460
    2023$1,800 +40.5%$39,460 +75.9%
    2022$1,281 -0.1%$22,430
    2021$1,282 -0.4%$22,430
    2020$1,287 +2.1%$22,430 +12%
    2019$1,260 +0.7%$20,020
    2018$1,251 +3.1%$20,020
    2017$1,213 -1.9%$20,020 -0.9%
    2016$1,237 +3.2%$20,200
    2015$1,199 -0.4%$20,200
    2014$1,203 +1.1%$20,200
    2013$1,190 +0.1%$20,200
    2012$1,189 +5%$20,200
    2011$1,132 -20.6%$20,200 -25.4%
    2010$1,425 +8.5%$27,060
    2009$1,313 +0.3%$27,060
    2008$1,309 +0.5%$27,060
    2007$1,302 +2.7%$27,060
    2006$1,268 -0.1%$27,060 +7.5%
    2005$1,269 -44.6%$25,170
    2003$2,293 +3.2%--
    2002$2,221 --
    2001$2,221 +1%--
    2000$2,200 --
    Find assessor info on the county website

    Neighborhood: 44511

    Nearby schools

    GreatSchools rating
    Schools provided by the listing agent
    • District: Austintown LSD - 5001

    Source: MLS Now. This data may not be complete. We recommend contacting the local school district to confirm school assignments for this home.

    Get a cash offer in 3 minutes
    Find out how much your home could sell for in as little as 3 minutes with a no-obligation cash offer.
    Estimated market value
    $166,800
    Get a cash offer in 3 minutes
    Find out how much your home could sell for in as little as 3 minutes with a no-obligation cash offer.
    Estimated market value
    $166,800