This property blends classic ranch comfort with standout outdoor amenities, making it an exceptional find for anyone seeking space, privacy, and a place to unwind.
A well maintained 3 bedroom, 1.5 bath ranch offering nearly 2,000 sq ft of finished living space on a beautifully landscaped corner lot. With a thoughtful layout, multiple laundry locations, and an inviting outdoor retreat, this home delivers comfort, convenience, and room to enjoy every season.
Inside, the main level features 1,456 sq ft of bright, functional living space, including hardwood flooring (under carpet), recessed lighting, and included appliances. The living room offer a decorative fireplace that adds charm without the upkeep. All three bedrooms are located on the main floor along with the full bath and a convenient laundry option.
The partially finished lower level adds additional flexibility with carpeted Rec room, half bath, plus laundry, shower stall, and plenty of space for hobbies, a workshop, or future expansion.
A 4-season room invites you to step outside to your own private retreat designed for slow mornings and quiet evenings under the glow of pool lights! The fully fenced backyard features a heated, in ground pool with a secure enclosure, perfect for summer gatherings. A covered patio provides shaded relaxation, while the yard’s landscaping, pool shed, and additional outbuilding offer both beauty and practicality.
Additional highlights include: Attached 2 car garage, Vinyl siding & stone veneer exterior, and Home Warranty included!
Contingent
Price cut: $6K (6/23)
$229,000
4265 Carlisle Ave, Youngstown, OH 44511
3beds
1,966sqft
:
Get pre-qualified$1,623/mo
Single Family Residence
Built in 1960
0.4 Acres Lot
$-- Zestimate®
$116/sqft
$-- HOA
What's special
Pool shedHalf bathAdditional outbuildingPartially finished lower levelCarpeted rec roomBright functional living spaceRecessed lighting
- 65 days |
- 483 |
- 27 |
Zillow last checked:
Listing updated:
Listed by:
Al Cerritelli 330-718-5113 alcerritelli@howardhanna.com,
Howard Hanna
Source: MLS Now,MLS#: 5215630
Facts & features
Interior
Bedrooms & bathrooms
- Bedrooms: 3
- Bathrooms: 2
- Full bathrooms: 1
- 1/2 bathrooms: 1
- Main level bathrooms: 1
- Main level bedrooms: 3
Bedroom
- Description: Hardwood under carpet,Flooring: Carpet
- Level: First
- Dimensions: 12 x 11
Bedroom
- Description: Hardwood under carpet,Flooring: Carpet
- Level: First
- Dimensions: 12 x 9
Bedroom
- Description: Hardwood under carpet; Washer hookup,Flooring: Carpet
- Level: First
- Dimensions: 12 x 9
Bonus room
- Description: Off sunroom - perfect for exercise/workout, sauna, hot tub, etc.,Flooring: Carpet
- Level: First
- Dimensions: 12 x 10
Eat in kitchen
- Description: Flooring: Carpet
- Features: Built-in Features
- Level: First
- Dimensions: 21 x 10
Laundry
- Description: Shower stall,Flooring: Concrete
- Features: Built-in Features
- Level: Basement
- Dimensions: 17 x 13
Living room
- Description: Hardwood under carpet,Flooring: Carpet
- Level: First
- Dimensions: 17 x 12
Recreation
- Description: Flooring: Carpet
- Level: Basement
- Dimensions: 30 x 17
Sunroom
- Description: Sliding glass doors to pool deck and covered porch,Flooring: Carpet
- Level: First
- Dimensions: 27 x 10
Workshop
- Description: Flooring: Concrete
- Level: Basement
- Dimensions: 17 x 11
Heating
- Baseboard, Gas, Hot Water, Steam
Cooling
- Whole House Fan, Wall/Window Unit(s)
Appliances
- Included: Built-In Oven, Cooktop, Dryer, Dishwasher, Freezer, Disposal, Microwave, Refrigerator, Washer
- Laundry: Laundry Chute, Washer Hookup, Gas Dryer Hookup, In Basement, Main Level, Multiple Locations, See Remarks
Features
- Ceiling Fan(s), Eat-in Kitchen, Laminate Counters, Recessed Lighting
- Basement: Partial,Partially Finished,Storage Space,Walk-Up Access,Sump Pump
- Has fireplace: No
- Fireplace features: Decorative
Interior area
- Total structure area: 1,966
- Total interior livable area: 1,966 sqft
- Finished area above ground: 1,456
- Finished area below ground: 510
Video & virtual tour
Property
Parking
- Parking features: Attached, Garage
- Attached garage spaces: 2
Features
- Levels: One
- Stories: 1
- Patio & porch: Covered, Patio
- Exterior features: Private Yard
- Has private pool: Yes
- Pool features: Fenced, Filtered, Heated, In Ground
- Fencing: Back Yard,Gate,Privacy,Wood
Lot
- Size: 0.4 Acres
- Dimensions: 115 x 150
- Features: Back Yard, Corner Lot, Front Yard, Landscaped
Details
- Additional structures: Outbuilding, Shed(s), Storage
- Parcel number: 481080134.000
- Lease amount: $0
- Special conditions: Standard
Construction
Type & style
- Home type: SingleFamily
- Architectural style: Ranch
- Property subtype: Single Family Residence
Materials
- Stone Veneer, Vinyl Siding
- Foundation: Block
- Roof: Asphalt,Fiberglass
Condition
- Year built: 1960
Details
- Warranty included: Yes
Utilities & green energy
- Sewer: Public Sewer
- Water: Public
Community & HOA
Community
- Security: Security System, Smoke Detector(s)
- Subdivision: Highland Pk Pl 7
HOA
- Has HOA: No
Location
- Region: Youngstown
Financial & listing details
- Price per square foot: $116/sqft
- Tax assessed value: $159,650
- Annual tax amount: $2,217
- Date on market: 6/3/2026
- Cumulative days on market: 61 days
- Listing agreement: Exclusive Right To Sell
Estimated market value
Not available
Estimated sales range
Not available
Not available
Price history
| Date | Event | Price |
|---|---|---|
| 7/17/2026 | Contingent | $229,000$116/sqft |
Source: MLS Now #5215630 Report a problem | ||
| 6/23/2026 | Price change | $229,000-2.6%$116/sqft |
Source: MLS Now #5215630 Report a problem | ||
| 6/3/2026 | Listed for sale | $235,000$120/sqft |
Source: MLS Now #5215630 Report a problem | ||
Public tax history
| Year | Property taxes | Tax assessment |
|---|---|---|
| 2025 | $2,217 +3.7% | $55,870 |
| 2024 | $2,137 +0.4% | $55,870 |
| 2023 | $2,128 +31.1% | $55,870 +50% |
| 2022 | $1,623 -0.1% | $37,240 |
| 2021 | $1,624 -0.4% | $37,240 |
| 2020 | $1,631 +6% | $37,240 +12% |
| 2019 | $1,539 +0.7% | $33,240 |
| 2018 | $1,528 +3.1% | $33,240 |
| 2017 | $1,481 +1.4% | $33,240 +1.8% |
| 2016 | $1,460 +2.3% | $32,640 |
| 2015 | $1,428 -0.3% | $32,640 |
| 2014 | $1,433 +1.1% | $32,640 |
| 2013 | $1,417 +0.1% | $32,640 |
| 2012 | $1,415 +5% | $32,640 |
| 2011 | $1,348 -8.1% | $32,640 -10.3% |
| 2010 | $1,467 +8.5% | $36,370 |
| 2009 | $1,352 +0.2% | $36,370 |
| 2008 | $1,349 -23% | $36,370 |
| 2007 | $1,753 +2.7% | $36,370 |
| 2006 | $1,706 +5.4% | $36,370 +13.5% |
| 2005 | $1,619 -44.5% | $32,030 |
| 2003 | $2,918 +3.2% | -- |
| 2002 | $2,827 | -- |
| 2001 | $2,827 +1% | -- |
| 2000 | $2,799 | -- |
Find assessor info on the county website
Monthly payment
Est. payment
Payment breakdown
Explore the cost of this home by adjusting the details. Changes won't be saved.Climate risks
Neighborhood: 44511
Nearby schools
GreatSchools rating
- NAAustintown Elementary SchoolGrades: PK-2Distance: 1.1 mi
- 7/10Austintown Middle SchoolGrades: 6-8Distance: 0.9 mi
- 5/10Fitch High SchoolGrades: 9-12Distance: 1.1 mi
Schools provided by the listing agent
- District: Austintown LSD - 5001
Source: MLS Now. This data may not be complete. We recommend contacting the local school district to confirm school assignments for this home.
- $213,0003 bd2 ba1.5k sqft4259 Carlisle Ave, Youngstown, OH 44511Sold

- $146,7003 bd1 ba1k sqft1773 Laurie Dr, Youngstown, OH 44511Off Market
- $153,5003 bd1 ba1k sqft1749 Laurie Dr, Youngstown, OH 44511Off Market
- $156,1003 bd2 ba1k sqft4245 Carlisle Ave, Youngstown, OH 44511Off Market
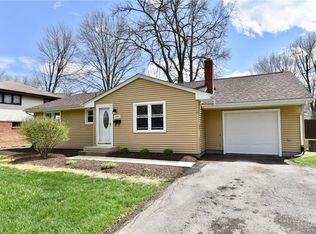
- $197,8004 bd2 ba925 sqft1762 Laurie Dr, Youngstown, OH 44511Off Market
- $195,4003 bd2 ba1.2k sqft1768 Laurie Dr, Youngstown, OH 44511Off Market
- $161,3003 bd1 ba1k sqft1779 Laurie Dr, Youngstown, OH 44511Off Market
- $151,5002 bd1 ba1k sqft1743 Laurie Dr, Youngstown, OH 44511Sold
A local agent can set up tours, give advice and negotiate with sellers.
A local lender can help you make sure your offer is ready when you are.
Similar homes
- $214,9003 bd2 ba1.5k sqft4268 Patricia Ave, Youngstown, OH 44511For Sale
 MLS ID #5233141, Al Cerritelli, Howard Hanna. MLS Now
 - $229,9003 bd2 ba1.9k sqft4320 Wedgewood Dr, Youngstown, OH 44511For Sale
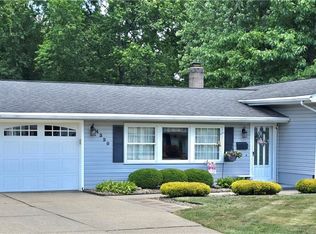 MLS ID #5224654, Pattie M Lewis, Century 21 Lakeside Realty. MLS Now
 - $199,9002 bd2 ba2.1k sqft4025 Nottingham Ave, Youngstown, OH 44511For Sale
 MLS ID #5222716, Hailey Ditullio, Howard Hanna. MLS Now
 - $224,9003 bd2 ba2.2k sqft1921 Birch Trace Dr, Youngstown, OH 44515For Sale
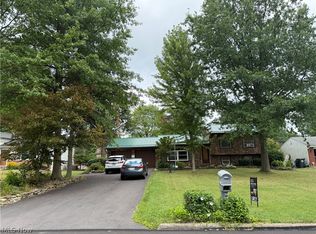 MLS ID #5231883, Melanie Bradford, EXP Realty, LLC.. MLS Now
 - $210,0003 bd1 ba1.4k sqft260 Marcia Dr, Youngstown, OH 44515For SaleMLS ID #5234298, Al Cerritelli, Howard Hanna. MLS Now
- $199,0003 bd2 ba2k sqft2266 Sprucewood Dr, Youngstown, OH 44515For SaleMLS ID #5210297, Sam Segretario, Howard Hanna. MLS Now
- $203,0003 bd2 ba1.2k sqft3425 Kirk Rd, Youngstown, OH 44511For SaleMLS ID #5229922, Stacie Maston, Burgan Real Estate. MLS Now
- $215,0003 bd2 ba1.8k sqft5109 Birchcrest Ave, Youngstown, OH 44515For SaleMLS ID #5225551, Kathy A Ludt, Century 21 Lakeside Realty. MLS Now
- $219,9003 bd2 ba1.5k sqft5193 Pinecrest Ave, Austintown, OH 44515For SaleMLS ID #5220724, Anthony Natale, William Zamarelli, Inc.. MLS Now
- $229,9003 bd1 ba1.6k sqft788 Brookfield Ave, Boardman, OH 44512For SaleMLS ID #5217688, Maria C Cocca, Howard Hanna. MLS Now
- $189,0003 bd1 ba1k sqft2233 Breezewood Dr, Youngstown, OH 44515For SaleMLS ID #5233014, Kimberly A Blasko, Howard Hanna. MLS Now
- $225,0003 bd2 ba1.8k sqft414 Parkview Dr, Girard, OH 44420For SaleMLS ID #5231473, Matthew Martinez, More Options Realty, LLC. MLS Now
- $239,9004 bd2 ba1.7k sqft74 Skyline Ave, Canfield, OH 44406For SaleMLS ID #5220492, Randall E Firmi, Howard Hanna. MLS Now
- $234,9004 bd2 ba1.4k sqft3504 Orchard Hill Dr, Canfield, OH 44406For SaleMLS ID #5226861, A.J. Allen, Century 21 Lakeside Realty. MLS Now
- $249,5003 bd2 ba1.8k sqft7436 Sugartree Dr, Youngstown, OH 44512For SaleMLS ID #5231605, Holly Ritchie, Keller Williams Chervenic Rlty. MLS Now
- $230,0003 bd3 ba2.6k sqft1433 Robbins Ave, Niles, OH 44446For SaleMLS ID #5232837, Mina Harman, CENTURY 21 Lakeside Realty. MLS Now
- $282,4004 bd3 ba2.1k sqft842 Shields Rd, Youngstown, OH 44511For SaleMLS ID #5217396, Heather Cline, Keller Williams Chervenic Rlty. MLS Now
- $224,5003 bd2 ba2.2k sqft577 Geneva Ave, Struthers, OH 44471For SaleMLS ID #5216332, Holly Ritchie, Keller Williams Chervenic Rlty. MLS Now
- $309,9004 bd2 ba1.9k sqft5026 Lockwood Blvd, Youngstown, OH 44511For SaleMLS ID #5218384, Angela N Javorsky, CENTURY 21 Lakeside Realty. MLS Now
- $214,9002 bd2 ba2.3k sqft1505 Brandon Ave, Youngstown, OH 44514For SaleMLS ID #5217596, Katie Bloom, Kelly Warren and Associates RE Solutions. MLS Now
