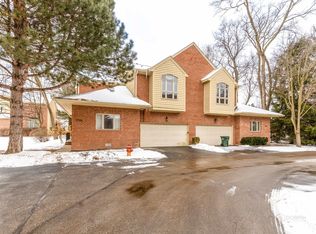
FIRST FLOOR PRIMARY! Welcome home to this amazing END UNIT Townhome with Glenview's Nationally Ranked Schools. This 3 bed/2 bath PLUS office home is just steps to shopping, grocery, parks and is priced for you to bring your design ideas to make it your own. Amazing open concept space with soaring ceilings, Southern and Western light, this spacious townhome is loaded with potential. Lives like a single family home with expansive family room, dining, eat-in kitchen, and a large 2 car attached garage. Your first floor also boasts a first floor primary suite with 3 large closets and built in shelving. Upstairs find 2 massive bedrooms, large hall bath, and loft area perfect for an office and even an additional 4th bedroom if enclosed. Your unfinished basement has unlimited potential to add an additional rec space or bedroom. So many possibilities! Newer HVACs, Updated Electrical, Rentals permitted. This could be a perfect personal home or great investment property! Floor plans available upon request. Private Showings Starting Dec 1.
Closed
$600,000
1743 Melise Dr, Glenview, IL 60025
3beds
2,476sqft
Townhouse, Single Family Residence
Built in 1997
1,715 Square Feet Lot
$608,400 Zestimate®
$242/sqft
$3,644 Estimated rent
Home value
$608,400
$578,000 - $639,000
$3,644/mo
Zestimate® history
Owner options
List your home for rent
$3,644/mo
Rent Zestimate®
Find your next renter with Zillow Rental Manager. Plus, with online applications, you can quickly screen prospective tenants – for free.
$3,644/mo
Rent Zestimate®
Refinance and save
$4,598/mo
Est. payment
Refinancing to a lower rate could help reduce your monthly payments and save thousands over the life of the loan.
$4,598/mo
Est. payment
Explore your selling options
Work with a Zillow partner agent
Leverage their expertise and Zillow's premium Showcase listings to get your home seen by more buyers.
Get startedList with your own agent
Get your home in front of millions of buyers by listing it on Zillow.
Learn how to do itSell it yourself
Take full control of how buyers see your home on Zillow by listing For Sale by Owner (FSBO).
List your homeWhat's special
Zillow last checked:
Listing updated:
Listed by:
Pam MacPherson 847-508-8048,
@properties Christie's International Real Estate,
Trish Herakovich 847-809-3591,
@properties Christie's International Real Estate
Bought with:
Laurie Baker Lawlor, ABR,E-PRO,GRI,PSA,RENE,SFR
@properties Christie's International Real Estate
Source: MRED as distributed by MLS GRID,MLS#: 12524940
Facts & features
Interior
Bedrooms & bathrooms
- Bedrooms: 3
- Bathrooms: 2
- Full bathrooms: 2
Rooms
- Room types: Eating Area, Loft, Foyer
Primary bedroom
- Features: Flooring (Carpet), Window Treatments (Blinds), Bathroom (Full, Tub & Separate Shwr)
- Level: Main
- Area: 196 Square Feet
- Dimensions: 14X14
Bedroom 2
- Features: Flooring (Carpet), Window Treatments (Blinds)
- Level: Second
- Area: 238 Square Feet
- Dimensions: 17X14
Bedroom 3
- Features: Flooring (Carpet), Window Treatments (Blinds)
- Level: Second
- Area: 204 Square Feet
- Dimensions: 17X12
Dining room
- Features: Flooring (Hardwood)
- Level: Main
- Area: 144 Square Feet
- Dimensions: 18X8
Eating area
- Features: Flooring (Hardwood), Window Treatments (Curtains/Drapes)
- Level: Main
- Area: 54 Square Feet
- Dimensions: 9X6
Foyer
- Features: Flooring (Hardwood)
- Level: Main
- Area: 60 Square Feet
- Dimensions: 10X6
Kitchen
- Features: Kitchen (Eating Area-Table Space, Galley, Granite Counters), Flooring (Hardwood), Window Treatments (Curtains/Drapes, Screens)
- Level: Main
- Area: 96 Square Feet
- Dimensions: 12X8
Laundry
- Features: Flooring (Ceramic Tile)
- Level: Main
- Area: 54 Square Feet
- Dimensions: 9X6
Living room
- Features: Flooring (Hardwood)
- Level: Main
- Area: 270 Square Feet
- Dimensions: 18X15
Loft
- Features: Flooring (Carpet)
- Level: Second
- Area: 560 Square Feet
- Dimensions: 28X20
Heating
- Natural Gas, Forced Air, Sep Heating Systems - 2+
Cooling
- Central Air
Appliances
- Included: Microwave, Dishwasher, Refrigerator, Washer, Dryer, Disposal, Cooktop, Gas Cooktop, Oven, Humidifier
- Laundry: Main Level, Washer Hookup, Gas Dryer Hookup, In Unit, Sink
Features
- Cathedral Ceiling(s), 1st Floor Bedroom, 1st Floor Full Bath, Built-in Features, Granite Counters
- Flooring: Hardwood, Carpet
- Windows: Screens, Skylight(s), Window Treatments
- Basement: Unfinished,Crawl Space,Partial
- Common walls with other units/homes: End Unit
Interior area
- Total structure area: 0
- Total interior livable area: 2,476 sqft
Property
Parking
- Total spaces: 2
- Parking features: Garage Door Opener, Yes, Garage Owned, Attached, Garage
- Attached garage spaces: 2
- Has uncovered spaces: Yes
Accessibility
- Accessibility features: No Disability Access
Features
- Patio & porch: Patio
Lot
- Size: 1,715 Square Feet
- Dimensions: 49 x 35
- Features: Common Grounds
Details
- Parcel number: 04262010550000
- Special conditions: None
- Other equipment: TV-Cable, Ceiling Fan(s), Sump Pump, Backup Sump Pump;
Construction
Type & style
- Home type: Townhouse
- Property subtype: Townhouse, Single Family Residence
Materials
- Brick, Cedar
- Roof: Asphalt
Condition
- New construction: No
- Year built: 1997
Utilities & green energy
- Electric: Circuit Breakers, 100 Amp Service
- Sewer: Public Sewer
- Water: Lake Michigan
- Utilities for property: Cable Available
Community & HOA
Community
- Security: Carbon Monoxide Detector(s)
HOA
- Has HOA: Yes
- Services included: Insurance, Lawn Care, Snow Removal
- HOA fee: $328 monthly
Location
- Region: Glenview
Financial & listing details
- Price per square foot: $242/sqft
- Tax assessed value: $479,990
- Annual tax amount: $9,303
- Date on market: 12/13/2025
- Listing terms: Conventional
- Ownership: Fee Simple w/ HO Assn.
Price history
| Date | Event | Price |
|---|---|---|
| 1/29/2026 | Sold | $600,000+0.2%$242/sqft |
Source:  MRED as distributed by MLS GRID #12524940 Report a problem MRED as distributed by MLS GRID #12524940 Report a problem | ||
| 11/21/2025 | Listing removed | $599,000$242/sqft |
Source: MRED as distributed by MLS GRID #12443599 Report a problem | ||
| 10/6/2025 | Price change | $599,000-6.7%$242/sqft |
Source: MRED as distributed by MLS GRID #12443599 Report a problem | ||
| 9/1/2025 | Listed for sale | $641,900+97.8%$259/sqft |
Source: MRED as distributed by MLS GRID #12443599 Report a problem | ||
| 7/7/1997 | Sold | $324,500$131/sqft |
Source: Public Record Report a problem | ||
Public tax history
| Year | Property taxes | Tax assessment |
|---|---|---|
| 2024 | $9,662 +3.9% | $47,999 |
| 2023 | $9,303 +3.4% | $47,999 |
| 2022 | $9,000 +1.4% | $47,999 +13.4% |
| 2021 | $8,880 +7.4% | $42,339 |
| 2020 | $8,267 +6.7% | $42,339 -10% |
| 2019 | $7,750 -7.8% | $47,044 +8.4% |
| 2018 | $8,403 +0.5% | $43,407 |
| 2017 | $8,357 -9% | $43,407 |
| 2016 | $9,182 +18.1% | $43,407 +16.8% |
| 2015 | $7,778 +1.6% | $37,158 |
| 2014 | $7,657 +3.5% | $37,158 |
| 2013 | $7,400 -15.2% | $37,158 -19.6% |
| 2012 | $8,722 +2.5% | $46,210 |
| 2011 | $8,508 +4.6% | $46,210 |
| 2010 | $8,133 +17.3% | $46,210 -12.7% |
| 2009 | $6,931 +3.3% | $52,930 -13.5% |
| 2008 | $6,712 -15% | $61,196 |
| 2007 | $7,893 +11% | $61,196 +36.5% |
| 2006 | $7,113 +4.2% | $44,822 |
| 2005 | $6,825 +4.1% | $44,822 |
| 2004 | $6,555 -3.9% | $44,822 +18.6% |
| 2003 | $6,822 | $37,800 |
Find assessor info on the county website
Neighborhood: 60025
Nearby homes
- $655,0003 bd4 ba2.4k sqft1739 Melise Dr, Glenview, IL 60025Sold
- $580,0003 bd3 ba2.4k sqft1742 Jefferson Ave, Glenview, IL 60025Sold

- $605,8003 bd2 ba2.1k sqft1907 Monroe Ave, Glenview, IL 60025Off Market
- $712,2003 bd2 ba2.4k sqft1738 Jefferson Ave, Glenview, IL 60025Off Market
- $577,0003 bd4 ba2.8k sqft1740 Melise Dr, Glenview, IL 60025Sold
- $595,4003 bd2 ba2.2k sqft1730 Melise Dr, Glenview, IL 60025Off Market
- $663,4003 bd4 ba2.4k sqft1919 Melise Dr, Glenview, IL 60025Off Market
- $100.389 Acres1919 Melise Dr #A, Glenview, IL 60025Off Market
Nearby schools
GreatSchools rating
- 8/10Pleasant Ridge Elementary SchoolGrades: 3-5Distance: 0.5 mi
- 7/10Attea Middle SchoolGrades: 6-8Distance: 1 mi
- 9/10Glenbrook South High SchoolGrades: 9-12Distance: 2.7 mi
Schools provided by the listing agent
- Elementary: Lyon Elementary School
- Middle: Attea Middle School
- High: Glenbrook South High School
- District: 34
Source: MRED as distributed by MLS GRID. This data may not be complete. We recommend contacting the local school district to confirm school assignments for this home.
Get a cash offer in 3 minutes
Find out how much your home could sell for in as little as 3 minutes with a no-obligation cash offer.
Estimated market value
$608,400
Get a cash offer in 3 minutes
Find out how much your home could sell for in as little as 3 minutes with a no-obligation cash offer.
Estimated market value
$608,400
- Illinois
- Cook County
- Glenview
- 60025
- 1743 Melise Dr
Nearby cities
Nearby zip codes
Other Glenview Topics
