Skip main navigation
Sold for $725,000
  • $725,000

    1743 S Elm Street, Denver, CO 80222

    4beds
    2,188sqft
    Single Family Residence
    Built in 1954
    6,860 Square Feet Lot
    $739,800 Zestimate®
    $331/sqft
    $3,439 Estimated rent

    Home value

    $739,800

    $703,000 - $784,000

    $3,439/mo

    Zestimate® history
    Loading
    Loading...

    Owner options

    List your home for rent

    $3,439/mo

    Rent Zestimate®

    Find your next renter with Zillow Rental Manager. Plus, with online applications, you can quickly screen prospective tenants – for free.

    Learn more

    $3,439/mo

    Rent Zestimate®

    Refinance and save

    $4,138/mo

    Est. payment

    Refinancing to a lower rate could help reduce your monthly payments and save thousands over the life of the loan.

    See today's rates

    $4,138/mo

    Est. payment

    Explore your selling options

    Work with a Zillow partner agent

    Leverage their expertise and Zillow's premium Showcase listings to get your home seen by more buyers.

    Get started

    List with your own agent

    Get your home in front of millions of buyers by listing it on Zillow.

    Learn how to do it

    Sell it yourself

    Take full control of how buyers see your home on Zillow by listing For Sale by Owner (FSBO).

    List your home

    What's special

    Fully fenced backyardNew quartz countertopsNew stainless-steel appliancesLight railGorgeous tile workPrimary suiteCovered porch
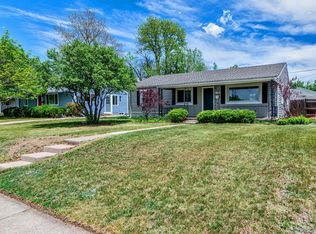
    Welcome home to this beautifully remodeled 4-bedroom 3 bathroom ranch-style home. with 2 Car garage + additional covered parking, - The kitchen showcases stunning painted cabinets, New Quartz countertops, and new stainless-steel appliances. beautiful Refinished hardwood floors and all Bathrooms are newly remodeled with vanities, fixtures, tile, etc. The primary suite is unusually large for this area of town with gorgeous tile work, oversized double vanities, and tons of natural light. Don't miss the details the seller has put in including the plantation shutters. The fully Fenced Backyard and covered porch are, professionally landscaped- new mulch throughout finish the yard and polish this perfect home. - Easy accessibility to DU, Light Rail, Downtown Denver, and I-25. you won't find a more complete home in finish or location anywhere! VIRTUAL TOUR:https://v1tours.com/listing/46672

    Zillow last checked:

    Listing updated:

    Listed by:

    Jordan Connett 720-933-3000 Jordan@connettre.com,

    Connett Real Estate

    Bought with:

    Caroline Anderson, 100065945

    Kentwood Real Estate Cherry Creek

    Source: REcolorado as distributed by MLS GRID,MLS#: 8017316MLS Logo

    Facts & features

    Interior

    Bedrooms & bathrooms
    • Bedrooms: 4
    • Bathrooms: 3
    • Full bathrooms: 1
    • 3/4 bathrooms: 2
    • Main level bathrooms: 2
    • Main level bedrooms: 2
    Primary bedroom
    • Level: Main
    Bedroom
    • Level: Main
    Bedroom
    • Description: Full Egress Window
    • Level: Basement
    Bedroom
    • Description: Full Egress Window
    • Level: Basement
    Primary bathroom
    • Level: Main
    Bathroom
    • Level: Main
    Bathroom
    • Level: Basement
    Dining room
    • Level: Main
    Family room
    • Level: Basement
    Kitchen
    • Level: Main
    Laundry
    • Level: Basement
    Living room
    • Level: Main
    Heating
    • Forced Air
    Cooling
    • Evaporative Cooling
    Appliances
    • Included: Dishwasher, Microwave, Oven
    Features
    • Ceiling Fan(s)
    • Flooring: Carpet, Tile, Wood
    • Windows: Window Coverings, Window Treatments
    • Basement: Full
    • Number of fireplaces: 1
    • Fireplace features: Basement, Electric, Free Standing
    Interior area
    • Total structure area: 2,188
    • Total interior livable area: 2,188 sqft
    • Finished area above ground: 1,094
    • Finished area below ground: 1,014

    Property

    Parking
    • Total spaces: 6
    • Parking features: Concrete
    • Garage spaces: 2
    • Details: Off Street Spaces: 4
    Features
    • Levels: One
    • Stories: 1
    • Patio & porch: Covered, Patio
    • Fencing: Full
    Lot
    • Size: 6,860 sqft
    • Features: Level, Sprinklers In Front, Sprinklers In Rear
    • Residential vegetation: Grassed
    Details
    • Parcel number: 619428010
    • Zoning: S-SU-D
    • Special conditions: Standard

    Construction

    Type & style
    • Home type: SingleFamily
    • Architectural style: Denver Square
    • Property subtype: Single Family Residence
    Materials
    • Frame, Vinyl Siding
    • Foundation: Slab
    • Roof: Composition
    Condition
    • Updated/Remodeled
    • Year built: 1954

    Utilities & green energy

    • Sewer: Public Sewer
    • Water: Public
    • Utilities for property: Electricity Connected, Natural Gas Connected, Phone Connected

    Community & neighborhood

    Location
    • Region: Denver
    • Subdivision: Virginia Village;sunset Terrace

    Other

    Other facts
    • Listing terms: Cash,Conventional,FHA,VA Loan
    • Ownership: Individual
    • Road surface type: Paved

    Price history

    DateEventPrice
    7/21/2023Sold$725,000+28%$331/sqft
    Source: REcolorado as distributed by MLS GRID #8017316 Report a problem
    12/3/2022Listing removed--
    Source: Zillow Rental Manager Report a problem
    11/13/2022Price change$3,500-4.1%$2/sqft
    Source: Zillow Rental Manager Report a problem
    10/16/2022Listed for rent$3,650$2/sqft
    Source: Zillow Rental Manager Report a problem
    2/8/2022Sold$566,500$259/sqft
    Source: Public Record Report a problem

    Public tax history

    YearProperty taxesTax assessment
    2024$2,807 +20.4%$45,580 +16%
    2023$2,331 +3.6%$39,300 +34.1%
    2022$2,249 +44%$29,310 -2.8%
    2021$1,562 +2.9%$30,140 +6.9%
    2020$1,518 +11.7%$28,199 -0.7%
    2019$1,359 $28,396 +14.6%
    2018$1,359 +0.3%$24,770
    2017$1,355 +37%$24,770 +20.1%
    2016$989 +35.5%$20,620
    2015$730 0%$20,620 +23.1%
    2014$730 -3.6%$16,750
    2013$757 -37.4%$16,750 -1.3%
    2012$1,210 +7.1%$16,970
    2011$1,130 +2.2%$16,970
    2010$1,105 +72.2%$16,970
    2009$642 -0.2%$16,970 -3.4%
    2008$643 +2%$17,570
    2007$630 -45.2%$17,570 +1.2%
    2006$1,150 +9.6%$17,370
    2005$1,049 +126.7%$17,370 +3.8%
    2003$463 -49.1%$16,740 +8.3%
    2002$908 $15,460 +19.8%
    2001-- $12,910

    Find assessor info on the county website

    Neighborhood: Virginia Village

    Nearby schools

    GreatSchools rating
    Schools provided by the listing agent
    • Elementary: Ellis
    • Middle: Merrill
    • High: Thomas Jefferson
    • District: Denver 1

    Source: REcolorado as distributed by MLS GRID. This data may not be complete. We recommend contacting the local school district to confirm school assignments for this home.

    Get a cash offer in 3 minutes
    Find out how much your home could sell for in as little as 3 minutes with a no-obligation cash offer.
    Estimated market value
    $739,800
    Get a cash offer in 3 minutes
    Find out how much your home could sell for in as little as 3 minutes with a no-obligation cash offer.
    Estimated market value
    $739,800