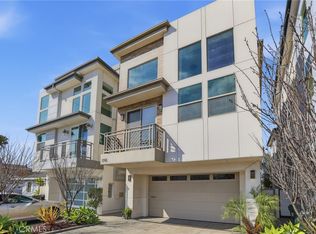
Situated in a charming neighborhood in a prime location, this exceptional home built in 2017 offers convenience and beauty. Close to schools, the airport, hospitals, beaches, and shopping centers, it's perched on a hill providing views of Los Angeles and the surrounding mountains from the upper balcony on clear days. The ocean breeze and pleasant climate create a perfect atmosphere, with low-maintenance landscaping and abundant natural light throughout. The home features an open, airy feel with high ceilings, beautiful wood floors, and modern finishes. The contemporary kitchen is a chef's dream, equipped with stainless steel appliances, including an Italian-made O-Verona range, Fisher & Paykel refrigerator/freezer, dishwasher, microwave oven, and range hood. The spacious floor plan includes three bedrooms and a large loft that can be used for many different purposes. It also opens to the rooftop deck with beautiful views. The home also boasts four and a half bathrooms, with gleaming chrome fixtures offering ample space and privacy for family and guests. Additional conveniences include air conditioning, a Sony Smart 65” TV, and an LG washer and dryer. Walk in and admire the high-quality craftsmanship and finishes throughout. On the second level is the open living room with soaring ceilings, complemented by a cozy fireplace and a balcony, perfect for enjoying the scenery. The primary bedroom is a luxurious retreat with a walk-in closet featuring beautifully crafted wooden cabinets, a private balcony, and a fireplace for added comfort. The primary bathroom includes a separate bathtub, a shower, and beautiful finishes. Head up the second set of stairs to reach the loft with a stunning bathroom and rooftop deck, ideal for relaxing and taking in the view. The entrance level offers a laundry room, access to the two-car attached garage, and two additional sizable bedrooms with attached deluxe bathrooms. One of the bedrooms leads to the backyard, which is ideal for enjoying the outdoor space. The inviting backyard with mature trees and a BBQ area provides the perfect space to relax or entertain. This is a rare opportunity to own a luxurious home in a prime location with all the modern amenities one could desire.
Sold for $2,088,800
Listed by: Estate Properties • Anthony Todora • Contact: 310-738-6775
Bought with: Omni Realty & Investment Group
$2,088,800
1743 Spreckels Ln, Redondo Beach, CA 90278
3beds
2,552sqft
Single Family Residence
Built in 2017
2,616 Square Feet Lot
$-- Zestimate®
$818/sqft
$3,133 Estimated rent
Home value
Not available
Estimated sales range
Not available
$3,133/mo
Zestimate® history
Owner options
List your home for rent
$3,133/mo
Rent Zestimate®
Find your next renter with Zillow Rental Manager. Plus, with online applications, you can quickly screen prospective tenants – for free.
$3,133/mo
Rent Zestimate®
Refinance and save
$13,423/mo
Est. payment
Refinancing to a lower rate could help reduce your monthly payments and save thousands over the life of the loan.
$13,423/mo
Est. payment
Explore your selling options
Work with a Zillow partner agent
Leverage their expertise and Zillow's premium Showcase listings to get your home seen by more buyers.
Get startedList with your own agent
Get your home in front of millions of buyers by listing it on Zillow.
Learn how to do itSell it yourself
Take full control of how buyers see your home on Zillow by listing For Sale by Owner (FSBO).
List your homeWhat's special
High-quality craftsmanshipLarge loftCozy fireplaceContemporary kitchenPrivate balconyMature treesBbq area
Zillow last checked:
Listing updated:
Listed by:
Anthony Todora DRE #00878016 310-738-6775,
Estate Properties
Bought with:
Robert Hyung Paik, DRE #01272782
Omni Realty & Investment Group
Source: CRMLS,MLS#: PV25057115 Originating MLS: California Regional MLS
Originating MLS: California Regional MLSFacts & features
Interior
Bedrooms & bathrooms
- Bedrooms: 3
- Bathrooms: 5
- Full bathrooms: 4
- 1/2 bathrooms: 1
- Main level bathrooms: 2
- Main level bedrooms: 2
Rooms
- Room types: Bonus Room, Entry/Foyer, Family Room, Foyer, Kitchen, Laundry, Primary Bathroom, Primary Bedroom, Other, Dining Room
Primary bedroom
- Features: Primary Suite
Bathroom
- Features: Bathroom Exhaust Fan, Bathtub, Dual Sinks, Low Flow Plumbing Fixtures, Separate Shower
Kitchen
- Features: Kitchen/Family Room Combo
Other
- Features: Walk-In Closet(s)
Heating
- Central
Cooling
- Central Air
Appliances
- Included: Barbecue, Dishwasher, Electric Oven, Gas Cooktop, Microwave, Refrigerator, Range Hood, Tankless Water Heater
- Laundry: Inside, Laundry Room
Features
- Balcony, Ceiling Fan(s), Separate/Formal Dining Room, Eat-in Kitchen, High Ceilings, Open Floorplan, Pantry, Recessed Lighting, Two Story Ceilings, Entrance Foyer, Primary Suite, Walk-In Closet(s)
- Flooring: Wood
- Has fireplace: Yes
- Fireplace features: Living Room, Primary Bedroom
- Common walls with other units/homes: No Common Walls
Interior area
- Total interior livable area: 2,552 sqft
Property
Parking
- Total spaces: 4
- Parking features: Door-Single, Garage
- Attached garage spaces: 2
- Uncovered spaces: 2
Features
- Levels: Three Or More
- Stories: 3
- Entry location: first
- Pool features: None
- Spa features: None
- Has view: Yes
- View description: City Lights, Mountain(s), Neighborhood
Lot
- Size: 2,616 Square Feet
- Dimensions: 2616
- Features: 0-1 Unit/Acre
Details
- Parcel number: 4160010069
- Zoning: RBR-1A
- Special conditions: Standard
Construction
Type & style
- Home type: SingleFamily
- Architectural style: Contemporary,Modern
- Property subtype: Single Family Residence
Materials
- Copper Plumbing
Condition
- New construction: No
- Year built: 2017
Utilities & green energy
- Sewer: Public Sewer
- Water: Public
- Utilities for property: Cable Available, Electricity Connected, Natural Gas Connected, Sewer Connected, Water Connected
Community & HOA
Community
- Features: Curbs, Gutter(s)
Location
- Region: Redondo Beach
Financial & listing details
- Price per square foot: $818/sqft
- Tax assessed value: $1,518,080
- Date on market: 3/19/2025
- Cumulative days on market: 8 days
- Listing terms: Cash,Cash to New Loan
- Inclusions: Kitchen Refrigerator, clothes washer and dryer, stand alone BBQ, 65" Sony TV
Price history
| Date | Event | Price |
|---|---|---|
| 4/24/2025 | Sold | $2,088,800+4.5%$818/sqft |
Source:  CRMLS #PV25057115 Report a problem CRMLS #PV25057115 Report a problem | ||
| 4/22/2025 | Pending sale | $1,998,000$783/sqft |
Source: CRMLS #PV25057115 Report a problem | ||
| 3/28/2025 | Contingent | $1,998,000$783/sqft |
Source: CRMLS #PV25057115 Report a problem | ||
| 3/19/2025 | Listed for sale | $1,998,000+38%$783/sqft |
Source: CRMLS #PV25057115 Report a problem | ||
| 8/22/2017 | Sold | $1,447,500+96.9%$567/sqft |
Source: Agent Provided Report a problem | ||
| 8/28/2015 | Sold | $735,000$288/sqft |
Source: Agent Provided Report a problem | ||
Public tax history
| Year | Property taxes | Tax assessment |
|---|---|---|
| 2017 | -- | $1,518,080 |
Find assessor info on the county website
Neighborhood: 90278
Nearby homes
- $2,089,0003 bd5 ba2.5k sqft1743 Spreckels Ln, Redondo Beach, CA 90278Sold
- $2,120,0003 bd5 ba2.5k sqft1745 Spreckels Ln, Redondo Beach, CA 90278Sold
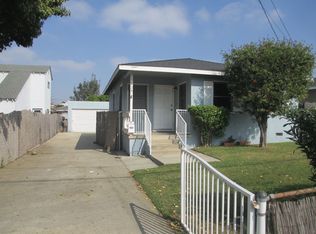
- $1,283,4002 bd1 ba752 sqft1739 Spreckels Ln, Redondo Beach, CA 90278Off Market
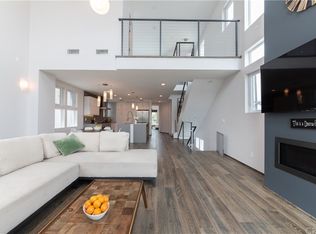
- $2,069,5003 bd4 ba2.5k sqft501 Harkness Ln, Redondo Beach, CA 90278Off Market
- $1,083,6004 bd1 ba1.2k sqft1737 Spreckels Ln, Redondo Beach, CA 90278Off Market
- $1,510,3003 bd2 ba1.9k sqft1735 Spreckels Ln, Redondo Beach, CA 90278Off Market
- $1,730,8004 bd3 ba2k sqft1740 Carlson Ln, Redondo Beach, CA 90278Off Market
- $1,775,0004 bd3 ba2k sqft1738 Carlson Ln, Redondo Beach, CA 90278Sold
Nearby schools
GreatSchools rating
- 8/10Jefferson Elementary SchoolGrades: K-5Distance: 0.1 mi
- 7/10Parras (Nick G.) Middle SchoolGrades: 6-8Distance: 1.1 mi
- 10/10Redondo Union High SchoolGrades: 9-12Distance: 1 mi
- California
- Los Angeles County
- Redondo Beach
- 90278
- 1743 Spreckels Ln
Nearby cities
Nearby zip codes
Other Redondo Beach Topics
