Golden Hills is quickly becoming one of the South Bay's most sought-after pockets, and this home shows you exactly why. Built in 2017, this 3-bedroom, 4.5-bath residence delivers 2,552 square feet of intentional design across three levels, blending coastal sophistication with everyday livability.
The ground level features two private en-suite bedrooms, including one with its own patio, a dedicated laundry room, and direct access to the finished two-car garage.
Step up to the main living level and the home opens dramatically with high ceilings, walls of natural light, and seamless indoor-outdoor flow to a private balcony. The kitchen is the centerpiece: a high-end induction cooktop (plumbed for gas), premium stainless appliances, designer backsplash, oversized island, and a hidden coffee and tea station built for the way you actually live and entertain.
The primary suite is a true retreat. Fireplace. Private balcony. Walk-in closet. The spa-inspired bath features a soaking tub, multi-head shower, and dual vanities.
Above it all, a versatile loft with full bath opens to a rooftop deck with gas hookups, giving you an outdoor living room with South Bay sky in every direction.
This is not just a home. It is a lifestyle built for comfort, flexibility, and elevated coastal living. Private showings available.
Sold for $2,120,000
Listed by: Real Broker • Robert Roberto • Contact: 855-450-0442
Bought with: The Sotto Sol Property Collect
$2,120,000
1745 Spreckels Ln, Redondo Beach, CA 90278
3beds
2,552sqft
Single Family Residence
Built in 2017
2,681 Square Feet Lot
$2,127,300 Zestimate®
$831/sqft
$7,841 Estimated rent
Home value
$2,127,300
$1.94M - $2.34M
$7,841/mo
Zestimate® history
Owner options
List your home for rent
$7,841/mo
Rent Zestimate®
Find your next renter with Zillow Rental Manager. Plus, with online applications, you can quickly screen prospective tenants – for free.
$7,841/mo
Rent Zestimate®
Refinance and save
$13,701/mo
Est. payment
Refinancing to a lower rate could help reduce your monthly payments and save thousands over the life of the loan.
$13,701/mo
Est. payment
Explore your selling options
Work with a Zillow partner agent
Leverage their expertise and Zillow's premium Showcase listings to get your home seen by more buyers.
Get startedList with your own agent
Get your home in front of millions of buyers by listing it on Zillow.
Learn how to do itSell it yourself
Take full control of how buyers see your home on Zillow by listing For Sale by Owner (FSBO).
List your homeWhat's special
Private balconyFinished two-car garageElevated coastal livingOversized islandWalls of natural lightHigh ceilingsMulti-head shower
Zillow last checked:
Listing updated:
Listed by:
Robert Roberto DRE #01975555 424-452-8554,
Real Broker
Bought with:
Jack Mangin, DRE #01987418
The Sotto Sol Property Collect
Source: CRMLS,MLS#: SB26062794 Originating MLS: California Regional MLS
Originating MLS: California Regional MLSFacts & features
Interior
Bedrooms & bathrooms
- Bedrooms: 3
- Bathrooms: 5
- Full bathrooms: 4
- 1/2 bathrooms: 1
- Main level bathrooms: 2
- Main level bedrooms: 1
Rooms
- Room types: Entry/Foyer, Family Room, Kitchen, Laundry, Loft, Living Room, Primary Bedroom, Other
Primary bedroom
- Features: Primary Suite
Bathroom
- Features: Bathroom Exhaust Fan, Bathtub, Dual Sinks, Multiple Shower Heads, Remodeled, Soaking Tub, Separate Shower, Tub Shower, Upgraded, Walk-In Shower
Kitchen
- Features: Kitchen Island, Quartz Counters, Remodeled, Updated Kitchen
Other
- Features: Walk-In Closet(s)
Heating
- Central
Cooling
- Central Air
Appliances
- Included: Built-In Range, Dishwasher, Disposal, Gas Range, Refrigerator, Range Hood, Water Heater
- Laundry: Washer Hookup, Electric Dryer Hookup, Gas Dryer Hookup, Inside, Laundry Room
Features
- Built-in Features, Balcony, Ceiling Fan(s), Cathedral Ceiling(s), Central Vacuum, High Ceilings, Multiple Staircases, Open Floorplan, Pantry, Quartz Counters, Recessed Lighting, Loft, Primary Suite, Walk-In Closet(s)
- Flooring: Tile, Vinyl
- Doors: Panel Doors, Sliding Doors
- Windows: Blinds, Double Pane Windows
- Has fireplace: Yes
- Fireplace features: Den, Primary Bedroom
- Common walls with other units/homes: No Common Walls
Interior area
- Total interior livable area: 2,552 sqft
Property
Parking
- Total spaces: 2
- Parking features: Door-Single, Driveway, Garage Faces Front, Garage
- Attached garage spaces: 2
Features
- Levels: Three Or More
- Stories: 3
- Entry location: 1
- Patio & porch: Open, Patio
- Exterior features: Lighting, Rain Gutters
- Pool features: None
- Spa features: None
- Fencing: Excellent Condition,Wrought Iron
- Has view: Yes
- View description: City Lights, Neighborhood
Lot
- Size: 2,681 Square Feet
- Features: 0-1 Unit/Acre, Desert Front, Landscaped, Paved
Details
- Parcel number: 4160010068
- Special conditions: Standard
Construction
Type & style
- Home type: SingleFamily
- Architectural style: Contemporary
- Property subtype: Single Family Residence
Materials
- Block, Glass, Stucco
- Roof: Flat,Shingle
Condition
- Updated/Remodeled,Turnkey
- New construction: No
- Year built: 2017
Utilities & green energy
- Electric: Standard
- Sewer: Public Sewer
- Water: Public
- Utilities for property: Cable Available, Electricity Connected, Natural Gas Connected, Phone Available, Sewer Connected, Water Connected
Community & HOA
Community
- Features: Biking, Curbs, Dog Park, Golf, Gutter(s), Hiking, Storm Drain(s), Street Lights, Sidewalks
- Security: Carbon Monoxide Detector(s), Smoke Detector(s)
Location
- Region: Redondo Beach
Financial & listing details
- Price per square foot: $831/sqft
- Tax assessed value: $2,016,293
- Annual tax amount: $23,729
- Date on market: 4/1/2026
- Cumulative days on market: 1 day
- Listing terms: Cash,Cash to New Loan,Conventional,FHA,VA Loan
- Road surface type: Paved
Price history
| Date | Event | Price |
|---|---|---|
| 4/21/2026 | Sold | $2,120,000+1%$831/sqft |
Source:  CRMLS #SB26062794 Report a problem CRMLS #SB26062794 Report a problem | ||
| 4/2/2026 | Contingent | $2,099,999$823/sqft |
Source: CRMLS #SB26062794 Report a problem | ||
| 4/1/2026 | Listed for sale | $2,099,999+10.5%$823/sqft |
Source: CRMLS #SB26062794 Report a problem | ||
| 10/8/2021 | Sold | $1,900,000+31%$745/sqft |
Source: Public Record Report a problem | ||
| 5/27/2019 | Listing removed | $5,500$2/sqft |
Source: Coldwell Banker Residential Brokerage - Palos Verdes-Beach Cities #SB19108596 Report a problem | ||
| 5/10/2019 | Listed for rent | $5,500$2/sqft |
Source: Coldwell Banker Residential Br #SB19108596 Report a problem | ||
| 9/7/2017 | Sold | $1,450,000$568/sqft |
Source: Public Record Report a problem | ||
Public tax history
| Year | Property taxes | Tax assessment |
|---|---|---|
| 2025 | $23,729 +4.5% | $2,016,293 +2% |
| 2024 | $22,705 +3.5% | $1,976,759 +2% |
| 2023 | $21,929 +1.4% | $1,938,000 +2% |
| 2022 | $21,631 +24.4% | $1,900,000 +24.7% |
| 2021 | $17,384 -0.1% | $1,524,207 +1% |
| 2020 | $17,409 | $1,508,579 +2% |
| 2019 | $17,409 +4.6% | $1,479,000 +2% |
| 2018 | $16,637 | $1,450,000 |
Find assessor info on the county website
Neighborhood: 90278
Nearby homes
- $2,089,0003 bd5 ba2.5k sqft1743 Spreckels Ln, Redondo Beach, CA 90278Sold
- $2,088,8003 bd5 ba2.5k sqft1743 Spreckels Ln, Redondo Beach, CA 90278Sold

- $2,069,5003 bd4 ba2.5k sqft501 Harkness Ln, Redondo Beach, CA 90278Off Market
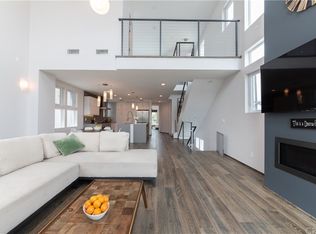
- $1,283,4002 bd1 ba752 sqft1739 Spreckels Ln, Redondo Beach, CA 90278Off Market
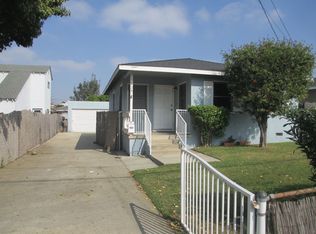
- $1,083,6004 bd1 ba1.2k sqft1737 Spreckels Ln, Redondo Beach, CA 90278Off Market
- $1,730,8004 bd3 ba2k sqft1740 Carlson Ln, Redondo Beach, CA 90278Off Market
- $1,125,0003 bd2 ba1.1k sqft1742 Carlson Ln, Redondo Beach, CA 90278Sold
- $1,157,5003 bd2 ba1.1k sqft1744 Carlson Ln, Redondo Beach, CA 90278Off Market
Nearby schools
GreatSchools rating
- 8/10Jefferson Elementary SchoolGrades: K-5Distance: 0.1 mi
- 7/10Parras (Nick G.) Middle SchoolGrades: 6-8Distance: 1.1 mi
- 10/10Redondo Union High SchoolGrades: 9-12Distance: 1 mi
Get a cash offer in 3 minutes
Find out how much your home could sell for in as little as 3 minutes with a no-obligation cash offer.
Estimated market value
$2,127,300
Get a cash offer in 3 minutes
Find out how much your home could sell for in as little as 3 minutes with a no-obligation cash offer.
Estimated market value
$2,127,300
- California
- Los Angeles County
- Redondo Beach
- 90278
- 1745 Spreckels Ln
Nearby cities
Nearby zip codes
Other Redondo Beach Topics
