Skip main navigation
Off market
  • $329,000

    17431 SE 110th Ter, Summerfield, FL 34491

    3beds
    1,958sqft
    Single Family Residence
    Built in 2002
    8,276 Square Feet Lot
    $329,000 Zestimate®
    $168/sqft
    $2,104 Estimated rent

    Home value

    $329,000

    $309,000 - $349,000

    $2,104/mo

    Zestimate® history
    Loading
    Loading...

    Owner options

    List your home for rent

    $2,104/mo

    Rent Zestimate®

    Find your next renter with Zillow Rental Manager. Plus, with online applications, you can quickly screen prospective tenants – for free.

    Learn more

    $2,104/mo

    Rent Zestimate®

    Refinance and save

    $2,333/mo

    Est. payment

    Refinancing to a lower rate could help reduce your monthly payments and save thousands over the life of the loan.

    See today's rates

    $2,333/mo

    Est. payment

    Explore your selling options

    Work with a Zillow partner agent

    Leverage their expertise and Zillow's premium Showcase listings to get your home seen by more buyers.

    Get started

    List with your own agent

    Get your home in front of millions of buyers by listing it on Zillow.

    Learn how to do it

    Sell it yourself

    Take full control of how buyers see your home on Zillow by listing For Sale by Owner (FSBO).

    List your home

    What's special

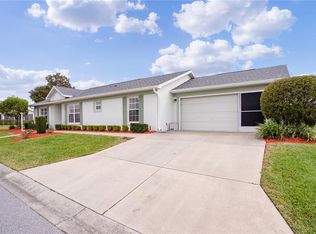
    PRICED BELOW CURRENT VALUE FOR QUICK SALE. SELLER TOOK INTO CONSIDERATION COSMETIC UPDATES THAT A NEW OWNER WOULD CONSIDER.. LIKE NEW APPLIANCES, COUNTERTOPS, ETC. LISTED AT ABOUT $127.63 A SQUARE FOOT. CERTAINLY THE BEST VALUE IN STONECREST. Please review photos before scheduling an appt. to make sure you have a good idea of what will expect to see when you arrive at the home. NEW ROOF IN 2020 as well as A NEW A/C. Welcome to Stonecrest 55+ community, just 1.5 hours to the airports and over 100 different attractions, including the Gulf and the ocean. This BLOCK AND STUCCO home has had only one owner, who made some great decisions when deciding to build THE SAVANNAH MODEL W/ ORIOLE BUILDERS, in this PRIVATE GATED COMMUNITY W/ GOLF CART ACCESS TO SHOPPING. You will love the modest HOA fee of just $115.00 per month and all you get for your money. Located on a corner lot, w/ rock landscaping at the foundation line, patio brick pavers embellish the driveway & side walk to the front entrance. This home is Port. GENERATOR READY, and in 2010 had an UPGRADE TO THE A/C, at which time a FUJITSU independent WALL A/C and heat unit was added to the master suite. In 2020 a New A/C compressor for the whole house was added and there are 3 bedrooms, 2 full baths, (Master bath has a roll in shower). A 2 car garage, and an enclosed lanai that is under heat and air. Model states the sf. is 1979, but the owner used a portion of the glassed in Lanai (31x14) plan to create a bonus room approx. 15'x14'. Open floor plan gives the perfect entertainment opportunity and all the space you need when considering a larger home. You will like the double master bdrm. closets, the plant shelves, ceramic tile throughout the entire home, and second bdrm. w/ a walk in closet. Master bath also offers a soaking tub for those who like the feature. Bonus.. there is a coat closet in the laundry rm. and a utility sink in the garage. There is no birdcage out door area here!

    This property is off market, which means it's not currently listed for sale or rent on Zillow. This may be different from what's available on other websites or public sources.

    Originating MLS: Ocala - Marion

    Facts & features

    Interior

    Bedrooms & bathrooms
    • Bedrooms: 3
    • Bathrooms: 2
    • Full bathrooms: 2
    Heating
    • Heat pump, Wall, Electric
    Cooling
    • Central, Wall
    Appliances
    • Included: Dishwasher, Dryer, Garbage disposal, Microwave, Range / Oven, Refrigerator, Washer
    • Laundry: Inside, Laundry Room
    Features
    • Ceiling Fans(s), Eating Space In Kitchen, High Ceiling(s), Master Bedroom Downstairs, Open Floorplan, Split Bedroom, Walk-In Closet(s), Crown Molding, Thermostat, Kitchen/Family Room Combo, Living Room/Dining Room Combo, Window Treatments, Cathedral Ceiling(s), Skylight(s), L Dining
    • Flooring: Tile
    • Windows: Blinds
    • Has fireplace: No
    Interior area
    • Structure area source: Public Records
    • Total interior livable area: 1,958 sqft

    Property

    Parking
    • Total spaces: 2
    • Parking features: Garage - Attached
    Accessibility
    • Accessibility features: Accessible Approach with Ramp, Accessible Full Bath, Accessible Central Living Area, Accessible Closets, Accessible Bedroom, Accessible Entrance, Accessible Hallway(s)
    Features
    • Levels: One
    • Patio & porch: Screened, Covered, Rear Porch, Enclosed
    • Exterior features: Stucco, Cement / Concrete
    Lot
    • Size: 8,276 Square Feet
    • Dimensions: 88x92
    Details
    • Parcel number: 6302005012
    • Zoning: PUD

    Construction

    Type & style
    • Home type: SingleFamily
    • Architectural style: Ranch
    • Property subtype: Single Family Residence
    Materials
    • Concrete Block
    • Foundation: Slab
    • Roof: Other
    Condition
    • Year built: 2002
    Details
    • Builder model: Savannah
    • Builder name: ORIOLE

    Utilities & green energy

    • Sewer: Public Sewer
    • Water: Public
    • Utilities for property: Electricity Connected, Phone Available, Sewer Connected, BB/HS Internet Available, Cable Available, Public, Street Lights, Underground Utilities, Fiber Optics, Sprinkler Meter, Water Connected

    Community & HOA

    Community
    • Security: Smoke Detector(s), Security Gate, Gated Community
    • Subdivision: STONECREST
    HOA
    • Has HOA: Yes
    • Amenities included: Clubhouse, Fitness Center, Pool, Security, Spa/Hot Tub, Storage, Gated, Tennis Court(s), Shuffleboard Court, Recreation Facilities, Basketball Court, Golf Course, Optional Additional Fees, Pickleball Court(s)
    • Services included: Community Pool, Recreational Facilities, Security, Trash, Common Area Taxes, Pool Maintenance, Private Road, Escrow Reserves Fund, 24-Hour Guard, Manager
    • HOA fee: $115 monthly
    Location
    • Region: Summerfield

    Financial & listing details

    • Price per square foot: $168/sqft
    • Tax assessed value: $317,680
    • Annual tax amount: $4,397
    • Ownership: Fee Simple

    Price history

    DateEventPrice
    7/12/2024Listing removed$249,900$128/sqft
    Source: Stellar MLS #G5039498 Report a problem
    5/17/2021Sold$249,900$128/sqft
    Source: Public Record Report a problem
    3/29/2021Pending sale$249,900$128/sqft
    Source: Stellar MLS #G5039498 Report a problem
    3/10/2021Listed for sale$249,900+4.1%$128/sqft
    Source: Stellar MLS #G5039498 Report a problem
    5/29/2020Listing removed$240,000$123/sqft
    Source: FOXFIRE REALTY #G5016351 Report a problem
    1/18/2020Price change$240,000-2%$123/sqft
    Source: FOXFIRE REALTY - HWY 441 #557091 Report a problem
    1/10/2020Pending sale$245,000$125/sqft
    Source: FOXFIRE REALTY - HWY 441 #557091 Report a problem
    11/15/2019Price change$245,000-1.2%$125/sqft
    Source: FOXFIRE REALTY #G5016351 Report a problem
    9/20/2019Price change$248,000-2.7%$127/sqft
    Source: FOXFIRE REALTY #G5016351 Report a problem
    5/30/2019Listed for sale$255,000+48.8%$130/sqft
    Source: FOXFIRE REALTY #G5016351 Report a problem
    11/4/2002Sold$171,400$88/sqft
    Source: Public Record Report a problem

    Public tax history

    YearProperty taxesTax assessment
    2024$4,397 +2.5%$301,995 +3%
    2023$4,290 +2.8%$293,199 +3%
    2022$4,173 +178.5%$284,659 +70.7%
    2021$1,498 +0.9%$166,719 +1.4%
    2020$1,486 +1.6%$164,417 +2.3%
    2019$1,463 $160,720 +1.9%
    2018$1,463 +7.1%$157,723 +2.1%
    2017$1,366 -36%$154,479 +2.1%
    2016$2,133 $151,302 +0.7%
    2015$2,133 +6.3%$150,250 +0.8%
    2014$2,007 +2.8%$149,058 +1.5%
    2013$1,953 +1.9%$146,855 +1.7%
    2012$1,916 -10.1%$144,400 -8.6%
    2011$2,132 +2.3%$158,028 +1.4%
    2010$2,084 +5.7%$155,853 +2.7%
    2009$1,972 +1.6%$151,756 +0.1%
    2008$1,941 -5.7%$151,605 +3%
    2007$2,058 -6.3%$147,191 +2.5%
    2006$2,195 +0.6%$143,601 +3%
    2005$2,182 $139,419 +3%
    2004$2,182 +510.2%$135,358 +697.2%
    2002$358 +1.4%$16,979
    2001$353 --
    2000$353 --
    Find assessor info on the county website

    Neighborhood: 34491

    Nearby schools

    GreatSchools rating
    Get a cash offer in 3 minutes
    Find out how much your home could sell for in as little as 3 minutes with a no-obligation cash offer.
    Estimated market value
    $329,000
    Get a cash offer in 3 minutes
    Find out how much your home could sell for in as little as 3 minutes with a no-obligation cash offer.
    Estimated market value
    $329,000