Skip main navigation
Closed
  • $141,500

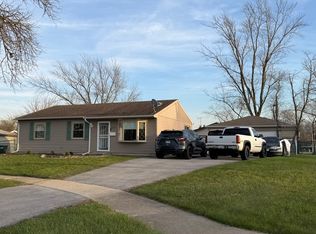
    17433 Appletree Dr, Hazel Crest, IL 60429

    3beds
    1,200sqft
    Single Family Residence
    Built in 1971
    8,393 Square Feet Lot
    $148,900 Zestimate®
    $118/sqft
    $2,431 Estimated rent

    Home value

    $148,900

    $134,000 - $165,000

    $2,431/mo

    Zestimate® history
    Loading
    Loading...

    Owner options

    List your home for rent

    $2,431/mo

    Rent Zestimate®

    Find your next renter with Zillow Rental Manager. Plus, with online applications, you can quickly screen prospective tenants – for free.

    Learn more

    $2,431/mo

    Rent Zestimate®

    Refinance and save

    $1,035/mo

    Est. payment

    Refinancing to a lower rate could help reduce your monthly payments and save thousands over the life of the loan.

    See today's rates

    $1,035/mo

    Est. payment

    Explore your selling options

    Work with a Zillow partner agent

    Leverage their expertise and Zillow's premium Showcase listings to get your home seen by more buyers.

    Get started

    List with your own agent

    Get your home in front of millions of buyers by listing it on Zillow.

    Learn how to do it

    Sell it yourself

    Take full control of how buyers see your home on Zillow by listing For Sale by Owner (FSBO).

    List your home

    What's special

    Traditional fireplaceViews of the neighborhoodCorner lotIn-unit washer and dryerCozy living spacePrivate back patioSpacious yard
    Multiple offers received! Highest and best 6-21-25 at 3 pm. Welcome to this delightful ranch-style home nestled on a generous corner lot in the heart of Hazel Crest. With its warm atmosphere, this property offers endless possibilities for those with a vision. 3 Bedrooms with the primary bedroom having shared access to the home's bathroom, a cozy living space with views of the neighborhood, a thoughtfully designed eat-in kitchen provides ample room for casual dining & features a traditional fireplace-ideal for creating lasting memories with family and friends on chilly evenings making it the perfect hub for culinary adventures. This lovely abode boasts an in-unit washer and dryer for your convenience, eliminating trips to the laundromat. A 2-car detached garage with room for storage and a separate side driveway, making grocery drop off a dream. Step outside onto your private back patio-a tranquil oasis ready for summer barbecues or peaceful morning coffee sessions. The spacious yard is perfect for outdoor gatherings or gardening enthusiasts looking to cultivate their green thumb. Estate Sale SOLD AS IS

    Zillow last checked:

    Listing updated:

    Listing courtesy of:

    Jovandi Bermudez, CSC,SFR 708-296-2107,

    Fathom Realty IL LLC

    Bought with:

    Jacqueline Zepeda

    eXp Realty

    Source: MRED as distributed by MLS GRID,MLS#: 12317772MLS Logo

    Facts & features

    Interior

    Bedrooms & bathrooms
    • Bedrooms: 3
    • Bathrooms: 1
    • Full bathrooms: 1
    Primary bedroom
    • Features: Flooring (Carpet), Window Treatments (Blinds)
    • Level: Main
    • Area: 176 Square Feet
    • Dimensions: 16X11
    Bedroom 2
    • Features: Flooring (Carpet), Window Treatments (Blinds)
    • Level: Main
    • Area: 110 Square Feet
    • Dimensions: 11X10
    Bedroom 3
    • Features: Flooring (Carpet), Window Treatments (Blinds)
    • Level: Main
    • Area: 99 Square Feet
    • Dimensions: 11X9
    Dining room
    • Features: Flooring (Vinyl), Window Treatments (Blinds)
    • Level: Main
    • Area: 168 Square Feet
    • Dimensions: 14X12
    Kitchen
    • Features: Kitchen (Eating Area-Table Space), Flooring (Vinyl), Window Treatments (Blinds)
    • Level: Main
    • Area: 154 Square Feet
    • Dimensions: 14X11
    Laundry
    • Features: Flooring (Vinyl)
    • Level: Main
    • Area: 56 Square Feet
    • Dimensions: 8X7
    Living room
    • Features: Flooring (Carpet), Window Treatments (Blinds)
    • Level: Main
    • Area: 255 Square Feet
    • Dimensions: 17X15
    Heating
    • Natural Gas
    Cooling
    • Central Air
    Appliances
    • Included: Range, Refrigerator, Freezer, Washer, Dryer
    • Laundry: In Unit, Laundry Closet
    Features
    • Basement: None
    • Number of fireplaces: 1
    • Fireplace features: Wood Burning, None
    Interior area
    • Total structure area: 1,200
    • Total interior livable area: 1,200 sqft

    Property

    Parking
    • Total spaces: 6
    • Parking features: Asphalt, Garage Door Opener, On Site, Garage Owned, Detached, Off Street, Side Apron, Driveway, Owned, Garage
    • Garage spaces: 2
    • Has uncovered spaces: Yes
    Accessibility
    • Accessibility features: No Disability Access
    Features
    • Stories: 1
    Lot
    • Size: 8,393 sqft
    • Dimensions: 77X109
    • Features: Corner Lot
    Details
    • Parcel number: 28263100450000
    • Special conditions: Probate Listing

    Construction

    Type & style
    • Home type: SingleFamily
    • Architectural style: Ranch
    • Property subtype: Single Family Residence
    Materials
    • Vinyl Siding
    • Foundation: Concrete Perimeter
    • Roof: Asphalt
    Condition
    • New construction: No
    • Year built: 1971

    Utilities & green energy

    • Electric: 100 Amp Service
    • Sewer: Public Sewer
    • Water: Public

    Community & neighborhood

    Community
    • Community features: Curbs, Sidewalks, Street Lights, Street Paved
    Location
    • Region: Hazel Crest
    • Subdivision: Appletree

    HOA & financial

    HOA
    • Services included: None

    Other

    Other facts
    • Listing terms: Conventional
    • Ownership: Fee Simple

    Price history

    DateEventPrice
    8/6/2025Sold$141,500-11.5%$118/sqft
    Source: MRED as distributed by MLS GRID #12317772 Report a problem
    6/22/2025Contingent$159,900$133/sqft
    Source: MRED as distributed by MLS GRID #12317772 Report a problem
    6/13/2025Listed for sale$159,900+99.9%$133/sqft
    Source: MRED as distributed by MLS GRID #12317772 Report a problem
    6/21/2018Sold$80,000+14.3%$67/sqft
    Source: Public Record Report a problem
    10/8/2002Sold$70,000$58/sqft
    Source: Public Record Report a problem

    Public tax history

    YearProperty taxesTax assessment
    2024-- $12,001 +0%
    2023$4,449 -40.9%$11,999 +17%
    2022$7,531 +3.8%$10,258
    2021$7,258 +5.3%$10,258
    2020$6,891 +0.2%$10,258 -0.1%
    2019$6,876 +3.2%$10,269
    2018$6,663 +7%$10,269
    2017$6,225 +13.1%$10,269 +9.1%
    2016$5,505 +4.4%$9,415
    2015$5,273 +2.5%$9,415
    2014$5,144 +0.6%$9,415 -11.8%
    2013$5,115 +4%$10,680
    2012$4,917 +8.3%$10,680
    2011$4,541 -4.1%$10,680 -15.2%
    2010$4,735 +3.8%$12,601
    2009$4,560 +8.3%$12,601 -5%
    2008$4,210 +12.3%$13,264 +10.7%
    2007$3,751 +2.8%$11,978
    2006$3,650 +5.8%$11,978
    2005$3,449 +16.6%$11,978 +24.7%
    2004$2,957 +1.7%$9,604
    2003$2,908 +3.3%$9,604
    2002$2,815 +7%$9,604 +18.6%
    2001$2,631 +5.6%$8,095
    2000$2,491 $8,095
    1999-- $8,095

    Find assessor info on the county website

    Neighborhood: 60429

    Nearby schools

    GreatSchools rating
    Schools provided by the listing agent
    • Elementary: Primary Academic Ctr
    • Middle: Prairie-Hills Junior High School
    • High: Hillcrest High School
    • District: 144

    Source: MRED as distributed by MLS GRID. This data may not be complete. We recommend contacting the local school district to confirm school assignments for this home.

    Get a cash offer in 3 minutes
    Find out how much your home could sell for in as little as 3 minutes with a no-obligation cash offer.
    Estimated market value
    $148,900
    Get a cash offer in 3 minutes
    Find out how much your home could sell for in as little as 3 minutes with a no-obligation cash offer.
    Estimated market value
    $148,900