Skip main navigation
Closed
  • $240,000

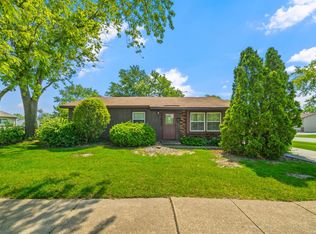
    3617 Coventry Ct, Hazel Crest, IL 60429

    3beds
    1,064sqft
    Single Family Residence
    Built in 1972
    4,375 Square Feet Lot
    $242,000 Zestimate®
    $226/sqft
    $2,481 Estimated rent

    Home value

    $242,000

    $220,000 - $266,000

    $2,481/mo

    Zestimate® history
    Loading
    Loading...

    Owner options

    List your home for rent

    $2,481/mo

    Rent Zestimate®

    Find your next renter with Zillow Rental Manager. Plus, with online applications, you can quickly screen prospective tenants – for free.

    Learn more

    $2,481/mo

    Rent Zestimate®

    Refinance and save

    $1,755/mo

    Est. payment

    Refinancing to a lower rate could help reduce your monthly payments and save thousands over the life of the loan.

    See today's rates

    $1,755/mo

    Est. payment

    Explore your selling options

    Work with a Zillow partner agent

    Leverage their expertise and Zillow's premium Showcase listings to get your home seen by more buyers.

    Get started

    List with your own agent

    Get your home in front of millions of buyers by listing it on Zillow.

    Learn how to do it

    Sell it yourself

    Take full control of how buyers see your home on Zillow by listing For Sale by Owner (FSBO).

    List your home

    What's special

    Accent wallHuge fenced yardRecessed lightingPrivate cul-de-sacNewer roofLaminate flooringNew furnace
    Welcome to this private Cul-De-Sac, 3bedroom, 2 bath, 2 and a half car garage home! This home has been renovated from top to bottom! Features include: recessed lighting, accent wall, laminate flooring etc! There is new furnace, plumbing, electric, like new 2024 stainless steel appliances and newer roof! Enjoy a very spacious master bedroom with a full bathroom! This home is move in ready! There is a huge fenced yard so perfect if you have children and/or animals. Enjoy access to interstate 57 and 80. 30 mins from downtown Chicago.20 mins from Orland Mall and 5 min drive from local hospital. No need to worry about finding parking late at night when you have a new large driveway & garage! Come see it now and make it yours! *All measurements in rooms and square footage are estimated*

    Zillow last checked:

    Listing updated:

    Listing courtesy of:

    Cynthya Guadarrama 708-793-3369,

    Coldwell Banker Realty

    Bought with:

    Alex Oviedo

    Realty of America, LLC

    Source: MRED as distributed by MLS GRID,MLS#: 12611802MLS Logo

    Facts & features

    Interior

    Bedrooms & bathrooms
    • Bedrooms: 3
    • Bathrooms: 2
    • Full bathrooms: 2
    Primary bedroom
    • Features: Flooring (Wood Laminate), Bathroom (Full)
    • Level: Main
    • Area: 180 Square Feet
    • Dimensions: 18X10
    Bedroom 2
    • Features: Flooring (Wood Laminate)
    • Level: Main
    • Area: 108 Square Feet
    • Dimensions: 12X9
    Bedroom 3
    • Features: Flooring (Wood Laminate)
    • Level: Main
    • Area: 90 Square Feet
    • Dimensions: 10X9
    Kitchen
    • Features: Kitchen (Eating Area-Table Space), Flooring (Wood Laminate)
    • Level: Main
    • Area: 182 Square Feet
    • Dimensions: 13X14
    Laundry
    • Features: Flooring (Wood Laminate)
    • Level: Main
    • Area: 54 Square Feet
    • Dimensions: 9X6
    Living room
    • Features: Flooring (Wood Laminate)
    • Level: Main
    • Area: 210 Square Feet
    • Dimensions: 14X15
    Heating
    • Natural Gas, Forced Air
    Cooling
    • Central Air
    Appliances
    • Included: Range, Microwave, Refrigerator, Stainless Steel Appliance(s), Gas Water Heater
    • Laundry: Main Level, Gas Dryer Hookup, In Unit
    Features
    • 1st Floor Bedroom, 1st Floor Full Bath, Granite Counters
    • Flooring: Laminate
    • Windows: Screens
    • Basement: None
    Interior area
    • Total structure area: 0
    • Total interior livable area: 1,064 sqft

    Property

    Parking
    • Total spaces: 2
    • Parking features: Asphalt, Garage Door Opener, Yes, Garage Owned, Detached, Garage
    • Garage spaces: 2
    • Has uncovered spaces: Yes
    Accessibility
    • Accessibility features: No Disability Access
    Features
    • Stories: 1
    Lot
    • Size: 4,375 sqft
    • Dimensions: 35 X 125
    • Features: Cul-De-Sac
    Details
    • Parcel number: 28263100440000
    • Special conditions: None
    • Other equipment: Ceiling Fan(s)

    Construction

    Type & style
    • Home type: SingleFamily
    • Architectural style: Ranch
    • Property subtype: Single Family Residence
    Materials
    • Vinyl Siding
    • Foundation: Concrete Perimeter
    • Roof: Asphalt
    Condition
    • New construction: No
    • Year built: 1972
    • Major remodel year: 2024

    Utilities & green energy

    • Electric: Circuit Breakers
    • Sewer: Public Sewer
    • Water: Public

    Community & neighborhood

    Security
    • Security features: Carbon Monoxide Detector(s)
    Location
    • Region: Hazel Crest

    HOA & financial

    HOA
    • Services included: None

    Other

    Other facts
    • Listing terms: FHA
    • Ownership: Fee Simple

    Price history

    DateEventPrice
    5/13/2026Sold$240,000+4.4%$226/sqft
    Source: MRED as distributed by MLS GRID #12611802 Report a problem
    4/13/2026Contingent$229,900$216/sqft
    Source: MRED as distributed by MLS GRID #12611802 Report a problem
    4/7/2026Listed for sale$229,900+13.3%$216/sqft
    Source: MRED as distributed by MLS GRID #12611802 Report a problem
    5/30/2024Sold$203,000+1.6%$191/sqft
    Source: MRED as distributed by MLS GRID #12040268 Report a problem
    5/3/2024Contingent$199,900$188/sqft
    Source: MRED as distributed by MLS GRID #12040268 Report a problem
    4/26/2024Listed for sale$199,900+344.2%$188/sqft
    Source: MRED as distributed by MLS GRID #12040268 Report a problem
    3/24/2021Listing removed--
    Source: Owner Report a problem
    1/19/2015Listing removed$45,000$42/sqft
    Source: Owner Report a problem
    12/5/2014Price change$45,000+60.7%$42/sqft
    Source: Owner Report a problem
    10/5/2014Price change$28,000+55.6%$26/sqft
    Source: Postlets Report a problem
    9/29/2014Listed for sale$18,000-73.7%$17/sqft
    Source: Postlets Report a problem
    8/6/1997Sold$68,500$64/sqft
    Source: Public Record Report a problem

    Public tax history

    YearProperty taxesTax assessment
    2024-- $13,000 +0%
    2023$4,961 +12%$12,999 +37.5%
    2022$4,429 +2.2%$9,453
    2021$4,332 +1.5%$9,453
    2020$4,266 +1.1%$9,453 -2.8%
    2019$4,218 +3.3%$9,729
    2018$4,084 +6%$9,729
    2017$3,852 +7.2%$9,729 +12.6%
    2016$3,592 +6.6%$8,641
    2015$3,371 +1.6%$8,641
    2014$3,317 -0.1%$8,641 -9.7%
    2013$3,322 +2%$9,567
    2012$3,256 +1.5%$9,567
    2011$3,209 +2.1%$9,567 -23.1%
    2010$3,144 +13.5%$12,439
    2009$2,770 +7.8%$12,439 -5%
    2008$2,570 +3.6%$13,094 +27.4%
    2007$2,481 +4.7%$10,275
    2006$2,370 +14.2%$10,275
    2005$2,075 -25.8%$10,275 +13.1%
    2004$2,797 +1.7%$9,083
    2003$2,750 +3.3%$9,083
    2002$2,662 +44.1%$9,083 +17.9%
    2001$1,847 -22.1%$7,707
    2000$2,371 +4.2%$7,707
    1999$2,276 $7,707

    Find assessor info on the county website

    Neighborhood: 60429

    Nearby schools

    GreatSchools rating
    Schools provided by the listing agent
    • District: 152.5

    Source: MRED as distributed by MLS GRID. This data may not be complete. We recommend contacting the local school district to confirm school assignments for this home.

    Get a cash offer in 3 minutes
    Find out how much your home could sell for in as little as 3 minutes with a no-obligation cash offer.
    Estimated market value
    $242,000
    Get a cash offer in 3 minutes
    Find out how much your home could sell for in as little as 3 minutes with a no-obligation cash offer.
    Estimated market value
    $242,000