Skip main navigation
Sold for $709,990
  • $709,990

    17435 Lethridge Cir, Round Hill, VA 20141

    5beds
    2,647sqft
    Single Family Residence
    Built in 2006
    6,098 Square Feet Lot
    $734,600 Zestimate®
    $268/sqft
    $4,135 Estimated rent

    Home value

    $734,600

    $698,000 - $771,000

    $4,135/mo

    Zestimate® history
    Loading
    Loading...

    Owner options

    List your home for rent

    $4,135/mo

    Rent Zestimate®

    Find your next renter with Zillow Rental Manager. Plus, with online applications, you can quickly screen prospective tenants – for free.

    Learn more

    $4,135/mo

    Rent Zestimate®

    Refinance and save

    $4,437/mo

    Est. payment

    Refinancing to a lower rate could help reduce your monthly payments and save thousands over the life of the loan.

    See today's rates

    $4,437/mo

    Est. payment

    Explore your selling options

    Work with a Zillow partner agent

    Leverage their expertise and Zillow's premium Showcase listings to get your home seen by more buyers.

    Get started

    List with your own agent

    Get your home in front of millions of buyers by listing it on Zillow.

    Learn how to do it

    Sell it yourself

    Take full control of how buyers see your home on Zillow by listing For Sale by Owner (FSBO).

    List your home

    What's special

    Holiday gatheringsCozy sitting roomOpen layoutLarge breakfast tableSeating around the islandSpacious en suite bath
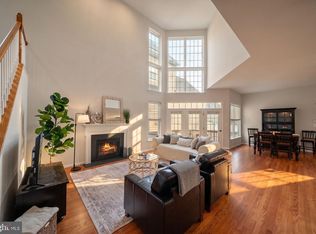
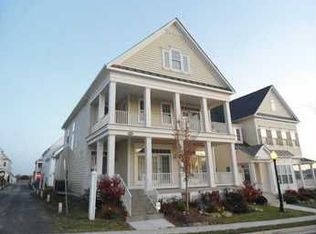
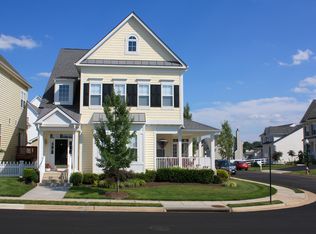
    Seller has an assumable FHA loan at 3%!! Picture this: it’s early morning, the world is still quiet, and you’re slipping your kayak into Sleeter Lake while the mist rises off the water. Just you, your paddle, and a few peaceful moments before the day begins. This is what life looks like when you live here. Back at home, your day unfolds in a space that’s warm, inviting, and designed for real life. You’ll find hardwood floors throughout the main level, a cozy sitting room in the front that’s perfect for quiet mornings or evening chats, and an open layout that brings everyone together. The kitchen offers space to truly connect—room for a large breakfast table, plenty of seating around the island for conversation and casual meals, and it opens up to the living room, which is perfect for movie nights, holiday gatherings, or just cozy evenings with the people you love. Upstairs, there are five true bedrooms, including a primary suite with two separate walk-in closets and a spacious en suite bath that offers a welcome retreat at the start and end of each day. Downstairs, opportunity awaits. The unfinished walk-out basement is already framed and roughed-in, making it easy to add a sixth bedroom, an au pair suite, or even a rental apartment with its own entrance. This home has been lovingly maintained and thoughtfully improved so you can move in and settle right into life. The main-level HVAC was replaced in 2016, and the upper-level system in 2022. The dishwasher was updated in 2023, and the washer and dryer in 2022. In 2022, the attic received energy-efficient insulation upgrades, helping you stay comfortable year-round. New smoke detectors have been installed throughout the home, and a SimpliSafe security system with a basement water sensor adds peace of mind. In 2025, there was a fresh interior paint refresh throughout most of the home, giving it a clean, updated feel. Storage? You’ve got plenty. The garage includes extra space for storing tools, bikes, or seasonal items, and there's a dedicated backyard shed to keep everything organized and out of sight. And while the home itself is full of features, the location truly sets it apart. Located in the Lake Point neighborhood, you’ll enjoy walking trails that lead straight into the heart of Round Hill—a small town with a big sense of community—and to Franklin Park, where you can swim, catch a theater production, walk the trails, or enjoy a game of baseball. When it’s time to head out for work or a weekend adventure, Route 7 is just minutes away, making commuting into Leesburg, Reston, or even D.C. a breeze. You’re also surrounded by the very best of Western Loudoun County—local wineries and breweries, farm markets, grocery stores, boutique shopping, and incredible hiking trails are all nearby. This isn’t just a home. It’s a lifestyle—peaceful mornings on the lake, vibrant weekends exploring the countryside, and quiet nights in a home that finally fits. Come see for yourself. The feeling you get when you walk in? That’s home.

    Zillow last checked:

    Listing updated:

    Listed by:

    Hannah Won 540-539-6115,

    Samson Properties,

    Listing Team: Fox Homes Team, Co-Listing Team: Fox Homes Team,Co-Listing Agent: Kristin Jenkins Crockett 856-304-9983,

    Samson Properties

    Bought with:

    Tami Rekas, 0225234508

    Pearson Smith Realty, LLC

    Source: Bright MLS,MLS#: VALO2094480MLS Logo

    Facts & features

    Interior

    Bedrooms & bathrooms
    • Bedrooms: 5
    • Bathrooms: 5
    • Full bathrooms: 4
    • 1/2 bathrooms: 1
    • Main level bathrooms: 1
    Basement
    • Area: 1210
    Heating
    • Central, Heat Pump, Zoned, Electric
    Cooling
    • Central Air, Heat Pump, Zoned, Multi Units, Ceiling Fan(s), Electric
    Appliances
    • Included: Microwave, Cooktop, Dishwasher, Disposal, Dryer, Extra Refrigerator/Freezer, Ice Maker, Intercom, Double Oven, Refrigerator, Stainless Steel Appliance(s), Washer, Water Heater, Electric Water Heater
    • Laundry: Upper Level
    Features
    • Attic, Breakfast Area, Ceiling Fan(s), Dining Area, Double/Dual Staircase, Family Room Off Kitchen, Open Floorplan, Eat-in Kitchen, Kitchen - Gourmet, Kitchen Island, Primary Bath(s), Recessed Lighting, Soaking Tub, Bathroom - Tub Shower, Upgraded Countertops, Walk-In Closet(s), 9'+ Ceilings, Vaulted Ceiling(s)
    • Flooring: Carpet, Ceramic Tile, Hardwood, Vinyl, Wood
    • Windows: Bay/Bow, Double Pane Windows, Energy Efficient, Screens, Transom, Window Treatments
    • Basement: Full,Walk-Out Access,Unfinished,Sump Pump,Rough Bath Plumb,Space For Rooms,Side Entrance
    • Number of fireplaces: 1
    • Fireplace features: Gas/Propane, Insert
    Interior area
    • Total structure area: 3,857
    • Total interior livable area: 2,647 sqft
    • Finished area above ground: 2,647
    • Finished area below ground: 0

    Property

    Parking
    • Total spaces: 2
    • Parking features: Garage Faces Rear, Oversized, Inside Entrance, Storage, Asphalt, Attached
    • Attached garage spaces: 2
    • Has uncovered spaces: Yes
    Accessibility
    • Accessibility features: None
    Features
    • Levels: Three
    • Stories: 3
    • Patio & porch: Deck
    • Exterior features: Storage
    • Pool features: None
    • Fencing: Back Yard,Vinyl
    • Has view: Yes
    • View description: Street
    • Waterfront features: Lake
    Lot
    • Size: 6,098 sqft
    • Features: Landscaped
    Details
    • Additional structures: Above Grade, Below Grade
    • Parcel number: 555173460000
    • Zoning: PDH3
    • Special conditions: Standard
    • Other equipment: Intercom

    Construction

    Type & style
    • Home type: SingleFamily
    • Architectural style: Colonial
    • Property subtype: Single Family Residence
    Materials
    • Vinyl Siding
    • Foundation: Block, Slab
    • Roof: Architectural Shingle
    Condition
    • New construction: No
    • Year built: 2006
    Details
    • Builder model: Ashley

    Utilities & green energy

    • Sewer: Public Sewer
    • Water: Public
    • Utilities for property: Cable Available, Electricity Available, Propane, Sewer Available, Water Available, Underground Utilities

    Community & neighborhood

    Security
    • Security features: Security System
    Location
    • Region: Round Hill
    • Subdivision: Lake Point Round Hill

    HOA & financial

    HOA
    • Has HOA: Yes
    • HOA fee: $201 monthly
    • Amenities included: Bike Trail, Common Grounds, Jogging Path, Lake, Tot Lots/Playground
    • Services included: Common Area Maintenance, Lawn Care Front, Reserve Funds, Road Maintenance, Snow Removal, Trash
    • Association name: ROUND HILL HOMEOWNERS ASSOCIATION

    Other

    Other facts
    • Listing agreement: Exclusive Right To Sell
    • Listing terms: Conventional,FHA,VA Loan
    • Ownership: Fee Simple

    Price history

    DateEventPrice
    7/3/2025Sold$709,990$268/sqft
    Source: Bright MLS #VALO2094480 Report a problem
    5/26/2025Contingent$709,990$268/sqft
    Source: Bright MLS #VALO2094480 Report a problem
    5/26/2025Pending sale$709,990$268/sqft
    Source: Bright MLS #VALO2094480 Report a problem
    5/15/2025Listed for sale$709,990+23.5%$268/sqft
    Source: Bright MLS #VALO2094480 Report a problem
    11/18/2023Listing removed--
    Source: Bright MLS #VALO2000667 Report a problem
    11/17/2021Sold$575,000+1.8%$217/sqft
    Source: Bright MLS #VALO2000667 Report a problem
    10/22/2021Contingent$565,000$213/sqft
    Source: Bright MLS #VALO2000667 Report a problem
    10/20/2021Listed for sale$565,000-2.6%$213/sqft
    Source: Bright MLS #VALO2000667 Report a problem
    10/11/2021Listing removed$580,000$219/sqft
    Source: Bright MLS #VALO2007420 Report a problem
    9/2/2021Listed for sale$580,000+11.5%$219/sqft
    Source: Bright MLS #VALO2007420 Report a problem
    8/31/2006Sold$519,958$196/sqft
    Source: Public Record Report a problem

    Public tax history

    YearProperty taxesTax assessment
    2025$5,464 +0.1%$678,790 +7.5%
    2024$5,460 +2.5%$631,200 +3.7%
    2023$5,328 +10.7%$608,900 +12.6%
    2022$4,813 +4.2%$540,820 +14.7%
    2021$4,620 +2.3%$471,470 +8.1%
    2020$4,514 $436,170 +3.4%
    2019$4,514 +7%$421,970 +8.5%
    2018$4,219 -1.3%$388,890 +2.3%
    2017$4,275 -4.2%$379,990 0%
    2016$4,464 $380,090 +36%
    2015$4,464 +12.6%$279,430 +16.7%
    2014$3,966 +2.4%$239,510 +10.1%
    2013$3,874 $217,570
    2012-- --
    2011-- --
    2010-- --
    2009-- $314,000 -17.2%
    2008-- $379,000 -19.2%
    2007-- $468,800

    Find assessor info on the county website

    Neighborhood: 20141

    Nearby schools

    GreatSchools rating
    Schools provided by the listing agent
    • Elementary: Mountain View
    • Middle: Harmony
    • High: Woodgrove
    • District: Loudoun County Public Schools

    Source: Bright MLS. This data may not be complete. We recommend contacting the local school district to confirm school assignments for this home.

    Get a cash offer in 3 minutes
    Find out how much your home could sell for in as little as 3 minutes with a no-obligation cash offer.
    Estimated market value
    $734,600
    Get a cash offer in 3 minutes
    Find out how much your home could sell for in as little as 3 minutes with a no-obligation cash offer.
    Estimated market value
    $734,600