Welcome to the highly sought-after Lake Point community! This beautiful 5-bedroom, 4.5-bath home with a spacious 2-car garage offers the perfect blend of comfort, style, and location. Step inside to find gleaming hardwood floors extending from the welcoming foyer through the kitchen, complemented by updated lighting and fresh paint throughout. The spacious family room provides an inviting gathering space and is enhanced by two gas fireplaces on the main level, creating warmth and charm. Upstairs, you’ll find generously sized bedrooms, including a luxurious primary suite, along with the convenience of a laundry room located on the bedroom level. The oversized 2-car garage offers abundant storage space for vehicles, tools, and recreational equipment. Water Heater 2021, AC unit 2023, 2015.Enjoy relaxing mornings on the charming front porch or entertain family and friends on the expansive wraparound deck overlooking the private backyard. The unfinished walk-out basement is ready for your personal vision and is already roughed in for a full bathroom, providing endless possibilities for additional living space. Ideally located just minutes from the shops, restaurants, wineries, and conveniences of Round Hill and Purcellville, this home also offers one of the quickest and most convenient access points to Route 7 for an easy commute throughout Northern Virginia. Lake Point residents enjoy exceptional community amenities, including scenic walking trails, open common areas, and a private community boat ramp providing direct access to beautiful Sleeter Lake for fishing, kayaking, paddleboarding, and other outdoor recreation. The home is also just minutes from Franklin Park, offering sports fields, playgrounds, walking trails, an outdoor pool, a performing arts center, and year-round community events. This is a rare opportunity to own a spacious home in one of Western Loudoun County’s most desirable lake communities!
Under contract
$725,000
17601 Marbury St, Round Hill, VA 20141
5beds
2,921sqft
Single Family Residence
Built in 2006
6,098 Square Feet Lot
$727,300 Zestimate®
$248/sqft
$236/mo HOA
What's special
Fresh paint throughoutGenerously sized bedroomsCharming front porchUpdated lightingLuxurious primary suite
- 11 days |
- 322 |
- 13 |
Zillow last checked:
Listing updated:
Listed by:
John McCambridge 703-906-7067,
Samson Properties 7033788810,
Co-Listing Agent: Catherine D Mccambridge 703-906-7068,
Samson Properties
Source: Bright MLS,MLS#: VALO2129386
Facts & features
Interior
Bedrooms & bathrooms
- Bedrooms: 5
- Bathrooms: 5
- Full bathrooms: 4
- 1/2 bathrooms: 1
- Main level bathrooms: 1
Rooms
- Room types: Living Room, Primary Bedroom, Bedroom 2, Bedroom 3, Bedroom 4, Bedroom 5, Kitchen, Family Room, Laundry, Office, Bathroom 2, Bathroom 3, Primary Bathroom, Full Bath, Half Bath
Primary bedroom
- Features: Flooring - Carpet, Ceiling Fan(s), Walk-In Closet(s), Window Treatments
- Level: Upper
Bedroom 2
- Features: Ceiling Fan(s), Flooring - Carpet, Window Treatments, Walk-In Closet(s)
- Level: Upper
Bedroom 3
- Features: Ceiling Fan(s), Flooring - Carpet, Window Treatments
- Level: Upper
Bedroom 4
- Features: Ceiling Fan(s), Flooring - Carpet, Window Treatments
- Level: Upper
Bedroom 5
- Features: Chair Rail, Flooring - Carpet, Window Treatments
- Level: Upper
Primary bathroom
- Features: Soaking Tub, Bathroom - Stall Shower, Double Sink, Flooring - Ceramic Tile, Window Treatments
- Level: Upper
Bathroom 2
- Features: Bathroom - Tub Shower, Flooring - Ceramic Tile
- Level: Upper
Bathroom 3
- Features: Double Sink, Flooring - Ceramic Tile, Bathroom - Tub Shower
- Level: Upper
Family room
- Features: Ceiling Fan(s), Fireplace - Gas, Flooring - Carpet, Lighting - Ceiling, Recessed Lighting, Window Treatments
- Level: Main
Other
- Features: Bathroom - Tub Shower, Flooring - Ceramic Tile, Jack and Jill Bathroom
- Level: Upper
Half bath
- Features: Flooring - HardWood
- Level: Main
Kitchen
- Features: Breakfast Bar, Flooring - HardWood, Eat-in Kitchen, Kitchen - Gas Cooking, Recessed Lighting, Double Sink
- Level: Main
Laundry
- Level: Upper
Living room
- Features: Flooring - Carpet, Fireplace - Gas, Window Treatments
- Level: Main
Office
- Features: Fireplace - Gas, Flooring - Carpet, Window Treatments
- Level: Main
Heating
- Forced Air, Electric
Cooling
- Central Air, Electric
Appliances
- Included: Microwave, Dishwasher, Disposal, Dryer, Cooktop, Six Burner Stove, Refrigerator, Stainless Steel Appliance(s), Washer, Electric Water Heater
- Laundry: Upper Level, Laundry Room
Features
- Additional Stairway, Bathroom - Stall Shower, Breakfast Area, Ceiling Fan(s), Family Room Off Kitchen, Open Floorplan, Formal/Separate Dining Room, Kitchen Island, Recessed Lighting, Soaking Tub, Bathroom - Tub Shower, Dining Area, Eat-in Kitchen, Kitchen - Gourmet, Kitchen - Table Space, Pantry, Primary Bath(s), Walk-In Closet(s)
- Flooring: Carpet, Hardwood, Wood
- Doors: French Doors
- Windows: Screens, Window Treatments
- Basement: Connecting Stairway
- Number of fireplaces: 2
- Fireplace features: Double Sided, Gas/Propane
Interior area
- Total structure area: 2,921
- Total interior livable area: 2,921 sqft
- Finished area above ground: 2,921
- Finished area below ground: 0
Property
Parking
- Total spaces: 2
- Parking features: Storage, Garage Faces Rear, Oversized, Asphalt, Attached
- Attached garage spaces: 2
- Has uncovered spaces: Yes
Accessibility
- Accessibility features: None
Features
- Levels: Three
- Stories: 3
- Patio & porch: Deck, Porch, Wrap Around
- Pool features: Community
- Fencing: Full
Lot
- Size: 6,098 Square Feet
- Features: Corner Lot
Details
- Additional structures: Above Grade, Below Grade
- Parcel number: 555173849000
- Zoning: R
- Special conditions: Standard
Construction
Type & style
- Home type: SingleFamily
- Architectural style: Colonial
- Property subtype: Single Family Residence
Materials
- Masonry
- Foundation: Slab, Concrete Perimeter
- Roof: Shingle
Condition
- Excellent
- New construction: No
- Year built: 2006
Details
- Builder model: ASHLEY
Utilities & green energy
- Sewer: Public Sewer
- Water: Public
- Utilities for property: Electricity Available, Sewer Available, Water Available
Community & HOA
Community
- Subdivision: Lake Point Round Hill
HOA
- Has HOA: Yes
- Amenities included: Lake, Jogging Path, Tot Lots/Playground, Picnic Area
- Services included: Trash, Snow Removal, Common Area Maintenance, Management
- HOA fee: $236 monthly
- HOA name: LAKE POINT ROUND HILL HOA
Location
- Region: Round Hill
Financial & listing details
- Price per square foot: $248/sqft
- Tax assessed value: $711,260
- Annual tax amount: $5,723
- Date on market: 7/10/2026
- Listing agreement: Exclusive Right To Sell
- Listing terms: Cash,Conventional,FHA,VA Loan,VHDA
- Ownership: Fee Simple
Estimated market value
$727,300
$691,000 - $764,000
$4,068/mo
Price history
| Date | Event | Price |
|---|---|---|
| 7/14/2026 | Contingent | $725,000$248/sqft |
Source:  Bright MLS #VALO2129386 Report a problem Bright MLS #VALO2129386 Report a problem | ||
| 7/10/2026 | Listed for sale | $725,000+5.1%$248/sqft |
Source: Bright MLS #VALO2129386 Report a problem | ||
| 6/10/2025 | Listing removed | $4,000$1/sqft |
Source: Bright MLS #VALO2098510 Report a problem | ||
| 5/31/2025 | Listed for rent | $4,000$1/sqft |
Source: Bright MLS #VALO2098510 Report a problem | ||
| 5/15/2025 | Listing removed | $690,000$236/sqft |
Source: Bright MLS #VALO2095446 Report a problem | ||
| 5/10/2025 | Price change | $690,000-2.1%$236/sqft |
Source: Bright MLS #VALO2095446 Report a problem | ||
| 5/6/2025 | Listed for sale | $705,000+22.6%$241/sqft |
Source: Bright MLS #VALO2095446 Report a problem | ||
| 6/7/2021 | Sold | $575,000+4.5%$197/sqft |
Source: Public Record Report a problem | ||
| 5/5/2021 | Pending sale | $550,000$188/sqft |
Source:  Long & Foster Broker Feed #VALO435306 Report a problem Long & Foster Broker Feed #VALO435306 Report a problem | ||
| 4/29/2021 | Listed for sale | $550,000+1.4%$188/sqft |
Source: Long & Foster Broker Feed #VALO435306 Report a problem | ||
| 7/17/2006 | Sold | $542,150$186/sqft |
Source: Public Record Report a problem | ||
Public tax history
| Year | Property taxes | Tax assessment |
|---|---|---|
| 2025 | $5,726 +0% | $711,260 +7.5% |
| 2024 | $5,723 +2.4% | $661,610 +3.6% |
| 2023 | $5,588 +10.4% | $638,630 +12.3% |
| 2022 | $5,062 +4.9% | $568,760 +15.5% |
| 2021 | $4,825 +2.5% | $492,350 +8.2% |
| 2020 | $4,708 +1.9% | $454,840 +2.9% |
| 2019 | $4,619 +0.8% | $442,030 +4.7% |
| 2018 | $4,581 -1.2% | $422,170 +2.4% |
| 2017 | $4,637 -4.7% | $412,190 0% |
| 2016 | $4,868 | $412,300 +30.9% |
| 2015 | $4,868 +12.7% | $314,980 +16.7% |
| 2014 | $4,318 +2.6% | $269,990 +10.1% |
| 2013 | $4,207 | $245,250 |
| 2012 | -- | -- |
| 2011 | -- | -- |
| 2010 | -- | -- |
| 2009 | -- | $353,600 -17.8% |
| 2008 | -- | $430,400 -20.1% |
| 2007 | -- | $538,500 |
Find assessor info on the county website
Monthly payment
Est. payment
Payment breakdown
Explore the cost of this home by adjusting the details. Changes won't be saved.Climate risks
Neighborhood: 20141
Nearby schools
GreatSchools rating
- 6/10Mountain View Elementary SchoolGrades: PK-5Distance: 2.2 mi
- 9/10Woodgrove High SchoolGrades: PK-12Distance: 2.3 mi
- 8/10Harmony Middle SchoolGrades: 6-8Distance: 4 mi
Schools provided by the listing agent
- Elementary: Mountain View
- Middle: Harmony
- High: Woodgrove
- District: Loudoun County Public Schools
Source: Bright MLS. This data may not be complete. We recommend contacting the local school district to confirm school assignments for this home.
- $727,3005 bd2 ba3k sqft36054 Welland Dr, Round Hill, VA 20141Off Market
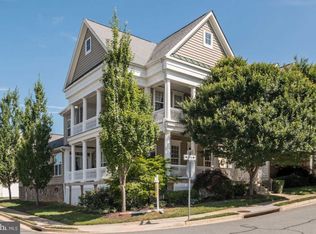
- $688,7004 bd3 ba2.6k sqft17597 Marbury St, Round Hill, VA 20141Off Market
- $703,9004 bd2 ba2.7k sqft17593 Marbury St, Round Hill, VA 20141Off Market
- $688,3004 bd3 ba2.7k sqft17431 Lethridge Cir, Round Hill, VA 20141Off Market
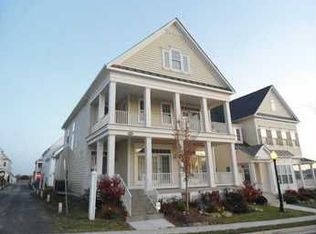
- $751,5004 bd3 ba3.1k sqft36046 Welland Dr, Round Hill, VA 20141Off Market
- $709,9905 bd5 ba2.6k sqft17435 Lethridge Cir, Round Hill, VA 20141Sold
- $705,4004 bd2 ba2.7k sqft17439 Lethridge Cir, Round Hill, VA 20141Off Market
- $698,9004 bd4 ba2.7k sqft17589 Marbury St, Round Hill, VA 20141Off Market
A local agent can set up tours, give advice and negotiate with sellers.
Similar homes
- $799,9004 bd3 ba2.7k sqft503 Stonemason Pl, Purcellville, VA 20132For Sale

 MLS ID #VALO2129678, Chris Zarou, Pearson Smith Realty, LLC. Bright MLS
 - $1,049,9005 bd4 ba4.3k sqft18184 Presidio Pl, Round Hill, VA 20141For Sale
 MLS ID #VALO2126284, Michael Abebe, Redfin Corporation. Bright MLS
 - $829,9006 bd4 ba4k sqft300 N Old Dominion Ln, Purcellville, VA 20132For Sale
 MLS ID #VALO2129450, Josh Velez, Samson Properties. Bright MLS
 - $989,0004 bd4 ba3.5k sqft17432 Brownsville Ln, Hamilton, VA 20158For Sale
 MLS ID #VALO2130346, Fred Blycher, Pearson Smith Realty, LLC. Bright MLS
 - $799,9007 bd3 ba3.2k sqft1216 Bradfield Dr SW, Leesburg, VA 20175For SaleMLS ID #VALO2130814, Zafaryab Saeed, Union Realty of Virginia, Inc.. Bright MLS
- $575,0005 bd3 ba2.3k sqft440 Canyon Rd, Winchester, VA 22602For SaleMLS ID #VAFV2042994, Tami Woerl, ERA Oakcrest Realty, Inc.. Bright MLS
- $775,0004 bd4 ba2.7k sqft43391 Frenchmans Creek Ter, Ashburn, VA 20147For SaleMLS ID #VALO2130776, Denise Finley, Pearson Smith Realty, LLC. Bright MLS
- $715,0003 bd4 ba2.6k sqft404 Rusert Dr SE, Leesburg, VA 20175For SaleMLS ID #VALO2131402, John McCambridge, Samson Properties. Bright MLS
- $945,0004 bd4 ba3.6k sqft801 Stephan Mace Ct, Purcellville, VA 20132For SaleMLS ID #VALO2127200, Bob DILLARD, Real Broker, LLC. Bright MLS
- $575,0004 bd3 ba3k sqft192 Matchbox Ct, Ranson, WV 25438For SaleMLS ID #WVJF2025220, Tracy Kable, Real Broker. Bright MLS
- $1,045,0004 bd4 ba3.8k sqft913 Strawberry Ct, Purcellville, VA 20132For SaleMLS ID #VALO2125026, Matias Leiva, Keller Williams Realty. Bright MLS
- $1,050,0004 bd4 ba2.7k sqft10 Memorial Dr NW, Leesburg, VA 20176For SaleMLS ID #VALO2131668, Gus S Anthony, Pearson Smith Realty, LLC. Bright MLS
- $765,0003 bd3 ba2.4k sqft114 Birch St NE, Leesburg, VA 20176For SaleMLS ID #VALO2122268, Katy Donovan, Keller Williams Realty. Bright MLS
- $649,9004 bd3 ba3.1k sqft220 Lewis Washington Dr, Charles Town, WV 25414For SaleMLS ID #WVJF2024666, Travis Davis, Burch Real Estate Group, LLC. Bright MLS
- $674,9004 bd4 ba1.9k sqft23149 Flora Mure Dr, Ashburn, VA 20148For SaleMLS ID #VALO2131602, Bishal Karki, DMV Realty, INC.. Bright MLS
- $849,9004 bd4 ba3.9k sqft40910 Meadow Vista Pl, Lovettsville, VA 20180For SaleMLS ID #VALO2126890, Mark Gaeckle, EXP Realty, LLC. Bright MLS
- $749,9003 bd4 ba2.6k sqft22540 Airmont Woods Ter, Ashburn, VA 20148For SaleMLS ID #VALO2130708, Raghava Pallapolu, Fairfax Realty 50/66 LLC. Bright MLS
- $569,4004 bd4 ba4.3k sqft153 Stephanie Way, Charles Town, WV 25414For SaleMLS ID #WVJF2024862, Holly Wilson, Samson Properties. Bright MLS
- $679,9905 bd4 ba3.3k sqft919 Enfield Farm Ln, Brunswick, MD 21716New ConstructionBright MLS
- $675,0003 bd4 ba2.2k sqft42918 Needham Way, Ashburn, VA 20147For SaleMLS ID #VALO2129752, Suzi Serene, Pearson Smith Realty, LLC. Bright MLS
