Skip main navigation
Closed
  • Listing Provided by: EXP Realty, LLC
    Bought with: Coldwell Banker Realty - Gundaker
    Price Unknown

    17435 Wild Horse Creek Rd, Chesterfield, MO 63005

    5beds
    5,298sqft
    Single Family Residence
    Built in 2024
    0.64 Acres Lot
    $2,954,200 Zestimate®
    $--/sqft
    $7,804 Estimated rent

    Home value

    $2,954,200

    Estimated sales range

    Not available

    $7,804/mo

    Zestimate® history
    Loading
    Loading...

    Owner options

    List your home for rent

    $7,804/mo

    Rent Zestimate®

    Find your next renter with Zillow Rental Manager. Plus, with online applications, you can quickly screen prospective tenants – for free.

    Learn more

    $7,804/mo

    Rent Zestimate®

    Refinance and save

    Refinancing to a lower rate could help reduce your monthly payments and save thousands over the life of the loan.

    See today's rates

    Explore your selling options

    Work with a Zillow partner agent

    Leverage their expertise and Zillow's premium Showcase listings to get your home seen by more buyers.

    Get started

    List with your own agent

    Get your home in front of millions of buyers by listing it on Zillow.

    Learn how to do it

    Sell it yourself

    Take full control of how buyers see your home on Zillow by listing For Sale by Owner (FSBO).

    List your home

    What's special

    Four-car garageResort-like settingStriking waterfall islandWalk-out lower levelPrimary suiteSeparate soaking tubWarm sophisticated ambiance
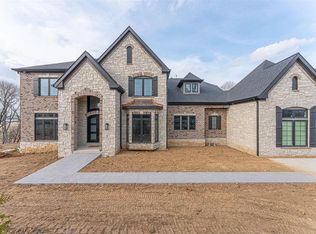
    An extraordinary opportunity to own a truly bespoke estate at 17435 Wild Horse Creek Road, where refined design meets modern luxury. This exceptional residence will be featured this Fall in St. Louis Magazine, a testament to its architectural presence and elevated finishes throughout. Thoughtfully curated interiors showcase Restoration Hardware lighting throughout the home, creating a warm, sophisticated ambiance. The chef’s kitchen is a true showpiece, featuring luxury appliances, a striking waterfall island, and custom cabinetry designed for both beauty and function. Entertain with ease in the formal dining room, or retreat to the private office, ideal for focused work or quiet study. The primary suite is a serene sanctuary, highlighted by a fireplace, private access to the deck, dual walk-in closets, and a spa-inspired bath with dual vanities, a separate soaking tub, and a luxury walk-in shower. A private laundry room within the suite adds exceptional convenience. Two additional main-floor bedrooms each offer well-appointed en suite bathrooms, providing comfort and privacy for family or guests. A spacious main-floor laundry includes a pet shower, thoughtfully designed for modern living. The walk-out lower level expands the home’s versatility with two additional bedrooms, one with an en suite bath, a third laundry room, and a generous family room with fireplace. A full second kitchen opens directly to the outdoor living space, making entertaining effortless. Step outside to the covered patio with fireplace, which walks out to the pool, creating a resort-like setting ideal for gatherings or quiet evenings at home. Completing this remarkable property is a four-car garage, plus a fifth garage space equipped with a car lift, offering exceptional storage and flexibility for automotive enthusiasts. Every detail of this residence reflects intentional luxury, timeless design, and elevated everyday living.

    Zillow last checked:

    Listing updated:

    Listing Provided by:

    Mark & Neil Gellman 314-336-1991,

    EXP Realty, LLC

    Bought with:

    Mary Beth Benes, 2003003461

    Coldwell Banker Realty - Gundaker

    Teddy J Johnlikes, 2015010263

    Coldwell Banker Realty - Gundaker

    Source: MARIS,MLS#: 26007234MLS LogoOriginating MLS: St. Louis Association of REALTORS

    Facts & features

    Interior

    Bedrooms & bathrooms
    • Bedrooms: 5
    • Bathrooms: 6
    • Full bathrooms: 4
    • 1/2 bathrooms: 2
    • Main level bathrooms: 4
    • Main level bedrooms: 3
    Primary bedroom
    • Features: Floor Covering: Wood
    • Level: Main
    • Area: 378
    • Dimensions: 14x27
    Bedroom
    • Features: Floor Covering: Wood
    • Level: Main
    • Area: 168
    • Dimensions: 12x14
    Bedroom
    • Features: Floor Covering: Wood
    • Level: Main
    • Area: 168
    • Dimensions: 12x14
    Bedroom
    • Features: Floor Covering: Wood Engineered
    • Level: Lower
    • Area: 192
    • Dimensions: 12x16
    Bonus room
    • Features: Floor Covering: Wood Engineered
    • Level: Lower
    • Area: 98
    • Dimensions: 14x7
    Breakfast room
    • Features: Floor Covering: Wood
    • Level: Main
    • Area: 154
    • Dimensions: 14x11
    Dining room
    • Features: Floor Covering: Wood
    • Level: Main
    • Area: 180
    • Dimensions: 12x15
    Dining room
    • Features: Floor Covering: Wood Engineered
    • Level: Lower
    • Area: 126
    • Dimensions: 14x9
    Family room
    • Features: Floor Covering: Wood Engineered
    • Level: Lower
    • Area: 420
    • Dimensions: 20x21
    Gym
    • Features: Floor Covering: Other
    • Level: Lower
    • Area: 252
    • Dimensions: 14x18
    Kitchen
    • Features: Floor Covering: Wood
    • Level: Main
    • Area: 300
    • Dimensions: 20x15
    Kitchen
    • Features: Floor Covering: Wood Engineered
    • Level: Lower
    • Area: 315
    • Dimensions: 21x15
    Laundry
    • Features: Floor Covering: Ceramic Tile
    • Level: Main
    • Area: 55
    • Dimensions: 5x11
    Laundry
    • Features: Floor Covering: Ceramic Tile
    • Level: Main
    • Area: 165
    • Dimensions: 15x11
    Living room
    • Features: Floor Covering: Wood
    • Level: Main
    • Area: 420
    • Dimensions: 21x20
    Office
    • Features: Floor Covering: Wood
    • Level: Main
    • Area: 176
    • Dimensions: 11x16
    Sitting room
    • Features: Floor Covering: Wood
    • Level: Main
    • Area: 168
    • Dimensions: 14x12
    Heating
    • Forced Air, Natural Gas
    Cooling
    • Central Air, Electric
    Appliances
    • Included: Stainless Steel Appliance(s), Plumbed For Ice Maker, Electric Oven, Gas Oven, Electric Range, Gas Range
    • Laundry: Electric Dryer Hookup, Laundry Room, Lower Level, Main Level
    Features
    • Custom Cabinetry, Double Vanity, Kitchen Island, Separate Shower, Soaking Tub, Walk-In Closet(s)
    • Flooring: Hardwood
    • Basement: Concrete,Partially Finished,Full,Sleeping Area,Sump Pump,Walk-Out Access
    • Number of fireplaces: 3
    • Fireplace features: Basement, Family Room, Gas, Master Bedroom
    Interior area
    • Total structure area: 5,298
    • Total interior livable area: 5,298 sqft
    • Finished area above ground: 3,749

    Property

    Parking
    • Total spaces: 5
    • Parking features: Additional Parking, Attached
    • Attached garage spaces: 5
    Features
    • Levels: One
    • Patio & porch: Covered, Deck, Patio
    • Exterior features: Gas Grill
    • Pool features: Private
    Lot
    • Size: 0.64 Acres
    • Dimensions: 0.6397 acres
    • Features: Level
    Details
    • Parcel number: 18V640125
    • Special conditions: Standard

    Construction

    Type & style
    • Home type: SingleFamily
    • Architectural style: Ranch
    • Property subtype: Single Family Residence
    Materials
    • Frame
    Condition
    • Year built: 2024

    Utilities & green energy

    • Electric: Other
    • Sewer: Public Sewer
    • Water: Public

    Community & neighborhood

    Security
    • Security features: Security System Owned
    Location
    • Region: Chesterfield
    • Subdivision: Wild Horse Bluffs

    HOA & financial

    HOA
    • Has HOA: Yes
    • Association name: Wild Horse Bluffs

    Other

    Other facts
    • Listing terms: Cash,Conventional,FHA,VA Loan
    • Ownership: Private

    Price history

    DateEventPrice
    6/15/2026Sold--
    Source: MARIS #26007234 Report a problem
    3/30/2026Pending sale$2,950,000$557/sqft
    Source: MARIS #26007234 Report a problem
    3/26/2026Listed for sale$2,950,000+55.3%$557/sqft
    Source: MARIS #26007234 Report a problem
    7/15/2024Sold--
    Source: MARIS #23038957 Report a problem
    5/30/2024Pending sale$1,899,999$359/sqft
    Source: MARIS #23038957 Report a problem
    11/14/2023Price change$1,899,999-17.4%$359/sqft
    Source: MARIS #23038957 Report a problem
    7/6/2023Price change$2,299,999+0%$434/sqft
    Source: MARIS #23038957 Report a problem
    7/5/2023Listed for sale$2,299,000+29.5%$434/sqft
    Source: MARIS #23038957 Report a problem
    6/26/2023Listing removed--
    Source: MARIS #23005624 Report a problem
    2/4/2023Listed for sale$1,775,000$335/sqft
    Source: MARIS #23005624 Report a problem
    2/2/2023Listing removed--
    Source: MARIS #22049427 Report a problem
    12/27/2022Price change$1,775,000-5.3%$335/sqft
    Source: MARIS #22049427 Report a problem
    7/26/2022Listed for sale$1,875,000$354/sqft
    Source: MARIS #22049410 Report a problem

    Public tax history

    YearProperty taxesTax assessment
    2025$1,691 +27.2%$24,380 +30.2%
    2024$1,329 $18,730

    Find assessor info on the county website

    Neighborhood: 63005

    Nearby schools

    GreatSchools rating
    Schools provided by the listing agent
    • Elementary: Chesterfield Elem.
    • Middle: Rockwood Valley Middle
    • High: Lafayette Sr. High

    Source: MARIS. This data may not be complete. We recommend contacting the local school district to confirm school assignments for this home.

    Get a cash offer in 3 minutes
    Find out how much your home could sell for in as little as 3 minutes with a no-obligation cash offer.
    Estimated market value
    $2,954,200
    Get a cash offer in 3 minutes
    Find out how much your home could sell for in as little as 3 minutes with a no-obligation cash offer.
    Estimated market value
    $2,954,200