Skip main navigation
Closed
  • Listing Provided by: Dielmann Sotheby's International Realty
    Bought with: Dielmann Sotheby's International Realty
    Price Unknown

    17443 Wild Horse Creek Rd, Chesterfield, MO 63005

    4beds
    6,593sqft
    Single Family Residence
    Built in ----
    1.08 Acres Lot
    $1,261,000 Zestimate®
    $--/sqft
    $6,879 Estimated rent

    Home value

    $1,261,000

    $1.05M - $1.54M

    $6,879/mo

    Zestimate® history
    Loading
    Loading...

    Owner options

    List your home for rent

    $6,879/mo

    Rent Zestimate®

    Find your next renter with Zillow Rental Manager. Plus, with online applications, you can quickly screen prospective tenants – for free.

    Learn more

    $6,879/mo

    Rent Zestimate®

    Refinance and save

    Refinancing to a lower rate could help reduce your monthly payments and save thousands over the life of the loan.

    See today's rates

    Explore your selling options

    Work with a Zillow partner agent

    Leverage their expertise and Zillow's premium Showcase listings to get your home seen by more buyers.

    Get started

    List with your own agent

    Get your home in front of millions of buyers by listing it on Zillow.

    Learn how to do it

    Sell it yourself

    Take full control of how buyers see your home on Zillow by listing For Sale by Owner (FSBO).

    List your home

    What's special

    Amazing theater roomRecreational spaceWell-appointed barBeautiful hearth roomAmazing kitchen
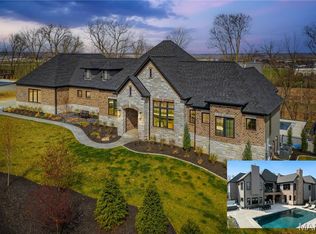
    Exceptional new construction opportunity w/ up to 6500+ sq ft of pure indulgence, offering 4 beds (5 or 6 bed layout offered) & 3 1/2 baths. Prepare to be enchanted by the high-end finishes throughout, showcasing exquisite craftsmanship and impeccable attention to detail. The luxurious main floor primary suite is a haven of tranquility, while the amazing kitchen w/ a beautiful hearth room is perfect for culinary delights and intimate gatherings, and all of the other common spaces exude an inviting yet sophisticated feel. The optional lower level finish is a true entertainment oasis, featuring an amazing theater room, well-appointed bar, and a recreational space that seamlessly connects to the outdoor hearth room. Situated on over an acre of land, this property offers captivating views that will leave you in awe. With a 4-car garage, parking and storage are never a concern. Located on one of Chesterfield's most coveted streets, the address alone exudes exclusivity and prestige.

    Zillow last checked:

    Listing updated:

    Listing Provided by:

    Justin Michael 314-252-9069,

    Dielmann Sotheby's International Realty

    Bought with:

    Justin Michael, 2010003505

    Dielmann Sotheby's International Realty

    Source: MARIS,MLS#: 23038951MLS LogoOriginating MLS: St. Louis Association of REALTORS

    Facts & features

    Interior

    Bedrooms & bathrooms
    • Bedrooms: 4
    • Bathrooms: 4
    • Full bathrooms: 3
    • 1/2 bathrooms: 1
    • Main level bathrooms: 2
    • Main level bedrooms: 1
    Heating
    • Forced Air, Zoned
    Cooling
    • Central Air, Electric
    Appliances
    • Included: Dishwasher, Disposal, Double Oven, Microwave, Range Hood, Gas Range, Gas Oven, Gas Water Heater
    • Laundry: Main Level
    Features
    • Separate Dining, Bookcases, Coffered Ceiling(s), Open Floorplan, Special Millwork, Walk-In Closet(s), Bar, Breakfast Bar, Butler Pantry, Kitchen Island, Custom Cabinetry, Eat-in Kitchen, Walk-In Pantry, Tub, Two Story Entrance Foyer, Entrance Foyer
    • Doors: Panel Door(s)
    • Basement: Full,Partially Finished,Sleeping Area,Walk-Out Access
    • Number of fireplaces: 3
    • Fireplace features: Recreation Room, Basement, Great Room
    Interior area
    • Total structure area: 6,593
    • Total interior livable area: 6,593 sqft
    • Finished area above ground: 4,557
    • Finished area below ground: 2,188

    Property

    Parking
    • Total spaces: 4
    • Parking features: Additional Parking, Attached, Garage, Garage Door Opener, Oversized
    • Attached garage spaces: 4
    Features
    • Levels: One and One Half
    • Patio & porch: Deck
    • Exterior features: Balcony
    Lot
    • Size: 1.08 Acres
    • Dimensions: 1.08
    • Features: Adjoins Wooded Area, Wooded
    Details
    • Parcel number: 18V640114
    • Special conditions: Standard

    Construction

    Type & style
    • Home type: SingleFamily
    • Architectural style: French Provincial,Traditional,Other
    • Property subtype: Single Family Residence
    Materials
    • Brick Veneer, Frame
    • Roof: Composition
    Condition
    • To Be Built,New Construction
    • New construction: Yes

    Utilities & green energy

    • Sewer: Public Sewer
    • Water: Public
    • Utilities for property: Natural Gas Available

    Community & neighborhood

    Location
    • Region: Chesterfield
    • Subdivision: Wildhorse Bluffs

    Other

    Other facts
    • Listing terms: Cash,Conventional

    Price history

    DateEventPrice
    10/18/2024Sold--
    Source: MARIS #23038951 Report a problem
    7/16/2024Sold--
    Source: Public Record Report a problem
    4/28/2024Pending sale$1,999,999$303/sqft
    Source: MARIS #23038951 Report a problem
    12/21/2023Sold--
    Source: Public Record Report a problem
    11/14/2023Price change$1,999,999-16.7%$303/sqft
    Source: MARIS #23038951 Report a problem
    7/6/2023Price change$2,399,999+0%$364/sqft
    Source: MARIS #23038951 Report a problem
    7/5/2023Listed for sale$2,399,000+35.2%$364/sqft
    Source: MARIS #23038951 Report a problem
    6/26/2023Listing removed--
    Source: MARIS #23005627 Report a problem
    2/4/2023Listed for sale$1,775,000-5.3%$269/sqft
    Source: MARIS #23005627 Report a problem
    2/2/2023Listing removed--
    Source: MARIS #22072695 Report a problem
    11/12/2022Listed for sale$1,875,000$284/sqft
    Source: MARIS #22072695 Report a problem

    Public tax history

    YearProperty taxesTax assessment
    2025$1,795 +27.2%$25,880 +30.1%
    2024$1,412 $19,890

    Find assessor info on the county website

    Neighborhood: 63005

    Nearby schools

    GreatSchools rating
    Schools provided by the listing agent
    • Elementary: Chesterfield Elem.
    • Middle: Rockwood Valley Middle
    • High: Lafayette Sr. High

    Source: MARIS. This data may not be complete. We recommend contacting the local school district to confirm school assignments for this home.

    Get a cash offer in 3 minutes
    Find out how much your home could sell for in as little as 3 minutes with a no-obligation cash offer.
    Estimated market value
    $1,261,000
    Get a cash offer in 3 minutes
    Find out how much your home could sell for in as little as 3 minutes with a no-obligation cash offer.
    Estimated market value
    $1,261,000