Prepare to be moved! Welcome to 17436 Clifton Boulevard, Lakewood, OH 44107, a beautifully maintained colonial brimming with timeless charm. With its lush and tidy landscaping and inviting front porch, this home makes a strong first impression. Step inside to an interior filled with natural light and original character, from the intricate crown molding, real hardwood flooring, solid wood doors and vintage glass handles. The spacious living room features a gorgeous centrally located fireplace, perfect for those cozy evenings at home. Next is a versatile space that can be used as a home office, or a creative studio, offering flexibility to suit your lifestyle. The kitchen is a beautiful blend of modern convenience and clean design, showcasing crisp white cabinets, ample counter space, and appliances that stay. The intimate dining room is ideal for family gatherings, enhanced by detailed molding and elegant doors. A remodeled half bath completes the main level. Upstairs, you’ll find three generously sized bedrooms and a large, tastefully designed full bathroom, making the upper level both comfortable and practical. The finished attic adds even more living space, ideal for a guest suite, playroom, or additional entertainment area. Comfort has been enhanced with the addition of cooling system on both the first and second floors. Downstairs, the large waterproofed basement offers endless potential for storage or further finished living space, complete with a full bathroom. Outside, enjoy the peaceful deck and porch area, perfect for summer nights or weekend relaxation. A spacious backyard offers room for children to play or for your landscaping visions. The home also features a three-car detached garage and an additional carport, providing plenty of room for parking and storage. Ideally located near Lakewood Park and just minutes from shops, restaurants, and Lakewood's lively community attractions. Don’t miss your chance to make this exceptional home your own.
Closed
$457,000
17436 Clifton Blvd, Lakewood, OH 44107
3beds
1,955sqft
Single Family Residence
Built in 1923
8,084 Square Feet Lot
$477,400 Zestimate®
$234/sqft
$2,427 Estimated rent
Home value
$477,400
$434,000 - $525,000
$2,427/mo
Zestimate® history
Owner options
List your home for rent
$2,427/mo
Rent Zestimate®
Find your next renter with Zillow Rental Manager. Plus, with online applications, you can quickly screen prospective tenants – for free.
$2,427/mo
Rent Zestimate®
Refinance and save
$3,202/mo
Est. payment
Refinancing to a lower rate could help reduce your monthly payments and save thousands over the life of the loan.
$3,202/mo
Est. payment
Explore your selling options
Work with a Zillow partner agent
Leverage their expertise and Zillow's premium Showcase listings to get your home seen by more buyers.
Get startedList with your own agent
Get your home in front of millions of buyers by listing it on Zillow.
Learn how to do itSell it yourself
Take full control of how buyers see your home on Zillow by listing For Sale by Owner (FSBO).
List your homeWhat's special
Zillow last checked:
Listing updated:
Listed by:
Ed Huck teaminfo@edhuckteam.com440-617-2500,
Keller Williams Citywide,
Connie Lempke 440-821-6237,
Keller Williams Citywide
Bought with:
Amanda S Pohlman, 2020007414
Keller Williams Living
Source: MLS Now,MLS#: 5129792 Originating MLS: Akron Cleveland Association of REALTORS
Originating MLS: Akron Cleveland Association of REALTORSFacts & features
Interior
Bedrooms & bathrooms
- Bedrooms: 3
- Bathrooms: 3
- Full bathrooms: 2
- 1/2 bathrooms: 1
- Main level bathrooms: 1
Bedroom
- Description: Flooring: Wood
- Level: Second
- Dimensions: 13 x 10
Bedroom
- Description: Flooring: Wood
- Level: Second
- Dimensions: 18 x 12
Bedroom
- Description: Flooring: Wood
- Features: Walk-In Closet(s)
- Level: Second
- Dimensions: 16 x 12
Bathroom
- Description: Flooring: Tile
- Level: First
- Dimensions: 9 x 4
Bathroom
- Description: Flooring: Tile
- Level: Second
- Dimensions: 10 x 7
Bathroom
- Description: Flooring: Tile
- Level: Basement
- Dimensions: 8 x 7
Bonus room
- Description: Flooring: Wood
- Level: First
- Dimensions: 10 x 9
Bonus room
- Description: Attic,Flooring: Wood
- Level: Third
- Dimensions: 24 x 14
Dining room
- Description: Flooring: Wood
- Level: First
- Dimensions: 14 x 12
Entry foyer
- Description: Flooring: Tile
- Level: First
- Dimensions: 6 x 4
Kitchen
- Description: Flooring: Wood
- Level: First
- Dimensions: 17 x 10
Living room
- Description: Flooring: Wood
- Features: Fireplace
- Level: First
- Dimensions: 20 x 18
Heating
- Forced Air
Cooling
- Dual
Appliances
- Included: Dryer, Microwave, Range, Refrigerator, Washer
- Laundry: In Basement
Features
- Crown Molding
- Basement: Full,Partially Finished
- Number of fireplaces: 1
- Fireplace features: Wood Burning
Interior area
- Total structure area: 1,955
- Total interior livable area: 1,955 sqft
- Finished area above ground: 1,955
- Finished area below ground: 0
Property
Parking
- Total spaces: 4
- Parking features: Carport, Detached, Garage
- Garage spaces: 3
- Carport spaces: 1
- Covered spaces: 4
Features
- Levels: Two
- Stories: 2
- Patio & porch: Deck, Porch
- Fencing: Fenced
Lot
- Size: 8,084 Square Feet
Details
- Parcel number: 31110055
- Special conditions: Standard
Construction
Type & style
- Home type: SingleFamily
- Architectural style: Colonial
- Property subtype: Single Family Residence
Materials
- Aluminum Siding, Vinyl Siding
- Roof: Asphalt,Fiberglass
Condition
- Year built: 1923
Utilities & green energy
- Sewer: Public Sewer
- Water: Public
Community & HOA
Community
- Subdivision: Mathews & Gilberts 05
HOA
- Has HOA: No
Location
- Region: Lakewood
Financial & listing details
- Price per square foot: $234/sqft
- Tax assessed value: $387,600
- Annual tax amount: $8,713
- Date on market: 6/12/2025
- Cumulative days on market: 3 days
- Listing terms: Cash,Conventional,FHA,VA Loan
Price history
| Date | Event | Price |
|---|---|---|
| 7/15/2025 | Sold | $457,000+9.1%$234/sqft |
Source:  MLS Now #5129792 Report a problem MLS Now #5129792 Report a problem | ||
| 6/16/2025 | Pending sale | $419,000$214/sqft |
Source: MLS Now #5129792 Report a problem | ||
| 6/12/2025 | Listed for sale | $419,000+48.1%$214/sqft |
Source: MLS Now #5129792 Report a problem | ||
| 2/25/2020 | Sold | $283,000-2.4%$145/sqft |
Source: MLS Now #4157502 Report a problem | ||
| 1/23/2020 | Pending sale | $289,900$148/sqft |
Source: Keller Williams Citywide #4157502 Report a problem | ||
| 1/16/2020 | Listed for sale | $289,900+52.6%$148/sqft |
Source: Keller Williams Citywide #4157502 Report a problem | ||
| 1/30/2012 | Sold | $190,000-7.3%$97/sqft |
Source: Public Record Report a problem | ||
| 12/17/2011 | Price change | $205,000-4.7%$105/sqft |
Source: RE/MAX Real Estate Group #3270793 Report a problem | ||
| 12/3/2011 | Price change | $215,000-3.6%$110/sqft |
Source: RE/MAX Real Estate Group #3270793 Report a problem | ||
| 11/20/2011 | Price change | $223,000-2.6%$114/sqft |
Source: RE/MAX Real Estate Group #3270793 Report a problem | ||
| 10/24/2011 | Price change | $229,000-2.6%$117/sqft |
Source: RE/MAX Real Estate Group #3270793 Report a problem | ||
| 10/22/2011 | Listed for sale | $235,000+16.3%$120/sqft |
Source: RE/MAX Real Estate Group #3270793 Report a problem | ||
| 6/26/2000 | Sold | $202,000$103/sqft |
Source: Public Record Report a problem | ||
Public tax history
| Year | Property taxes | Tax assessment |
|---|---|---|
| 2025 | $8,696 -0.2% | $135,660 |
| 2024 | $8,714 +25.5% | $135,660 +46.6% |
| 2023 | $6,943 -0.6% | $92,510 |
| 2022 | $6,988 +1% | $92,510 |
| 2021 | $6,916 +4% | $92,510 +19% |
| 2020 | $6,649 -0.4% | $77,740 |
| 2019 | $6,678 +2.6% | $77,740 |
| 2018 | $6,507 +6.2% | $77,740 +16.9% |
| 2017 | $6,129 +0.7% | $66,510 |
| 2016 | $6,087 | $66,510 |
| 2015 | $6,087 -10.8% | $66,510 -7.2% |
| 2014 | $6,827 +1.1% | $71,690 |
| 2013 | $6,756 +11.3% | $71,690 |
| 2012 | $6,068 -1.1% | $71,690 -3.3% |
| 2011 | $6,135 +0.3% | $74,130 |
| 2010 | $6,119 +9.3% | $74,130 |
| 2009 | $5,599 -1.5% | $74,130 -6% |
| 2008 | $5,685 +1.5% | $78,860 |
| 2007 | $5,603 +0.4% | $78,860 |
| 2006 | $5,578 +13.8% | $78,860 +20.3% |
| 2005 | $4,900 +1% | $65,560 |
| 2004 | $4,854 +8.3% | $65,560 |
| 2003 | $4,482 +49.5% | $65,560 +53.5% |
| 2002 | $2,998 -45.7% | $42,700 |
| 2001 | $5,517 -0.1% | $42,700 |
| 2000 | $5,521 | $42,700 |
Find assessor info on the county website
Neighborhood: 44107
Nearby homes
- $400,0003 bd2 ba2.3k sqft17438 Clifton Blvd, Lakewood, OH 44107Sold
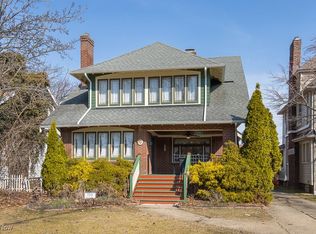
- $504,0003 bd1 ba2.6k sqft17432 Clifton Blvd, Lakewood, OH 44107Off Market
- $230,1003 bd1 ba1.5k sqft17446 Clifton Blvd, Lakewood, OH 44107Sold
- $381,9004 bd1 ba2k sqft17426 Clifton Blvd, Lakewood, OH 44107Off Market
- $601,7005 bd3 ba3.8k sqft17450 Clifton Blvd, Lakewood, OH 44107Off Market
- $458,5004 bd1 ba2.2k sqft17422 Clifton Blvd, Lakewood, OH 44107Off Market
- $512,9003 bd1 ba2.8k sqft17439 Lake Ave, Lakewood, OH 44107Off Market
- $467,7003 bd1 ba2.2k sqft17456 Clifton Blvd, Lakewood, OH 44107Off Market
Nearby schools
GreatSchools rating
- 5/10Horace Mann Elementary SchoolGrades: PK-5Distance: 0.2 mi
- 8/10Harding Middle SchoolGrades: 6-8Distance: 1.1 mi
- 7/10Lakewood High SchoolGrades: 9-12Distance: 1.6 mi
Schools provided by the listing agent
- District: Lakewood CSD (Cuyahoga)- 1817
Source: MLS Now. This data may not be complete. We recommend contacting the local school district to confirm school assignments for this home.
Get a cash offer in 3 minutes
Find out how much your home could sell for in as little as 3 minutes with a no-obligation cash offer.
Estimated market value
$477,400
Get a cash offer in 3 minutes
Find out how much your home could sell for in as little as 3 minutes with a no-obligation cash offer.
Estimated market value
$477,400
- Ohio
- Cuyahoga County
- Lakewood
- 44107
- 17436 Clifton Blvd
Nearby cities
Nearby zip codes
Other Lakewood Topics
