Get a Move On! This Lakewood Gem has been well cared for and is now ready for a lucky new owner! Step into hardwood floors, abundant windows that pour natural light into every room and a floor plan with function and character. The latest trends in Home Design reveals the formal Dining Room has made a comeback...just in time! Notice the beautiful built-in features, hardwood floors and gorgeous picture window. Do NOT miss the powder room in the first floor, an often rare feature. Updated and complete remodeled Galley style kitchen boasts coveted cupboard space, work space and upgraded stove, microwave and dishwasher features. Cozy coffee bar or eat in area over looks rear yard garden and patio to enjoy in the upcoming warmer months! Bonus room 13 x 10 may render a beautiful home office, study or bedroom...YOU decide! Upstairs the large main bathroom has been remodeled & refreshed. Check out three bedrooms, an airing porch and gorgeous 19 x 7 living space with 8 cottage windows! This 1926 Built home offers central A/C replaced 4 years ago, and a 10 YO boiler. Don't miss the virtual tour link! Come live on the gracious Boulevard minutes to all points Lakewood, Cleveland and beyond! Look no further - Call Today!
Closed
$400,000
17438 Clifton Blvd, Lakewood, OH 44107
3beds
2,359sqft
Single Family Residence
Built in 1926
8,276 Square Feet Lot
$420,500 Zestimate®
$170/sqft
$2,550 Estimated rent
Home value
$420,500
$383,000 - $463,000
$2,550/mo
Zestimate® history
Owner options
List your home for rent
$2,550/mo
Rent Zestimate®
Find your next renter with Zillow Rental Manager. Plus, with online applications, you can quickly screen prospective tenants – for free.
$2,550/mo
Rent Zestimate®
Refinance and save
$2,803/mo
Est. payment
Refinancing to a lower rate could help reduce your monthly payments and save thousands over the life of the loan.
$2,803/mo
Est. payment
Explore your selling options
Work with a Zillow partner agent
Leverage their expertise and Zillow's premium Showcase listings to get your home seen by more buyers.
Get startedList with your own agent
Get your home in front of millions of buyers by listing it on Zillow.
Learn how to do itSell it yourself
Take full control of how buyers see your home on Zillow by listing For Sale by Owner (FSBO).
List your homeWhat's special
Airing porchBonus roomGorgeous picture windowRemodeled galley style kitchenCottage windowsAbundant windowsFormal dining room
Zillow last checked:
Listing updated:
Listed by:
Anne M Callahan moves@callahanandkrol.com440-941-5765,
Keller Williams Citywide
Bought with:
Tom O'dougherty, 380997
Howard Hanna
Source: MLS Now,MLS#: 5106343 Originating MLS: Akron Cleveland Association of REALTORS
Originating MLS: Akron Cleveland Association of REALTORSFacts & features
Interior
Bedrooms & bathrooms
- Bedrooms: 3
- Bathrooms: 2
- Full bathrooms: 1
- 1/2 bathrooms: 1
- Main level bathrooms: 1
Bedroom
- Description: Refreshing airing porch off bedroom.,Flooring: Carpet
- Features: Window Treatments
- Level: Second
- Dimensions: 12 x 9
Bedroom
- Description: One of three bedrooms on the second floor.,Flooring: Carpet
- Features: Window Treatments
- Level: Second
- Dimensions: 12 x 11
Bedroom
- Description: 2 of three bedrooms opens to the bonus room.,Flooring: Carpet
- Features: Window Treatments
- Level: Second
- Dimensions: 12 x 11
Bonus room
- Description: Endless options such as yoga/workout space, coffee bar or dressing area.,Flooring: Carpet
- Features: Window Treatments
- Level: Second
- Dimensions: 19 x 7
Dining room
- Description: Built-ins and hardwood floors make this a lovely gathering space for everyday!,Flooring: Hardwood
- Features: Built-in Features, Chandelier, Window Treatments
- Level: First
- Dimensions: 14 x 13
Kitchen
- Description: Updated Galley Style kitchen w/ functional design and layout,Flooring: Luxury Vinyl Tile
- Features: Breakfast Bar, Window Treatments
- Level: First
- Dimensions: 18 x 8
Library
- Description: Beautiful space with options as office, study, bedroom...You decide!,Flooring: Hardwood
- Features: Window Treatments
- Level: First
- Dimensions: 13 x 10
Living room
- Description: Abundant cottage windows and warm hardwood floors and fireplace are a delight.,Flooring: Hardwood
- Features: Fireplace, Window Treatments
- Level: First
- Dimensions: 21 x 13
Recreation
- Description: Loaded with storage and bar area. Easy to update and make your own!,Flooring: Carpet
- Level: Basement
- Dimensions: 35 x 12
Heating
- Hot Water, Steam
Cooling
- Central Air
Appliances
- Included: Dryer, Dishwasher, Disposal, Humidifier, Microwave, Range, Refrigerator, Washer
- Laundry: Gas Dryer Hookup, In Basement, Lower Level, Laundry Tub, Sink
Features
- Breakfast Bar, Built-in Features, Ceiling Fan(s), Chandelier, High Speed Internet, See Remarks, Storage, Track Lighting
- Windows: Double Pane Windows, Insulated Windows, Screens, Storm Window(s), Window Coverings, Window Treatments
- Basement: Crawl Space,Partial,Partially Finished,Storage Space,Sump Pump
- Number of fireplaces: 1
- Fireplace features: Insert, Gas, Living Room
Interior area
- Total structure area: 2,359
- Total interior livable area: 2,359 sqft
- Finished area above ground: 1,939
- Finished area below ground: 420
Property
Parking
- Total spaces: 2
- Parking features: Driveway, Detached, Garage Faces Front, Garage, Garage Door Opener
- Garage spaces: 2
Features
- Levels: Two
- Stories: 2
- Patio & porch: Deck, Front Porch
- Exterior features: Lighting
- Pool features: Community
- Fencing: Back Yard,Chain Link,Full,Vinyl,Wood
- Has view: Yes
- View description: City
Lot
- Size: 8,276 Square Feet
- Dimensions: 44 x 188
- Features: City Lot, Flat, Front Yard, Garden, Level, Near Public Transit
Details
- Parcel number: 31110054
Construction
Type & style
- Home type: SingleFamily
- Architectural style: Colonial
- Property subtype: Single Family Residence
Materials
- Attic/Crawl Hatchway(s) Insulated, Blown-In Insulation, Brick, Glass
- Foundation: Block, Other
- Roof: Asphalt,Flat,Rolled/Hot Mop,Shingle
Condition
- Updated/Remodeled
- Year built: 1926
Utilities & green energy
- Sewer: Public Sewer
- Water: Public
Green energy
- Energy efficient items: Insulation
- Water conservation: Low-Flow Fixtures
Community & HOA
Community
- Features: Lake, Laundry Facilities, Medical Service, Playground, Park, Pool, Shopping, Street Lights, Suburban, Sidewalks, Tennis Court(s), Public Transportation
- Subdivision: Mathews & Gilbert 05
HOA
- Has HOA: No
Location
- Region: Lakewood
Financial & listing details
- Price per square foot: $170/sqft
- Tax assessed value: $421,500
- Annual tax amount: $9,324
- Date on market: 3/13/2025
- Cumulative days on market: 4 days
- Listing terms: Cash,Conventional,FHA
Price history
| Date | Event | Price |
|---|---|---|
| 4/15/2025 | Sold | $400,000+2%$170/sqft |
Source:  MLS Now #5106343 Report a problem MLS Now #5106343 Report a problem | ||
| 3/17/2025 | Pending sale | $392,000$166/sqft |
Source: MLS Now #5106343 Report a problem | ||
| 3/13/2025 | Listed for sale | $392,000+117.8%$166/sqft |
Source: MLS Now #5106343 Report a problem | ||
| 5/28/2002 | Sold | $180,000$76/sqft |
Source: Public Record Report a problem | ||
Public tax history
| Year | Property taxes | Tax assessment |
|---|---|---|
| 2025 | $9,456 -0.2% | $147,530 |
| 2024 | $9,475 +31% | $147,530 +53.1% |
| 2023 | $7,232 -0.6% | $96,360 |
| 2022 | $7,278 +1% | $96,360 |
| 2021 | $7,204 +4% | $96,360 +19% |
| 2020 | $6,927 -0.4% | $80,990 |
| 2019 | $6,957 +2.6% | $80,990 |
| 2018 | $6,779 +1.5% | $80,990 +11.7% |
| 2017 | $6,682 +0.7% | $72,520 |
| 2016 | $6,637 | $72,520 |
| 2015 | $6,637 +5.7% | $72,520 +10% |
| 2014 | $6,280 +1.1% | $65,940 |
| 2013 | $6,214 +11.3% | $65,940 |
| 2012 | $5,582 -1.2% | $65,940 -3.4% |
| 2011 | $5,652 +0.3% | $68,290 |
| 2010 | $5,637 +9.3% | $68,290 |
| 2009 | $5,158 -1.5% | $68,290 -6% |
| 2008 | $5,236 +1.5% | $72,630 |
| 2007 | $5,160 +0.4% | $72,630 |
| 2006 | $5,138 +19.6% | $72,630 +26.4% |
| 2005 | $4,296 +1% | $57,480 |
| 2004 | $4,255 +8.3% | $57,480 |
| 2003 | $3,930 -28.6% | $57,480 +34.9% |
| 2001 | $5,504 -0.1% | $42,600 |
| 2000 | $5,508 | $42,600 |
Find assessor info on the county website
Neighborhood: 44107
Nearby homes
- $510,9003 bd1 ba2.6k sqft17432 Clifton Blvd, Lakewood, OH 44107Off Market
- $457,0003 bd3 ba1.9k sqft17436 Clifton Blvd, Lakewood, OH 44107Sold
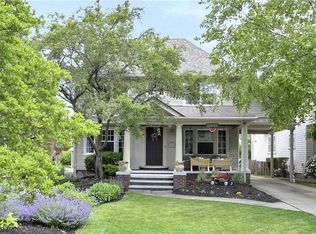
- $230,1003 bd1 ba1.5k sqft17446 Clifton Blvd, Lakewood, OH 44107Sold
- $385,1004 bd1 ba2k sqft17426 Clifton Blvd, Lakewood, OH 44107Off Market
- $611,3005 bd3 ba3.8k sqft17450 Clifton Blvd, Lakewood, OH 44107Off Market
- $464,1004 bd1 ba2.2k sqft17422 Clifton Blvd, Lakewood, OH 44107Off Market
- $472,7003 bd1 ba2.2k sqft17456 Clifton Blvd, Lakewood, OH 44107Off Market
- $323,8003 bd1 ba1.5k sqft17416 Clifton Blvd, Lakewood, OH 44107Off Market
Nearby schools
GreatSchools rating
- 5/10Horace Mann Elementary SchoolGrades: PK-5Distance: 0.2 mi
- 8/10Harding Middle SchoolGrades: 6-8Distance: 1.1 mi
- 7/10Lakewood High SchoolGrades: 9-12Distance: 1.6 mi
Schools provided by the listing agent
- District: Lakewood CSD (Cuyahoga)- 1817
Source: MLS Now. This data may not be complete. We recommend contacting the local school district to confirm school assignments for this home.
Get a cash offer in 3 minutes
Find out how much your home could sell for in as little as 3 minutes with a no-obligation cash offer.
Estimated market value
$420,500
Get a cash offer in 3 minutes
Find out how much your home could sell for in as little as 3 minutes with a no-obligation cash offer.
Estimated market value
$420,500
- Ohio
- Cuyahoga County
- Lakewood
- 44107
- 17438 Clifton Blvd
