Backing to platted greenspace area, The Windsor Reverse by Inspired Homes on Lot 486 provides an amazing view. Over 3600 Finished Sq ft of finished living space! Once you enter the foyer with wood beams your eyes are drawn to the Pella windows on the back of the home that showcase the treed view of the greenspace. A stone fireplace, built in's & a wall full of Pella windows greet you in the Great Room. Your families chef will love the high level of functionality in the Kitchen. It boasts custom cabinets with soft close drawer, giant island, matte black fixtures & walk in pantry. Look up in the Dining area and you will spot the cross wood beams in the ceiling. A spa like Primary Suite helps you unwind with the beautiful shower & freestanding tub. Walk down the stairs to the daylight Family Room that enjoys a wet bar, fireplace & built in's with enough space for a game table. 3 bedrooms (one with a private bath).Get organized with the drop zone/charging station off the garage that has an additional 4' to help you park your big trucks & SUV's. Entertain on the covered deck that has a treed view in the greenspace. Quick Close & move in approximately 30 +/- days. Chapel Hill offers A+ community amenities! 2 swimming pools (one competition sized) Pickleball Court, Clubhouse, Covered patio with fireplace, Tot Lot, Walking trails & more! Immediately adjacent to the 1200 acre Heritage Park complex with 18-hole golf course, off leash dog park, Recreational lake with sand beach and marina, picnic shelters, walking trails, equestrian trails, sporting fields & more.
Sold
Price Unknown
17437 Parkhill St, Overland Park, KS 66221
5beds
3,663sqft
Single Family Residence
Built in ----
10,018 Square Feet Lot
$822,400 Zestimate®
$--/sqft
$4,193 Estimated rent
Home value
$822,400
$781,000 - $864,000
$4,193/mo
Zestimate® history
Owner options
List your home for rent
$4,193/mo
Rent Zestimate®
Find your next renter with Zillow Rental Manager. Plus, with online applications, you can quickly screen prospective tenants – for free.
$4,193/mo
Rent Zestimate®
Refinance and save
$1,089/mo
Est. payment
Refinancing to a lower rate could help reduce your monthly payments and save thousands over the life of the loan.
$1,089/mo
Est. payment
Explore your selling options
Work with a Zillow partner agent
Leverage their expertise and Zillow's premium Showcase listings to get your home seen by more buyers.
Get startedList with your own agent
Get your home in front of millions of buyers by listing it on Zillow.
Learn how to do itSell it yourself
Take full control of how buyers see your home on Zillow by listing For Sale by Owner (FSBO).
List your homeWhat's special
Zillow last checked:
Listing updated:
Listed by:
Bill Gerue 913-406-5055,
Weichert, Realtors Welch & Com,
Krissy Kempinger 816-225-7769,
Weichert, Realtors Welch & Com
Bought with:
Mike O Dell, SP00227971
Real Broker, LLC
Source: Heartland MLS as distributed by MLS GRID,MLS#: 2455215
Facts & features
Interior
Bedrooms & bathrooms
- Bedrooms: 5
- Bathrooms: 4
- Full bathrooms: 4
Primary bedroom
- Level: Main
Bedroom 2
- Level: Main
Bedroom 3
- Level: Lower
Bedroom 4
- Level: Lower
Bedroom 5
- Level: Lower
Family room
- Features: Fireplace
- Level: Main
Great room
- Features: Wet Bar
- Level: Lower
Heating
- Forced Air
Cooling
- Electric
Appliances
- Included: Cooktop, Dishwasher, Disposal, Exhaust Fan, Microwave, Stainless Steel Appliance(s)
- Laundry: Laundry Room, Main Level
Features
- Custom Cabinets, Kitchen Island, Painted Cabinets, Pantry, Vaulted Ceiling(s), Walk-In Closet(s), Wet Bar
- Basement: Basement BR,Daylight,Finished,Full
- Number of fireplaces: 2
- Fireplace features: Family Room, Great Room
Interior area
- Total structure area: 3,663
- Total interior livable area: 3,663 sqft
- Finished area above ground: 2,014
- Finished area below ground: 1,649
Property
Parking
- Total spaces: 3
- Parking features: Attached
- Attached garage spaces: 3
Features
- Patio & porch: Covered, Patio
Lot
- Size: 10,018 Square Feet
- Features: Adjoin Greenspace
Details
- Parcel number: NP091500000486
Construction
Type & style
- Home type: SingleFamily
- Property subtype: Single Family Residence
Materials
- Frame, Lap Siding
- Roof: Composition
Condition
- New Construction
- New construction: Yes
Details
- Builder model: Windsor
- Builder name: Inspired Homes
Utilities & green energy
- Sewer: Public Sewer
- Water: Public
Community & HOA
Community
- Subdivision: Chapel Hill
HOA
- Has HOA: Yes
- Amenities included: Clubhouse, Pickleball Court(s), Play Area, Pool, Trail(s)
- Services included: All Amenities, Curbside Recycle, Management, Trash
- HOA fee: $1,089 annually
- HOA name: Chapel Hill HOA
Location
- Region: Overland Park
Financial & listing details
- Tax assessed value: $817,000
- Annual tax amount: $11,126
- Date on market: 9/18/2023
- Listing terms: Cash,Conventional
- Ownership: Private
- Road surface type: Paved
Price history
| Date | Event | Price |
|---|---|---|
| 8/5/2024 | Sold | -- |
Source:  Heartland MLS as distributed by MLS GRID #2455215 Report a problem Heartland MLS as distributed by MLS GRID #2455215 Report a problem | ||
| 7/15/2024 | Pending sale | $819,000$224/sqft |
Source: Heartland MLS as distributed by MLS GRID #2455215 Report a problem | ||
| 6/4/2024 | Price change | $819,000-0.7%$224/sqft |
Source: Heartland MLS as distributed by MLS GRID #2455215 Report a problem | ||
| 3/21/2024 | Price change | $825,000-0.2%$225/sqft |
Source: Heartland MLS as distributed by MLS GRID #2455215 Report a problem | ||
| 9/18/2023 | Listed for sale | $826,800$226/sqft |
Source: Heartland MLS as distributed by MLS GRID #2455215 Report a problem | ||
Public tax history
| Year | Property taxes | Tax assessment |
|---|---|---|
| 2025 | $10,810 +40.6% | $93,955 +42.4% |
| 2024 | $7,686 +312.6% | $65,983 +352.4% |
| 2023 | $1,863 +130.1% | $14,585 +155.8% |
| 2022 | $810 | $5,702 |
Find assessor info on the county website
Neighborhood: 66221
Nearby homes
- $--4 bd3 ba3.2k sqft13005 W 174th Pl, Overland Park, KS 66221Sold
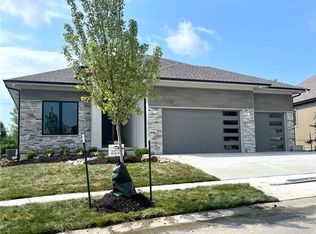
- $622,300-- bd-- ba-- sqft13001 W 174th Pl, Overland Park, KS 66221Off Market
- $--4 bd4 ba3k sqft17441 Parkhill St, Overland Park, KS 66221Sold

- $--4 bd3 ba2.5k sqft17400 Gillette St, Overland Park, KS 66221Sold
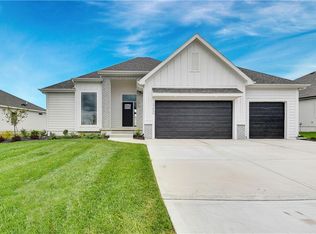
- $--5 bd4 ba3.5k sqft17433 Gillette St, Overland Park, KS 66221Sold
- $637,600-- bd-- ba-- sqft13000 W 174th Pl, Overland Park, KS 66221Off Market
- $--4 bd4 ba3.3k sqft13013 W 174th Pl, Overland Park, KS 66221Sold
- $--4 bd4 ba3.1k sqft13009 W 174th Pl, Overland Park, KS 66221Sold
Nearby schools
GreatSchools rating
- 9/10Timber Sage Elementary SchoolGrades: PK-5Distance: 1.8 mi
- 9/10Forest Spring Middle SchoolGrades: 6-8Distance: 4.1 mi
- 8/10Spring Hill High SchoolGrades: 9-12Distance: 4.2 mi
Schools provided by the listing agent
- Elementary: Timber Sage
- Middle: Forest Spring
- High: Spring Hill
Source: Heartland MLS as distributed by MLS GRID. This data may not be complete. We recommend contacting the local school district to confirm school assignments for this home.
Get a cash offer in 3 minutes
Find out how much your home could sell for in as little as 3 minutes with a no-obligation cash offer.
Estimated market value
$822,400
Get a cash offer in 3 minutes
Find out how much your home could sell for in as little as 3 minutes with a no-obligation cash offer.
Estimated market value
$822,400
- Kansas
- Johnson County
- Overland Park
- 66221
- 17437 Parkhill St
Nearby cities
Nearby neighborhoods
Nearby zip codes
Other Overland Park Topics
