Skip main navigation
Sold
Street View
  • $530,000

    17437 Wake Robin Cir, Oregon City, OR 97045

    3beds
    1,852sqft
    Residential, Single Family Residence
    Built in 1997
    7,500 Square Feet Lot
    $546,600 Zestimate®
    $286/sqft
    $3,015 Estimated rent

    Home value

    $546,600

    $519,000 - $574,000

    $3,015/mo

    Zestimate® history
    Loading
    Loading...

    Owner options

    List your home for rent

    $3,015/mo

    Rent Zestimate®

    Find your next renter with Zillow Rental Manager. Plus, with online applications, you can quickly screen prospective tenants – for free.

    Learn more

    $3,015/mo

    Rent Zestimate®

    Refinance and save

    $3,343/mo

    Est. payment

    Refinancing to a lower rate could help reduce your monthly payments and save thousands over the life of the loan.

    See today's rates

    $3,343/mo

    Est. payment

    Explore your selling options

    Work with a Zillow partner agent

    Leverage their expertise and Zillow's premium Showcase listings to get your home seen by more buyers.

    Get started

    List with your own agent

    Get your home in front of millions of buyers by listing it on Zillow.

    Learn how to do it

    Sell it yourself

    Take full control of how buyers see your home on Zillow by listing For Sale by Owner (FSBO).

    List your home

    What's special

    Gas fireplacePrivate quartersAmple living spaceWell - planned layoutPeaceful viewsSerene wooded settingCounter space
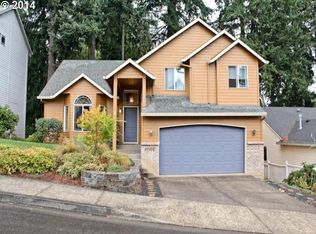
    Welcome to your new home in Oregon City! Nestled in a serene wooded setting on a quiet cul-de-sac, this charming tri-level residence offers a perfect blend of tranquility and convenience.As you step inside, you'll be greeted by an inviting high-ceiling entryway, leading you into the spacious and bright formal living and dining areas ideal for entertaining guests. The adjacent family room on the lower level provides a cozy retreat with a gas fireplace, perfect for chilly evenings. The heart of the home lies in the well-appointed kitchen with ample cabinets, counter space and eating bar for informal dining where you can savor your morning coffee while soaking in the peaceful views of the lush woods just beyond the deck. The harmonious blend of indoor and outdoor living spaces makes this home a true sanctuary.Venture upstairs to discover the private quarters, including the generously sized primary suite boasting vaulted ceilings, a full bath, and breathtaking woodland vistas. Two additional bedrooms, designed with comfort in mind and sharing a full bath, complete the upper level.With its well-planned layout and ample living space, this home is perfect for both comfortable everyday living and hosting memorable gatherings. Plus, its prime location ensures easy access to all that Oregon City has to offer, from shops and restaurants to parks and recreation. Don't miss out on the opportunity to make this beautiful home yours. Schedule a showing today and experience the serene lifestyle that awaits you!

    Zillow last checked:

    Listing updated:

    Listed by:

    Joan Case 503-652-2260,

    Century 21 North Homes Realty,

    Terri Boughton 503-307-2546,

    Century 21 North Homes Realty

    Bought with:

    Kathy Heydel, 200205199

    Century 21 North Homes Realty

    Source: RMLS (OR),MLS#: 24176695MLS Logo

    Facts & features

    Interior

    Bedrooms & bathrooms
    • Bedrooms: 3
    • Bathrooms: 3
    • Full bathrooms: 2
    • Partial bathrooms: 1
    Rooms
    • Room types: Laundry, Bedroom 2, Bedroom 3, Dining Room, Family Room, Kitchen, Living Room, Primary Bedroom
    Primary bedroom
    • Features: Bathroom, Ceiling Fan, Double Sinks, Shower, Suite, Vaulted Ceiling, Walkin Closet, Wallto Wall Carpet
    • Level: Upper
    • Area: 196
    • Dimensions: 14 x 14
    Bedroom 2
    • Features: Closet, Wallto Wall Carpet
    • Level: Upper
    • Area: 110
    • Dimensions: 11 x 10
    Bedroom 3
    • Features: Closet, Wallto Wall Carpet
    • Level: Upper
    • Area: 110
    • Dimensions: 11 x 10
    Dining room
    • Features: Wallto Wall Carpet
    • Level: Main
    • Area: 110
    • Dimensions: 11 x 10
    Family room
    • Features: Fireplace, Wallto Wall Carpet
    • Level: Lower
    • Area: 192
    • Dimensions: 12 x 16
    Kitchen
    • Features: Vaulted Ceiling, Vinyl Floor
    • Level: Main
    • Area: 100
    • Width: 10
    Living room
    • Features: Vaulted Ceiling, Wallto Wall Carpet
    • Level: Main
    • Area: 204
    • Dimensions: 17 x 12
    Heating
    • Forced Air, Fireplace(s)
    Cooling
    • None
    Appliances
    • Included: Dishwasher, Free-Standing Range, Free-Standing Refrigerator, Microwave, Gas Water Heater
    • Laundry: Laundry Room
    Features
    • Floor 3rd, Ceiling Fan(s), High Ceilings, High Speed Internet, Vaulted Ceiling(s), Bathtub With Shower, Sink, Built-in Features, Closet, Bathroom, Double Vanity, Shower, Suite, Walk-In Closet(s)
    • Flooring: Vinyl, Wall to Wall Carpet
    • Windows: Double Pane Windows, Skylight(s)
    • Basement: Exterior Entry,Storage Space,Unfinished
    • Number of fireplaces: 1
    • Fireplace features: Gas
    Interior area
    • Total structure area: 1,852
    • Total interior livable area: 1,852 sqft

    Property

    Parking
    • Total spaces: 2
    • Parking features: Driveway, Off Street, Garage Door Opener, Attached
    • Attached garage spaces: 2
    • Has uncovered spaces: Yes
    Features
    • Levels: Tri Level
    • Stories: 3
    • Patio & porch: Deck
    • Has view: Yes
    • View description: Trees/Woods
    Lot
    • Size: 7,500 Square Feet
    • Dimensions: 60 x 125
    • Features: Greenbelt, Sloped, Trees, Wooded, SqFt 7000 to 9999
    Details
    • Parcel number: 01692305

    Construction

    Type & style
    • Home type: SingleFamily
    • Architectural style: Traditional
    • Property subtype: Residential, Single Family Residence
    Materials
    • Cement Siding
    • Foundation: Concrete Perimeter
    • Roof: Composition
    Condition
    • Resale
    • New construction: No
    • Year built: 1997

    Utilities & green energy

    • Sewer: Public Sewer
    • Water: Public
    • Utilities for property: Cable Connected

    Community & HOA

    HOA
    • Has HOA: Yes
    • HOA fee: $96 annually
    Location
    • Region: Oregon City

    Financial & listing details

    • Price per square foot: $286/sqft
    • Tax assessed value: $513,906
    • Annual tax amount: $5,154
    • Date on market: 3/13/2024
    • Cumulative days on market: 65 days
    • Listing terms: Cash,Conventional,FHA,VA Loan
    • Road surface type: Paved

    Price history

    DateEventPrice
    6/18/2024Sold$530,000+0.2%$286/sqft
    Source: RMLS (OR) #24176695 Report a problem
    5/18/2024Pending sale$529,000$286/sqft
    Source: RMLS (OR) #24176695 Report a problem
    4/17/2024Price change$529,000-1.9%$286/sqft
    Source: RMLS (OR) #24176695 Report a problem
    3/21/2024Listed for sale$539,000+81.2%$291/sqft
    Source: RMLS (OR) #24176695 Report a problem
    2/18/2024Listing removed--
    Source: Zillow Rentals Report a problem
    1/27/2024Listed for rent$2,750-5.2%$1/sqft
    Source: Zillow Rentals Report a problem
    1/5/2024Listing removed--
    Source: Zillow Rentals Report a problem
    12/15/2023Listed for rent$2,900$2/sqft
    Source: Zillow Rentals Report a problem
    5/27/2008Listing removed$297,450$161/sqft
    Source: Z57 #8013773 Report a problem
    4/30/2008Listed for sale$297,450+643.6%$161/sqft
    Source: Z57 #8013773 Report a problem
    2/3/1997Sold$40,000$22/sqft
    Source: Public Record Report a problem

    Public tax history

    YearProperty taxesTax assessment
    2025$5,192 +10.2%$290,726 +3%
    2024$4,710 -8.6%$282,259 +3%
    2023$5,154 +6%$274,038 +3%
    2022$4,861 +4.2%$266,057 +3%
    2021$4,666 +2.9%$258,308 +3%
    2020$4,532 +2.2%$250,785 +3%
    2019$4,436 +5.2%$243,481 +3%
    2018$4,216 $236,389 +3%
    2017$4,216 +4.6%$229,504 +3%
    2016$4,032 $222,819 +3%
    2015$4,032 +2.6%$216,329 +3%
    2014$3,930 +7%$210,028 +3%
    2013$3,672 +6.7%$203,911 +3%
    2012$3,440 +0.1%$197,972 +3%
    2011$3,437 +1.9%$192,206 +3%
    2010$3,372 +2.3%$186,608 +3%
    2009$3,295 +5.7%$181,173 +3%
    2008$3,116 +8.7%$175,896 +3%
    2007$2,867 +6.3%$170,773 +3%
    2006$2,699 +2.1%$165,799 +3%
    2005$2,644 +2.4%$160,970 +3%
    2004$2,583 +1.6%$156,282 +3%
    2003$2,544 +3%$151,730 +3%
    2002$2,470 -0.2%$147,311 +3%
    2001$2,475 -0.5%$143,020 +3%
    2000$2,486 $138,854
    Find assessor info on the county website

    Neighborhood: McLoughlin

    Nearby schools

    GreatSchools rating
    Schools provided by the listing agent
    • Elementary: Holcomb
    • Middle: Tumwata
    • High: Oregon City

    Source: RMLS (OR). This data may not be complete. We recommend contacting the local school district to confirm school assignments for this home.

    Get a cash offer in 3 minutes
    Find out how much your home could sell for in as little as 3 minutes with a no-obligation cash offer.
    Estimated market value
    $546,600
    Get a cash offer in 3 minutes
    Find out how much your home could sell for in as little as 3 minutes with a no-obligation cash offer.
    Estimated market value
    $546,600