Skip main navigation
Sold
  • $569,900

    17441 Wake Robin Cir, Oregon City, OR 97045

    5beds
    2,258sqft
    Residential, Single Family Residence
    Built in 1997
    7,840.8 Square Feet Lot
    $569,900 Zestimate®
    $252/sqft
    $3,436 Estimated rent

    Home value

    $569,900

    $541,000 - $598,000

    $3,436/mo

    Zestimate® history
    Loading
    Loading...

    Owner options

    List your home for rent

    $3,436/mo

    Rent Zestimate®

    Find your next renter with Zillow Rental Manager. Plus, with online applications, you can quickly screen prospective tenants – for free.

    Learn more

    $3,436/mo

    Rent Zestimate®

    Refinance and save

    $3,566/mo

    Est. payment

    Refinancing to a lower rate could help reduce your monthly payments and save thousands over the life of the loan.

    See today's rates

    $3,566/mo

    Est. payment

    Explore your selling options

    Work with a Zillow partner agent

    Leverage their expertise and Zillow's premium Showcase listings to get your home seen by more buyers.

    Get started

    List with your own agent

    Get your home in front of millions of buyers by listing it on Zillow.

    Learn how to do it

    Sell it yourself

    Take full control of how buyers see your home on Zillow by listing For Sale by Owner (FSBO).

    List your home

    What's special

    Gas fireplaceFunctional floorplanWalk-in closetAttached two-car garageStainless steel appliancesLandscaped flower bedsIncluded appliances
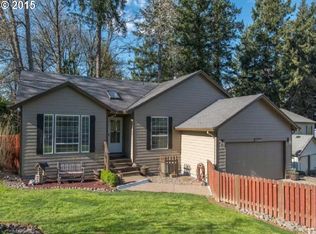
    This well-maintained and thoughtfully updated home offers a highly functional floorplan backing directly to protected greenspace and a wooded canyon that provides privacy and a peaceful backdrop year-round. Major improvements have already been completed, including a new roof and gutters, Renewal by Andersen windows, and a high-efficiency gas furnace and heat pump, all in 2024, along with a whole-house water filtration system added in 2025. Inside, hardwood floors run throughout the main living spaces, complemented by a gas fireplace and a remodeled kitchen featuring quartz countertops, stainless steel appliances, and a practical layout that works for both everyday living and entertaining. The primary suite includes a soaking tub, walk-in closet, and an updated primary bath with new luxury vinyl flooring. Multiple additional rooms offer flexibility for home offices, guest space, or storage. Outdoor living is a standout with a large deck overlooking the wooded setting, ideal for relaxing or enjoying wildlife views. Complete landscape renovation including terracing installation and stair upgrades just completed in May 2026. An inviting covered front porch, landscaped flower beds, attached two-car garage, included appliances, and low annual HOA dues of just $96 round out the offering. Conveniently located with easy access to I-205 and 213 and just minutes from historic Main Street shops and restaurants, this is a move-in-ready home where the big-ticket updates are already done.

    Zillow last checked:

    Listing updated:

    Listed by:

    Troy D Doty P.C. info@nwrealtysource.com,

    Northwest Realty Source

    Bought with:

    Jennifer Maben, 970300166

    Harcourts Real Estate Network Group

    Source: RMLS (OR),MLS#: 629180492MLS Logo

    Facts & features

    Interior

    Bedrooms & bathrooms
    • Bedrooms: 5
    • Bathrooms: 3
    • Full bathrooms: 2
    • Partial bathrooms: 1
    • Main level bathrooms: 1
    Primary bedroom
    • Features: Bathroom, Hardwood Floors, Soaking Tub, Walkin Closet
    • Level: Upper
    • Area: 168
    • Dimensions: 12 x 14
    Bedroom 2
    • Features: Hardwood Floors, Closet
    • Level: Upper
    • Area: 154
    • Dimensions: 11 x 14
    Bedroom 3
    • Features: Hardwood Floors, Closet
    • Level: Upper
    • Area: 100
    • Dimensions: 10 x 10
    Bedroom 4
    • Features: Hardwood Floors, Closet
    • Level: Upper
    • Area: 110
    • Dimensions: 10 x 11
    Bedroom 5
    • Features: Closet, Wallto Wall Carpet
    • Level: Lower
    • Area: 160
    • Dimensions: 10 x 16
    Dining room
    • Features: Hardwood Floors
    • Level: Main
    • Area: 120
    • Dimensions: 10 x 12
    Kitchen
    • Features: Dishwasher, Hardwood Floors, Nook, Free Standing Refrigerator
    • Level: Main
    • Area: 132
    • Width: 12
    Living room
    • Features: Hardwood Floors
    • Level: Main
    • Area: 180
    • Dimensions: 12 x 15
    Office
    • Level: Lower
    • Area: 110
    • Dimensions: 10 x 11
    Heating
    • Forced Air 95 Plus
    Cooling
    • Central Air, Heat Pump
    Appliances
    • Included: Dishwasher, Disposal, Free-Standing Range, Free-Standing Refrigerator, Plumbed For Ice Maker, Range Hood, Stainless Steel Appliance(s), Washer/Dryer, Gas Water Heater, Tank Water Heater
    • Laundry: Laundry Room
    Features
    • Ceiling Fan(s), Closet, Nook, Bathroom, Soaking Tub, Walk-In Closet(s), Kitchen Island, Pantry, Quartz
    • Flooring: Engineered Hardwood, Wall to Wall Carpet, Hardwood
    • Windows: Double Pane Windows, Vinyl Frames
    • Basement: Finished,Partial
    • Number of fireplaces: 1
    • Fireplace features: Gas
    Interior area
    • Total structure area: 2,258
    • Total interior livable area: 2,258 sqft

    Property

    Parking
    • Total spaces: 2
    • Parking features: Driveway, Garage Door Opener, Attached
    • Attached garage spaces: 2
    • Has uncovered spaces: Yes
    Features
    • Stories: 3
    • Patio & porch: Deck, Porch
    • Exterior features: Yard
    • Has view: Yes
    • View description: Trees/Woods
    Lot
    • Size: 7,840 sqft
    • Features: Greenbelt, Sloped, Trees, SqFt 7000 to 9999
    Details
    • Parcel number: 01692298

    Construction

    Type & style
    • Home type: SingleFamily
    • Architectural style: Traditional
    • Property subtype: Residential, Single Family Residence
    Materials
    • Cement Siding, Lap Siding
    • Foundation: Concrete Perimeter
    • Roof: Composition
    Condition
    • Updated/Remodeled
    • New construction: No
    • Year built: 1997

    Utilities & green energy

    • Gas: Gas
    • Sewer: Public Sewer
    • Water: Public
    • Utilities for property: Cable Connected

    Community & neighborhood

    Location
    • Region: Oregon City
    • Subdivision: Trillium Park

    HOA & financial

    HOA
    • Has HOA: Yes
    • HOA fee: $96 annually
    • Amenities included: Management

    Other

    Other facts
    • Listing terms: Cash,Conventional,FHA,VA Loan
    • Road surface type: Paved

    Price history

    DateEventPrice
    7/3/2026Sold$569,900$252/sqft
    Source: RMLS (OR) #629180492 Report a problem
    6/2/2026Pending sale$569,900$252/sqft
    Source: RMLS (OR) #629180492 Report a problem
    5/15/2026Price change$569,900-0.9%$252/sqft
    Source: RMLS (OR) #629180492 Report a problem
    4/13/2026Price change$575,000-1.7%$255/sqft
    Source: RMLS (OR) #629180492 Report a problem
    3/11/2026Price change$585,000-0.8%$259/sqft
    Source: RMLS (OR) #629180492 Report a problem
    2/16/2026Price change$590,000-1.7%$261/sqft
    Source: RMLS (OR) #629180492 Report a problem
    2/5/2026Listed for sale$600,000+16.7%$266/sqft
    Source: RMLS (OR) #629180492 Report a problem
    5/17/2021Sold$514,000+3.2%$228/sqft
    Source: RMLS (OR) #21429723 Report a problem
    4/13/2021Pending sale$498,000$221/sqft
    Source: RMLS (OR) #21429723 Report a problem
    4/7/2021Listed for sale$498,000+155.4%$221/sqft
    Source: RMLS (OR) #21429723 Report a problem
    5/4/1998Sold$195,000+387.5%$86/sqft
    Source: Public Record Report a problem
    2/3/1997Sold$40,000$18/sqft
    Source: Public Record Report a problem

    Public tax history

    YearProperty taxesTax assessment
    2025$6,124 +10.2%$305,694 +3%
    2024$5,555 +2.5%$296,791 +3%
    2023$5,420 +6%$288,147 +3%
    2022$5,111 +4.2%$279,755 +3%
    2021$4,906 +2.9%$271,607 +3%
    2020$4,766 +2.2%$263,697 +3%
    2019$4,665 +5.2%$256,017 +3%
    2018$4,433 $248,560 +3%
    2017$4,433 +4.6%$241,320 +3%
    2016$4,240 $234,291 +3%
    2015$4,240 +2.6%$227,467 +3%
    2014$4,132 +6.4%$220,842 +3%
    2013$3,882 +5.8%$214,410 +3%
    2012$3,669 +1.4%$208,165 +3%
    2011$3,619 +2.1%$202,102 +3%
    2010$3,545 +2.3%$196,216 +3%
    2009$3,465 +5.7%$190,501 +3%
    2008$3,277 +8.7%$184,952 +3%
    2007$3,015 +6.2%$179,565 +3%
    2006$2,838 +2.1%$174,335 +3%
    2005$2,780 +2.4%$169,257 +3%
    2004$2,716 +1.6%$164,327 +3%
    2003$2,675 +3%$159,541 +3%
    2002$2,597 -0.2%$154,894 +3%
    2001$2,602 -0.5%$150,383 +3%
    2000$2,614 $146,003

    Find assessor info on the county website

    Neighborhood: McLoughlin

    Nearby schools

    GreatSchools rating
    Schools provided by the listing agent
    • Elementary: Holcomb
    • Middle: Tumwata
    • High: Oregon City

    Source: RMLS (OR). This data may not be complete. We recommend contacting the local school district to confirm school assignments for this home.

    Get a cash offer in 3 minutes
    Find out how much your home could sell for in as little as 3 minutes with a no-obligation cash offer.
    Estimated market value
    $569,900
    Get a cash offer in 3 minutes
    Find out how much your home could sell for in as little as 3 minutes with a no-obligation cash offer.
    Estimated market value
    $569,900