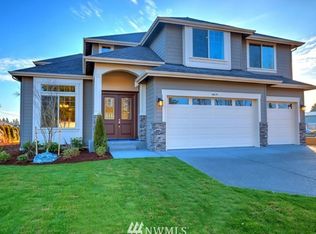

MOVE-IN READY!! A Grand Staircase greets guest as they enter the Madrona floor plan. It features 4 bedrooms 2.75 baths, a den and a spacious bonus room. The Great Room opens to a chef's Kitchen with sliding glass doors to a covered rear patio and the backyard.The second level Master Suite with vaulted ceilings and double doors adjoins a 5 piece Master Bath that includes double sinks, a separate soaking tub and shower. There is also a large walk-in closet. The upper level also has a Laundry Room for added convenience.Another huge plus is that this home includes a 3 car garage.
This property is not currently displayed as for sale or rent on Zillow. This may be different from what's on other websites or public sources.