
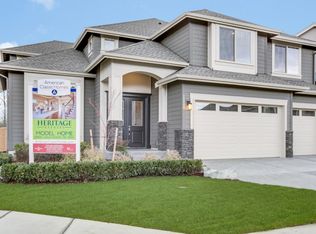
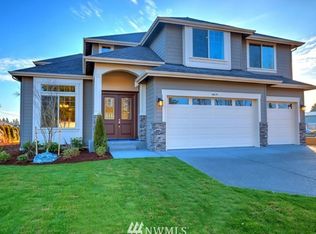
The Popular Broadway Home Our popular Broadway floor plan is now ready for your family to call home. It includes 3,620 square feet of living space and features 5 bedrooms plus 2.75 baths. There is also a main level Den plus a second floor Loft and Bonus Room. Enjoy true Great Room living with a large chef's kitchen with an enormous slab granite island with breakfast bar and a drop ceiling detail. The kitchen adjoins a beautiful formal dining room with coffered ceiling and elaborate crown molding. The Eating Nook opens onto a covered patio with a tongue and groove ceiling and recessed lighting. There is also a main floor den with double doors. A guest bedroom on the main level is adjacent to a large bath with a walk-in tile shower. Ideal as a mother-in-law arrangement or for long-term visitors. On the second level, the master suite has a vaulted ceiling. It includes a luxurious five fixture bath with a relaxing soaking tub and separate walk-in shower. There is also a huge walk-in closet. The giant bonus room also features a walk in closet. For added convenience the laundry room is located on the upper level. A generous loft area completes the second floor. This home includes a 2 car garage.
This property is not currently displayed as for sale or rent on Zillow. This may be different from what's on other websites or public sources.