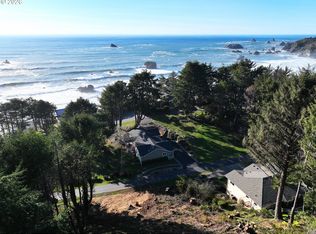
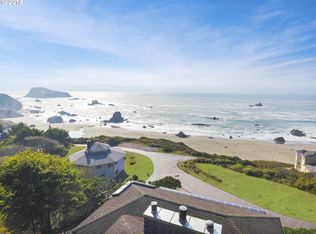
Experience grand ocean views from this elegant property nestled in a secure, upscale community on the picturesque Oregon South Coast. Adjacent to one of the region's most beautiful beaches, this 3400+ sqft residence showcases 3 bedrooms and 3 bathrooms, as well as deeded beach access.Watch for whales in the surf or unwind in the evening on the deck as the sun sets over the Pacific. The property's unique natural surroundings include tall trees, tide pools, creeks that enhance the home's coastal charm.The residence also boasts separate living quarters, providing a private retreat for guests or income for long term rental. Enjoy the best of the Oregon Coast living!Don't delay; schedule a private tour today and see for yourself the unique blend of luxury and nature this property offers. Come and be captivated by the breathtaking views and serenity that await you.
Sold
$1,200,000
17439 Deer Park Dr, Brookings, OR 97415
3beds
3,408sqft
Residential, Single Family Residence
Built in 1995
0.39 Acres Lot
$1,217,200 Zestimate®
$352/sqft
$3,723 Estimated rent
Home value
$1,217,200
$1.13M - $1.30M
$3,723/mo
Zestimate® history
Owner options
List your home for rent
$3,723/mo
Rent Zestimate®
Find your next renter with Zillow Rental Manager. Plus, with online applications, you can quickly screen prospective tenants – for free.
$3,723/mo
Rent Zestimate®
Refinance and save
$6,403/mo
Est. payment
Refinancing to a lower rate could help reduce your monthly payments and save thousands over the life of the loan.
$6,403/mo
Est. payment
Explore your selling options
Work with a Zillow partner agent
Leverage their expertise and Zillow's premium Showcase listings to get your home seen by more buyers.
Get startedList with your own agent
Get your home in front of millions of buyers by listing it on Zillow.
Learn how to do itSell it yourself
Take full control of how buyers see your home on Zillow by listing For Sale by Owner (FSBO).
List your homeWhat's special
Grand ocean viewsTide poolsTall treesSeparate living quarters
Zillow last checked:
Listing updated:
Listed by:
Marie Curtis 541-412-9535,
RE/MAX Coast and Country
Bought with:
Jennifer Gates, 201218599
RE/MAX Coast and Country
Source: RMLS (OR),MLS#: 23566389
Facts & features
Interior
Bedrooms & bathrooms
- Bedrooms: 3
- Bathrooms: 3
- Full bathrooms: 3
- Main level bathrooms: 2
Rooms
- Room types: Guest Quarters, 2nd Kitchen, Bedroom 2, Bedroom 3, Dining Room, Family Room, Kitchen, Living Room, Primary Bedroom
Primary bedroom
- Features: Balcony, Bathroom, Hardwood Floors, Jetted Tub, Shower, Sunken, Walkin Closet
- Level: Main
- Area: 315
- Dimensions: 15 x 21
Bedroom 2
- Features: Bathroom, Bathtub With Shower, High Ceilings, Sunken, Walkin Closet
- Level: Main
- Area: 231
- Dimensions: 11 x 21
Bedroom 3
- Features: Balcony, Daylight, Wallto Wall Carpet
- Level: Lower
- Area: 360
- Dimensions: 15 x 24
Dining room
- Features: Builtin Features, Hardwood Floors, Vaulted Ceiling, Wet Bar
- Level: Main
- Area: 170
- Dimensions: 10 x 17
Family room
- Features: Balcony, Bathroom, Daylight, Kitchen Dining Room Combo, Wallto Wall Carpet
- Level: Lower
- Area: 560
- Dimensions: 28 x 20
Kitchen
- Features: Builtin Range, Cook Island, Hardwood Floors, Pantry, Builtin Oven, Free Standing Refrigerator
- Level: Main
- Area: 378
- Width: 18
Living room
- Features: Bookcases, Builtin Features, Hardwood Floors, Sound System, Sunken, Vaulted Ceiling
- Level: Main
- Area: 342
- Dimensions: 18 x 19
Heating
- Heat Pump
Cooling
- Heat Pump
Appliances
- Included: Built In Oven, Built-In Range, Dishwasher, Disposal, Free-Standing Range, Free-Standing Refrigerator, Microwave, Electric Water Heater
Features
- Central Vacuum, High Ceilings, High Speed Internet, Sound System, Vaulted Ceiling(s), Built-in Features, Kitchen Dining Room Combo, Bathroom, Bathtub With Shower, Sunken, Walk-In Closet(s), Balcony, Wet Bar, Cook Island, Pantry, Bookcases, Shower, Kitchen Island
- Flooring: Bamboo, Hardwood, Tile, Wall to Wall Carpet
- Windows: Double Pane Windows, Daylight
- Basement: Crawl Space,Daylight
- Number of fireplaces: 1
- Fireplace features: Pellet Stove
Interior area
- Total structure area: 3,408
- Total interior livable area: 3,408 sqft
Property
Parking
- Total spaces: 2
- Parking features: Driveway, Off Street, Attached, Oversized, Tuck Under
- Attached garage spaces: 2
- Has uncovered spaces: Yes
Features
- Levels: Two
- Stories: 2
- Patio & porch: Covered Deck, Covered Patio, Deck, Patio
- Exterior features: Dog Run, Yard, Balcony
- Has spa: Yes
- Spa features: Bath
- Fencing: Fenced
- Has view: Yes
- View description: Ocean, Territorial, Trees/Woods
- Has water view: Yes
- Water view: Ocean
Lot
- Size: 0.39 Acres
- Features: Gated, Ocean Beach One Quarter Mile Or Less, Sloped, SqFt 15000 to 19999
Details
- Additional structures: GuestQuarters, SeparateLivingQuartersApartmentAuxLivingUnit
- Parcel number: R21649
- Zoning: R-1-6
Construction
Type & style
- Home type: SingleFamily
- Architectural style: Chalet
- Property subtype: Residential, Single Family Residence
Materials
- Shingle Siding
- Foundation: Concrete Perimeter, Stem Wall
- Roof: Tile
Condition
- Updated/Remodeled
- New construction: No
- Year built: 1995
Utilities & green energy
- Gas: Propane
- Sewer: Public Sewer
- Water: Public
- Utilities for property: Cable Connected
Community & HOA
Community
- Security: Security Lights
HOA
- Has HOA: Yes
- Amenities included: Commons, Gated, Maintenance Grounds
- HOA fee: $800 annually
Location
- Region: Brookings
Financial & listing details
- Price per square foot: $352/sqft
- Tax assessed value: $1,162,390
- Annual tax amount: $6,293
- Date on market: 6/8/2023
- Cumulative days on market: 127 days
- Listing terms: Cash,Conventional
- Road surface type: Paved
Price history
| Date | Event | Price |
|---|---|---|
| 11/29/2023 | Sold | $1,200,000-7.3%$352/sqft |
Source:  RMLS (OR) #23566389 Report a problem RMLS (OR) #23566389 Report a problem | ||
| 10/13/2023 | Pending sale | $1,295,000$380/sqft |
Source: RMLS (OR) #23566389 Report a problem | ||
| 9/19/2023 | Listed for sale | $1,295,000+61.9%$380/sqft |
Source: RMLS (OR) #23566389 Report a problem | ||
| 2/13/2020 | Sold | $800,000-3.6%$235/sqft |
Source: RMLS (OR) #19318814 Report a problem | ||
| 9/30/2019 | Pending sale | $829,500$243/sqft |
Source: RE/MAX Coast and Country #19318814 Report a problem | ||
| 6/3/2019 | Listed for sale | $829,500-5.8%$243/sqft |
Source: RE/MAX Coast and Country #19318814 Report a problem | ||
| 10/25/2018 | Listing removed | $880,750$258/sqft |
Source: CENTURY 21 Agate Realty #18072317 Report a problem | ||
| 4/25/2018 | Listed for sale | $880,750+6.8%$258/sqft |
Source: Century 21 Agate Realty #18072317 Report a problem | ||
| 4/25/2007 | Sold | $825,000$242/sqft |
Source: Public Record Report a problem | ||
Public tax history
| Year | Property taxes | Tax assessment |
|---|---|---|
| 2025 | $6,877 +3% | $727,470 +3% |
| 2024 | $6,677 +3% | $706,290 +3% |
| 2023 | $6,482 +3% | $685,720 +3% |
| 2022 | $6,293 +3% | $665,750 +3% |
| 2021 | $6,110 -3.1% | $646,360 |
| 2020 | $6,306 +8.9% | $646,360 +3% |
| 2019 | $5,791 -4.1% | $627,540 +6.1% |
| 2018 | $6,039 | $591,530 +19.9% |
| 2017 | $6,039 +27.6% | $493,390 +3% |
| 2016 | $4,734 | $479,020 +5% |
| 2015 | $4,734 | $456,110 +4% |
| 2014 | $4,734 +7.9% | $438,380 +5.8% |
| 2013 | $4,386 +5.4% | $414,360 +9.3% |
| 2012 | $4,161 -1.7% | $379,220 -5.7% |
| 2011 | $4,235 | $402,300 |
| 2010 | -- | $402,300 +6.1% |
| 2009 | $4,161 +8.6% | $379,220 +3% |
| 2008 | $3,832 +3.4% | $368,180 +3% |
| 2007 | $3,706 | $357,460 |
Find assessor info on the county website
Neighborhood: 97415
Nearby homes
- $601,4002 bd1 ba1.8k sqft17406 Deer Park Dr, Brookings, OR 97415Off Market
- $199,5000.25 AcresDeer Park Dr #500, Brookings, OR 97415Lot/Land
- $140,0000.25 AcresDeer Park Dr, Brookings, OR 97415Sold

- $1,099,9002 bd3 ba2.3k sqft17386 Deer Park Dr, Brookings, OR 97415Off Market
- $--0.25 AcresDeer Park Dr., Brookings, OR 97415Off Market
- $1,007,6005 bd3 ba2.9k sqft17424 E Ocean Dr, Brookings, OR 97415Off Market
- $680,9003 bd2 ba1.9k sqft17451 Deer Park Dr, Brookings, OR 97415Off Market
- $849,0003 bd2 ba1.7k sqft17440 Deer Park Dr, Brookings, OR 97415Pending
Nearby schools
GreatSchools rating
- 5/10Kalmiopsis Elementary SchoolGrades: K-5Distance: 2.4 mi
- 5/10Azalea Middle SchoolGrades: 6-8Distance: 2.6 mi
- 4/10Brookings-Harbor High SchoolGrades: 9-12Distance: 2.5 mi
Schools provided by the listing agent
- Elementary: Kalmiopsis
- Middle: Azalea
- High: Brookings-Harbr
Source: RMLS (OR). This data may not be complete. We recommend contacting the local school district to confirm school assignments for this home.


Get pre-qualified for a loan
At Zillow Home Loans, we can pre-qualify you in as little as 5 minutes with no impact to your credit score.An equal housing lender. NMLS #10287.
- Oregon
- Curry County
- Brookings
- 97415
- 17439 Deer Park Dr
Nearby cities
Nearby zip codes
Other Brookings Topics
