Skip main navigation
Off market
  • $794,700

    1744 Bantry Dr, Dresher, PA 19025

    4beds
    2,502sqft
    SingleFamily
    Built in 1964
    0.46 Acres Lot
    $794,700 Zestimate®
    $318/sqft
    $4,378 Estimated rent

    Home value

    $794,700

    $747,000 - $850,000

    $4,378/mo

    Zestimate® history
    Loading
    Loading...

    Owner options

    List your home for rent

    $4,378/mo

    Rent Zestimate®

    Find your next renter with Zillow Rental Manager. Plus, with online applications, you can quickly screen prospective tenants – for free.

    Learn more

    $4,378/mo

    Rent Zestimate®

    Refinance and save

    $5,169/mo

    Est. payment

    Refinancing to a lower rate could help reduce your monthly payments and save thousands over the life of the loan.

    See today's rates

    $5,169/mo

    Est. payment

    Explore your selling options

    Work with a Zillow partner agent

    Leverage their expertise and Zillow's premium Showcase listings to get your home seen by more buyers.

    Get started

    List with your own agent

    Get your home in front of millions of buyers by listing it on Zillow.

    Learn how to do it

    Sell it yourself

    Take full control of how buyers see your home on Zillow by listing For Sale by Owner (FSBO).

    List your home

    What's special

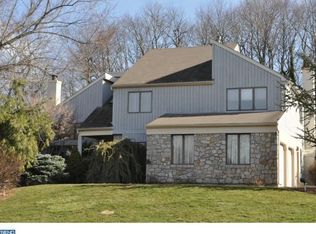
    Value, Value, Value! Nothing to do but move in and enjoy this beautifully upgraded and meticulously maintained four bedroom, two and one half bath home in Dresher, Upper Dublin Township award winning Upper Dublin School District. Fantastic curb appeal features custom landscaping and hardscaping beautifully lit with inground lighting. Inviting front porch welcomes you to this lovely, completely renovated home. Maintenance free wood look porcelain tile in entry and throughout the kitchen and dining room. Custom floor to ceiling custom built lighted display, perfect your your treasured memories. Stunning stonefront gas fireplace with unique glass enclosure and heatilator to cozy up to this winter and custom plantation shutters. Kitchen features custom wood cabinets, with soft close drawers and doors. Stainless refrigerator features a fourth door for quick access to your favorite beverages. Five burner gas stove, pantry, custom granite island, with ample storage and seating area for an open concept to gather with family and friends. Just a few steps aways is where all the fun happens! Enjoy gathering for your favorite sports, party entertaining, or just cozy up by the fire to watch Netflix. Whatever your pleasure, this family room has it all!Custom built in granite bar, with beautiful cabinetry, sink, leathered granite work counter with LED under counter lighting, storage and more. Beautiful gas fireplace with a live edge mantel and surrounded by beautiful built in storage, display and bookshelves and custom plantation shutters. Here's a special story to tell all of your friends...all of the bricks featured on the fireplace wall and bar are all salvaged remnants from Connie Mack Stadium, the old home of the Philadelphia Phillies. Powder room and very convenient laundry room, with a wall of fantastic storage with butcher block counter, makes laundry, gift wrapping, or any crafts a pleasure. Included is an additional refrigerator in the laundry room. Upstairs your fi

    This property is off market, which means it's not currently listed for sale or rent on Zillow. This may be different from what's available on other websites or public sources.
    Facts & features

    Interior

    Bedrooms & bathrooms
    • Bedrooms: 4
    • Bathrooms: 3
    • Full bathrooms: 2
    • 1/2 bathrooms: 1
    Heating
    • Other, Gas
    Cooling
    • Central
    Appliances
    • Included: Microwave, Refrigerator
    Features
    • Upgraded Countertops, Floor Plan - Open, Window Treatments, WhirlPool/HotTub, Crown Moldings, Recessed Lighting, Built-Ins, Wet/Dry Bar, CeilngFan(s), Kitchen - Eat-In, Kitchen - Island, Combination Kitchen/Dining, Stall Shower, Attic, Carpet, Bar, Pantry
    • Flooring: Carpet
    • Basement: Finished
    • Has fireplace: Yes
    Interior area
    • Total interior livable area: 2,502 sqft

    Property

    Features
    • Exterior features: Other
    Lot
    • Size: 0.46 Acres
    Details
    • Parcel number: 540005380002

    Construction

    Type & style
    • Home type: SingleFamily
    Condition
    • Year built: 1964

    Community & HOA

    Location
    • Region: Dresher

    Financial & listing details

    • Price per square foot: $318/sqft
    • Tax assessed value: $214,680
    • Annual tax amount: $10,655

    Price history

    DateEventPrice
    1/22/2019Sold$434,000-3.5%$173/sqft
    Source: Public Record Report a problem
    1/4/2019Pending sale$449,900$180/sqft
    Source: RE/MAX Services #PAMC249804 Report a problem
    12/7/2018Listed for sale$449,900+25%$180/sqft
    Source: RE/MAX Services #PAMC249804 Report a problem
    11/7/2012Listing removed$359,900$144/sqft
    Source: RE/MAX ACTION REALTY #6065810 Report a problem
    9/7/2012Price change$359,900-1.4%$144/sqft
    Source: RE/MAX ACTION REALTY #6065810 Report a problem
    8/11/2012Price change$364,900-1.4%$146/sqft
    Source: RE/MAX ACTION REALTY #6065810 Report a problem
    7/3/2012Price change$369,900-1.3%$148/sqft
    Source: RE/MAX ACTION REALTY #6065810 Report a problem
    6/8/2012Listed for sale$374,900$150/sqft
    Source: RE/MAX Action Realty #6065810 Report a problem

    Public tax history

    YearProperty taxesTax assessment
    2025$10,655 +2.9%$214,680
    2024$10,352 $214,680
    2023$10,352 +3.5%$214,680
    2022$10,002 +2.9%$214,680
    2021$9,720 +2.3%$214,680
    2020$9,502 +2%$214,680
    2019$9,313 +8.9%$214,680 +6.8%
    2018$8,548 +2.7%$200,960
    2017$8,321 +2.5%$200,960
    2016$8,117 +3.3%$200,960
    2015$7,859 +2.6%$200,960
    2014$7,659 +2.5%$200,960
    2013$7,469 +4.1%$200,960
    2012$7,175 +5.3%$200,960
    2011$6,815 +9.6%$200,960
    2010$6,216 +3.7%$200,960
    2009$5,994 +7.5%$200,960
    2008$5,577 +3%--
    2007$5,415 +4.8%--
    2006$5,167 +4.3%--
    2005$4,953 +7.5%--
    2004$4,606 +4.5%--
    2003$4,407 +6.1%--
    2002$4,153 +4.8%--
    2000$3,961 +0.8%--
    1999$3,931 --
    Find assessor info on the county website

    Neighborhood: 19025

    Nearby schools

    GreatSchools rating
    Schools provided by the listing agent
    • Middle: Sandy Run
    • High: Upper Dublin
    • District: Upper Dublin

    Source: The MLS. This data may not be complete. We recommend contacting the local school district to confirm school assignments for this home.

    Get a cash offer in 3 minutes
    Find out how much your home could sell for in as little as 3 minutes with a no-obligation cash offer.
    Estimated market value
    $794,700
    Get a cash offer in 3 minutes
    Find out how much your home could sell for in as little as 3 minutes with a no-obligation cash offer.
    Estimated market value
    $794,700