Opportunity awaits in the highly desirable Aidenn Lair neighborhood, located within the award-winning Upper Dublin School District! This 2-bedroom, 2.5-bath ranch home offers a spacious layout and endless potential for buyers looking to personalize a home in an exceptional location. The main level features two generous living rooms, providing flexible spaces for relaxing, entertaining, or creating a home office. A separate formal dining room is perfect for hosting family gatherings, while the eat-in kitchen offers ample space for casual dining and everyday living. Also on the main level are two bedrooms, including a spacious primary suite with its own private en-suite bathroom. A full hall bathroom serves the second bedroom and guests, offering a practical and functional layout for everyday living. The expansive partially finished basement significantly extends the home's living space and includes a convenient half bath, making it ideal for a recreation room, media room, home gym, or additional storage. An attached two-car garage and private driveway provide plenty of parking and convenience. A unique opportunity with this property is the seller's willingness to complete upgrades at the buyer's expense, including a bathroom remodel and/or the addition of a third bedroom, allowing buyers to customize the home to better suit their needs. Conveniently located just minutes from Aidenn Lair Park, shopping, dining, and the Pennsylvania Turnpike, this home offers easy access to everyday amenities and major commuter routes while being tucked away in one of Upper Dublin's most sought-after neighborhoods. Being sold AS IS, this home presents an outstanding opportunity for homeowners, investors, or anyone looking to build equity in a prime location. With its versatile floor plan, desirable neighborhood, and customization options, the possibilities are endless.
For sale
$575,777
1741 Bantry Dr, Dresher, PA 19025
2beds
1,590sqft
:
Get pre-qualified$3,902/mo
Single Family Residence
Built in 1963
0.46 Acres Lot
$563,100 Zestimate®
$362/sqft
$-- HOA
What's special
Attached two-car garageSpacious layoutSeparate formal dining roomFull hall bathroom
- 15 days |
- 1,250 |
- 66 |
Likely to sell faster than
Zillow last checked:
Listing updated:
Listed by:
Janel Loughin 484-352-3482,
Real Broker, LLC 8554500442
Source: Bright MLS,MLS#: PAMC2186280
Facts & features
Interior
Bedrooms & bathrooms
- Bedrooms: 2
- Bathrooms: 3
- Full bathrooms: 2
- 1/2 bathrooms: 1
- Main level bathrooms: 2
- Main level bedrooms: 2
Basement
- Area: 0
Heating
- Forced Air, Natural Gas
Cooling
- Central Air, Electric
Appliances
- Included: Gas Water Heater
Features
- Basement: Partial
- Has fireplace: No
Interior area
- Total structure area: 1,590
- Total interior livable area: 1,590 sqft
- Finished area above ground: 1,590
- Finished area below ground: 0
Property
Parking
- Total spaces: 2
- Parking features: Covered, Driveway, Attached
- Attached garage spaces: 2
- Has uncovered spaces: Yes
Accessibility
- Accessibility features: None
Features
- Levels: One
- Stories: 1
- Pool features: None
Lot
- Size: 0.46 Acres
- Dimensions: 100.00 x 0.00
Details
- Additional structures: Above Grade, Below Grade
- Parcel number: 540001705005
- Zoning: RES
- Special conditions: Standard
Construction
Type & style
- Home type: SingleFamily
- Architectural style: Ranch/Rambler
- Property subtype: Single Family Residence
Materials
- Vinyl Siding
- Foundation: Other
Condition
- New construction: No
- Year built: 1963
Utilities & green energy
- Sewer: Public Sewer
- Water: Public
Community & HOA
Community
- Subdivision: Aidenn Lair
HOA
- Has HOA: No
Location
- Region: Dresher
- Municipality: UPPER DUBLIN TWP
Financial & listing details
- Price per square foot: $362/sqft
- Tax assessed value: $169,970
- Annual tax amount: $8,762
- Date on market: 7/9/2026
- Listing agreement: Exclusive Agency
- Ownership: Fee Simple
Estimated market value
$563,100
$535,000 - $591,000
$2,762/mo
Price history
| Date | Event | Price |
|---|---|---|
| 7/9/2026 | Listed for sale | $575,777+65%$362/sqft |
Source:  Bright MLS #PAMC2186280 Report a problem Bright MLS #PAMC2186280 Report a problem | ||
| 11/2/2020 | Sold | $349,000$219/sqft |
Source: Public Record Report a problem | ||
| 10/3/2020 | Pending sale | $349,000$219/sqft |
Source: Weichert Realtors #PAMC656756 Report a problem | ||
| 8/13/2020 | Price change | $349,000-10.5%$219/sqft |
Source: Weichert Realtors #PAMC656756 Report a problem | ||
| 7/31/2020 | Listed for sale | $390,000$245/sqft |
Source: Weichert Realtors #PAMC656756 Report a problem | ||
Public tax history
| Year | Property taxes | Tax assessment |
|---|---|---|
| 2025 | $8,436 +2.9% | $169,970 |
| 2024 | $8,195 | $169,970 |
| 2023 | $8,195 +3.5% | $169,970 |
| 2022 | $7,919 +2.9% | $169,970 |
| 2021 | $7,695 +2.3% | $169,970 |
| 2020 | $7,522 +2% | $169,970 |
| 2019 | $7,373 +2% | $169,970 |
| 2018 | $7,229 +2.7% | $169,970 |
| 2017 | $7,038 +2.5% | $169,970 |
| 2016 | $6,866 +3.3% | $169,970 |
| 2015 | $6,648 +2.6% | $169,970 |
| 2014 | $6,479 +2.5% | $169,970 |
| 2013 | $6,318 +4.1% | $169,970 |
| 2012 | $6,068 +5.3% | $169,970 |
| 2011 | $5,764 +9.6% | $169,970 |
| 2010 | $5,257 +3.7% | $169,970 |
| 2009 | $5,069 +7.5% | $169,970 |
| 2008 | $4,716 +3% | -- |
| 2007 | $4,580 +4.8% | -- |
| 2006 | $4,370 +4.3% | -- |
| 2005 | $4,189 +7.5% | -- |
| 2004 | $3,895 +4.5% | -- |
| 2003 | $3,727 +6.1% | -- |
| 2002 | $3,513 +4.9% | -- |
| 2000 | $3,350 +0.8% | -- |
| 1999 | $3,325 | -- |
Find assessor info on the county website
Monthly payment
Est. payment
Payment breakdown
Explore the cost of this home by adjusting the details. Changes won't be saved.Climate risks
Neighborhood: 19025
Nearby schools
GreatSchools rating
- 9/10Jarrettown El SchoolGrades: K-5Distance: 0.5 mi
- 9/10Sandy Run Middle SchoolGrades: 6-8Distance: 1.5 mi
- 9/10Upper Dublin High SchoolGrades: 9-12Distance: 2 mi
Schools provided by the listing agent
- Middle: Sandy Run
- High: Upper Dublin
- District: Upper Dublin
Source: Bright MLS. This data may not be complete. We recommend contacting the local school district to confirm school assignments for this home.
- $694,5004 bd2 ba2.3k sqft1737 Bantry Dr, Dresher, PA 19025Off Market
- $604,8004 bd2 ba2k sqft1745 Bantry Dr, Dresher, PA 19025Off Market
- $655,3003 bd2 ba2k sqft1508 Dreshertown Rd, Dresher, PA 19025Off Market
- $555,0002 bd2 ba1.5k sqft1733 Bantry Dr, Dresher, PA 19025Off Market
- $842,8005 bd3 ba3.4k sqft1740 Bantry Dr, Dresher, PA 19025Off Market
- $591,0003 bd2 ba2.1k sqft1421 Glenecho Ln, Dresher, PA 19025Off Market
- $794,7004 bd3 ba2.5k sqft1744 Bantry Dr, Dresher, PA 19025Off Market
- $709,8004 bd3 ba2.4k sqft1736 Bantry Dr, Dresher, PA 19025Off Market
A local agent can set up tours, give advice and negotiate with sellers.
Similar homes
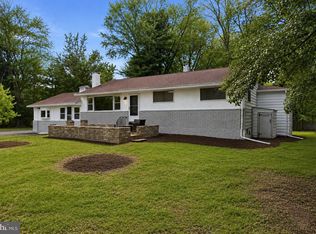
- $549,9003 bd2 ba2.2k sqft422 Privet Rd, Horsham, PA 19044For Sale
 MLS ID #PAMC2185556, Liam Coonahan, Real of Pennsylvania. Bright MLS
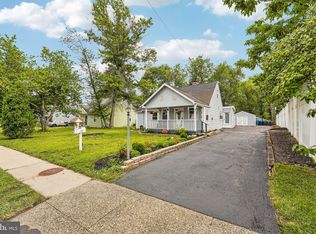
 - $474,9004 bd2 ba1.6k sqft2621 Old Welsh Rd, Willow Grove, PA 19090For Sale
 MLS ID #PAMC2188838, John Katein, Century 21 Veterans-Newtown. Bright MLS
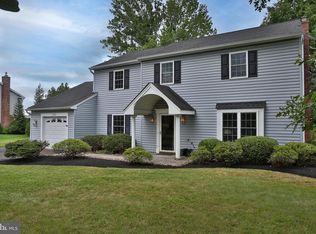
 - $547,0004 bd3 ba2.1k sqft1574 Grey Ln, Warminster, PA 18974For Sale
 MLS ID #PABU2126974, Carol Madden-Shugars, Keller Williams Real Estate-Doylestown. Bright MLS
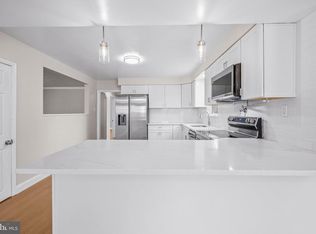
 - $559,9005 bd3 ba2.2k sqft335 Tanner Ave, Hatboro, PA 19040For Sale
 MLS ID #PAMC2177040, Melanie Panasiuk, Coldwell Banker Realty. Bright MLS
 - $625,0003 bd2 ba1.8k sqft3032 Edmonds Rd, Lafayette Hill, PA 19444For SaleMLS ID #PAMC2188160, Jason Solovitz, Compass RE. Bright MLS
- $484,9003 bd2 ba1.5k sqft154 Central Ave, Glenside, PA 19038For SaleMLS ID #PAMC2187444, Bobby Mathew, Honest Real Estate. Bright MLS
- $524,9004 bd3 ba1.9k sqft25 Iroquois Dr, Royersford, PA 19468For SaleMLS ID #PAMC2188092, Megan Goldstein, BHHS Fox & Roach-Collegeville. Bright MLS
- $549,9003 bd2 ba1.8k sqft95 Duane Rd, Doylestown, PA 18901For SaleMLS ID #PABU2122682, Jeff Falterbauer, Keller Williams Real Estate-Montgomeryville. Bright MLS
- $549,9004 bd2 ba1.8k sqft321 Almshouse Rd, Richboro, PA 18954For SaleMLS ID #PABU2124922, Kim Rock, Keller Williams Real Estate-Langhorne. Bright MLS
- $500,0003 bd2 ba1.4k sqft2178 Princeton Pl, Broomall, PA 19008For SaleMLS ID #PADE2118672, Jennifer LaViola, Coldwell Banker Realty. Bright MLS
- $520,0003 bd2 ba1.5k sqft226 Ross Rd, King Of Prussia, PA 19406For SaleMLS ID #PAMC2187054, Al LaBrusciano, Keller Williams Real Estate-Blue Bell. Bright MLS
- $534,0003 bd3 ba2k sqft532 Cedar Dr, Lafayette Hill, PA 19444For SaleMLS ID #PAMC2181562, Paul Lott, Keller Williams Real Estate - West Chester. Bright MLS
- $569,9994 bd3 ba1.5k sqft632 Durham Rd, Wrightstown, PA 18940For SaleMLS ID #PABU2118824, Gina Spaziano, Gina Spaziano Real Estate & Concierge Services. Bright MLS
- $550,0004 bd3 ba2.3k sqft463 Pinewood Rd, Philadelphia, PA 19116For SaleMLS ID #PAPH2630486, LeRoy Ziegler, Philadelphia Area Realty. Bright MLS
- $575,0004 bd3 ba1.9k sqft315 Tenby Chase Dr, Delran, NJ 08075For SaleMLS ID #NJBL2116048, Mike Cirillo, Better Homes Realty Group. Bright MLS
- $499,0004 bd2 ba1.6k sqft2549 W Church Rd, Glenside, PA 19038For SaleMLS ID #PAMC2179206, Max Karasick, Compass RE. Bright MLS
- $489,0003 bd2 ba1.5k sqft103 Kenwood Dr, Cherry Hill, NJ 08034For SaleMLS ID #NJCD2122424, Eliza Babcock, Keller Williams Realty - Cherry Hill. Bright MLS
- $564,9005 bd3 ba2.3k sqft702 Wood Ln, Cinnaminson, NJ 08077For SaleMLS ID #NJBL2114240, Devin Dinofa, Keller Williams Realty - Moorestown. Bright MLS
- $599,0003 bd4 ba1.9k sqft505 Glendale Rd, Havertown, PA 19083For SaleMLS ID #PADE2118888, Stephen Karpinski, Keller Williams Main Line. Bright MLS
- $500,0003 bd2 ba1.9k sqft336 Yarnall Dr, Springfield, PA 19064For SaleMLS ID #PADE2120084, Anthony Tchekalenko, Keller Williams Elite. Bright MLS
