Explore the beauty and craftsmanship of our homes at Moore Ranch Estates and discover the perfect blend of comfort and sophistication in the Silver Creek floorplan! This thoughtfully crafted home balances both functionality and space optimization, guaranteeing a convenient and comfortable lifestyle for you and your family, Step into the open-concept living area where the kitchen seamlessly transitions into the dining and living spaces, perfect for entertaining guests or enjoying quality time with family. With ample natural light flowing in through strategically place windows, your home will always feel bright and welcoming. In addition, the master suite offers a tranquil retreat, complete with a private en-suite bathroom. This sanctuary ensures you'll have the perfect space to unwind at the end of the day and rejuvenate for the next. The two additional bedrooms are equally spacious, providing flexibility for a growing family or for creating a home office or hobby room to suit your needs. The silver Creek plan represents the epitome of smart design, optimizing every corner to give you the most out of your living space. Don't miss the chance to experience a harmonious blend of functionality, comfort, and style in your new home.
Closed
Price Unknown
1744 Cash Drive, Mt Vernon, MO 65712
3beds
1,550sqft
Single Family Residence
Built in 2024
9,147 Square Feet Lot
$271,800 Zestimate®
$--/sqft
$1,647 Estimated rent
Home value
$271,800
Estimated sales range
Not available
$1,647/mo
Zestimate® history
Owner options
List your home for rent
$1,647/mo
Rent Zestimate®
Find your next renter with Zillow Rental Manager. Plus, with online applications, you can quickly screen prospective tenants – for free.
$1,647/mo
Rent Zestimate®
Refinance and save
Refinancing to a lower rate could help reduce your monthly payments and save thousands over the life of the loan.
Explore your selling options
Work with a Zillow partner agent
Leverage their expertise and Zillow's premium Showcase listings to get your home seen by more buyers.
Get startedList with your own agent
Get your home in front of millions of buyers by listing it on Zillow.
Learn how to do itSell it yourself
Take full control of how buyers see your home on Zillow by listing For Sale by Owner (FSBO).
List your homeWhat's special
Zillow last checked:
Listing updated:
Listed by:
Lindy Cronkhite 417-631-3299,
Keller Williams
Bought with:
Julie Day, 2007012883
First Realty
Source: SOMOMLS as distributed by MLS GRID,MLS#: 60277691
Facts & features
Interior
Bedrooms & bathrooms
- Bedrooms: 3
- Bathrooms: 2
- Full bathrooms: 2
Heating
- Central, Natural Gas
Cooling
- Central Air
Appliances
- Included: Dishwasher, Free-Standing Electric Oven, Microwave, Electric Water Heater, Disposal
- Laundry: In Garage, Laundry Room, W/D Hookup
Features
- Granite Counters, Tray Ceiling(s), Walk-In Closet(s), Walk-in Shower
- Flooring: Carpet, Vinyl
- Windows: Double Pane Windows
- Has basement: No
- Attic: Access Only:No Stairs
- Has fireplace: No
- Fireplace features: None
Interior area
- Total structure area: 1,550
- Total interior livable area: 1,550 sqft
- Finished area above ground: 1,550
- Finished area below ground: 0
Property
Parking
- Total spaces: 2
- Parking features: Garage - Attached
- Attached garage spaces: 2
Features
- Levels: One
- Stories: 1
- Patio & porch: Patio
- Fencing: None
Lot
- Size: 9,147 Square Feet
Details
- Parcel number: N/A
Construction
Type & style
- Home type: SingleFamily
- Property subtype: Single Family Residence
Materials
- Frame, Vinyl Siding, Concrete, Brick
- Foundation: Slab
- Roof: Composition
Condition
- New construction: Yes
- Year built: 2024
Utilities & green energy
- Sewer: Public Sewer
- Water: Public
Community & HOA
Community
- Security: Carbon Monoxide Detector(s), Smoke Detector(s)
- Subdivision: Lawrence-Not in List
Location
- Region: Mount Vernon
Financial & listing details
- Tax assessed value: $48,430
- Annual tax amount: $2,380
- Date on market: 9/12/2024
- Listing terms: Cash,VA Loan,USDA/RD,FHA,Conventional
Price history
| Date | Event | Price |
|---|---|---|
| 10/31/2024 | Sold | -- |
Source:  SOMOMLS as distributed by MLS GRID #60277691 Report a problem SOMOMLS as distributed by MLS GRID #60277691 Report a problem | ||
| 10/8/2024 | Pending sale | $272,500$176/sqft |
Source: SOMOMLS as distributed by MLS GRID #60277691 Report a problem | ||
| 5/17/2024 | Listed for sale | $272,500$176/sqft |
Source: Cronkhite Home Report a problem | ||
Public tax history
| Year | Property taxes | Tax assessment |
|---|---|---|
| 2025 | $2,380 | $48,430 +962.1% |
| 2024 | -- | $4,560 |
Find assessor info on the county website
Neighborhood: 65712
Nearby homes
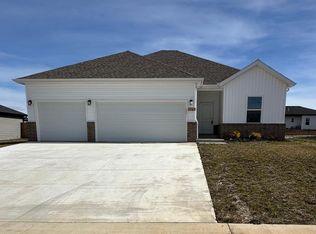
- $--3 bd2 ba1.4k sqft1747 Cash Dr, Mount Vernon, MO 65712Sold
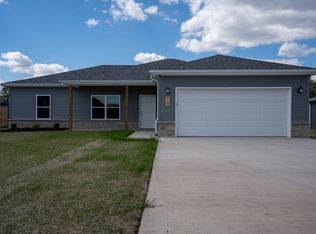
- $195,6003 bd2 ba1.4k sqft1732 Cash Dr, Mount Vernon, MO 65712Off Market
- $270,5003 bd2 ba1.5k sqft1753 Cash Dr, Mount Vernon, MO 65712New Construction

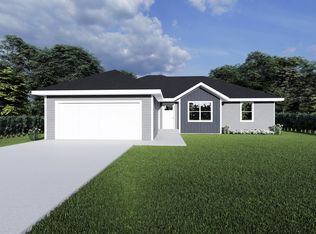
- $--3 bd2 ba1.4k sqft1735 Cash Dr, Mount Vernon, MO 65712Sold
- $--4 bd2 ba1.5k sqft1738 Cash Dr, Mount Vernon, MO 65712Sold
- $239,5003 bd2 ba1.3k sqft1720 Cash Dr, Mount Vernon, MO 65712New Construction
- $242,9703 bd2 ba1.3k sqft1696 Cash Dr, Mount Vernon, MO 65712New Construction
- $245,5003 bd2 ba1.3k sqft1714 Cash Dr, Mount Vernon, MO 65712Pending
Nearby schools
GreatSchools rating
- NAMount Vernon Elementary SchoolGrades: K-2Distance: 0.6 mi
- 5/10Mt. Vernon Middle SchoolGrades: 6-8Distance: 0.8 mi
- 7/10Mt. Vernon High SchoolGrades: 9-12Distance: 1.8 mi
Schools provided by the listing agent
- Elementary: Mt Vernon
- Middle: Mt Vernon
- High: Mt Vernon
Source: SOMOMLS as distributed by MLS GRID. This data may not be complete. We recommend contacting the local school district to confirm school assignments for this home.
- Missouri
- Lawrence County
- Mount Vernon
- 65712
- 1744 Cash Drive
Nearby cities
Nearby neighborhoods
Nearby zip codes
Other Mount Vernon Topics
