Skip main navigation
Closed
  • Price Unknown

    1735 Cash Drive, Mt Vernon, MO 65712

    3beds
    1,477sqft
    Single Family Residence
    Built in 2025
    9,147 Square Feet Lot
    $264,800 Zestimate®
    $--/sqft
    $1,642 Estimated rent

    Home value

    $264,800

    Estimated sales range

    Not available

    $1,642/mo

    Zestimate® history
    Loading
    Loading...

    Owner options

    List your home for rent

    $1,642/mo

    Rent Zestimate®

    Find your next renter with Zillow Rental Manager. Plus, with online applications, you can quickly screen prospective tenants – for free.

    Learn more

    $1,642/mo

    Rent Zestimate®

    Refinance and save

    Refinancing to a lower rate could help reduce your monthly payments and save thousands over the life of the loan.

    See today's rates

    Explore your selling options

    Work with a Zillow partner agent

    Leverage their expertise and Zillow's premium Showcase listings to get your home seen by more buyers.

    Get started

    List with your own agent

    Get your home in front of millions of buyers by listing it on Zillow.

    Learn how to do it

    Sell it yourself

    Take full control of how buyers see your home on Zillow by listing For Sale by Owner (FSBO).

    List your home

    What's special

    Open viewFront porchAdditional bedroomsMaster bedroomEnsuite bathroomWalk-in pantrySpacious closets
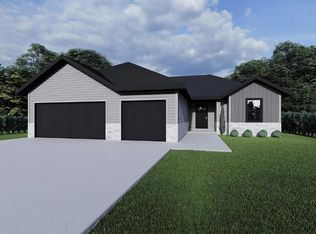
    New Construction!Explore the beauty and craftsmanship of our homes at Moore Ranch Estates and discover the perfect blend of comfort and sophistication. The Chelan plan is the definition of maximized space. Enter from the front porch or the 2-car garage and be immediately welcomed into the living room with an open view through to the dining and kitchen areas. Natural sunlight from the sliding glass doors, leading to the back patio, makes the kitchen's large island the perfect spot for preparing delicious recipes while grabbing your recent grocery items from your walk-in pantry. Retreat to your thoughtfully designed master bedroom, featuring an ensuite bathroom and walk-in closet. Two additional bedrooms provide room to grow, work and play both with spacious closets.Estimated completion date- June / July 2025.Upgrade package available.USDA, VA, FHA, $0 down, Conventional financing accepted!

    Zillow last checked:

    Listing updated:

    Listed by:

    Alison M. Jasper 417-227-0394,

    Keller Williams

    Bought with:

    Great Branson Homes Team, 2017011061

    EXP Realty, LLC.

    Source: SOMOMLS as distributed by MLS GRID,MLS#: 60292353MLS Logo

    Facts & features

    Interior

    Bedrooms & bathrooms
    • Bedrooms: 3
    • Bathrooms: 2
    • Full bathrooms: 2
    Heating
    • Central, Natural Gas
    Cooling
    • Central Air, Ceiling Fan(s)
    Appliances
    • Included: Dishwasher, Free-Standing Electric Oven, Microwave, Electric Water Heater, Disposal
    • Laundry: Laundry Room, W/D Hookup
    Features
    • Walk-in Shower, Tray Ceiling(s), Walk-In Closet(s)
    • Flooring: Carpet, Luxury Vinyl
    • Windows: Double Pane Windows
    • Has basement: No
    • Attic: Access Only:No Stairs
    • Has fireplace: No
    Interior area
    • Total structure area: 1,477
    • Total interior livable area: 1,477 sqft
    • Finished area above ground: 1,477
    • Finished area below ground: 0

    Property

    Parking
    • Total spaces: 2
    • Parking features: Garage - Attached
    • Attached garage spaces: 2
    Features
    • Levels: One
    • Stories: 1
    Lot
    • Size: 9,147 Square Feet
    Details
    • Parcel number: N/A

    Construction

    Type & style
    • Home type: SingleFamily
    • Architectural style: Traditional
    • Property subtype: Single Family Residence
    Materials
    • Concrete, Vinyl Siding
    • Foundation: Brick/Mortar
    • Roof: Composition
    Condition
    • New construction: Yes
    • Year built: 2025

    Utilities & green energy

    • Sewer: Public Sewer
    • Water: Public

    Community & HOA

    Community
    • Security: Smoke Detector(s)
    • Subdivision: Lawrence-Not in List
    Location
    • Region: Mount Vernon

    Financial & listing details

    • Date on market: 4/19/2025
    • Listing terms: Cash,VA Loan,USDA/RD,FHA,Conventional

    Price history

    DateEventPrice
    7/24/2025Sold--
    Source: SOMOMLS as distributed by MLS GRID #60292353 Report a problem
    6/25/2025Pending sale$257,500$174/sqft
    Source: SOMOMLS as distributed by MLS GRID #60292353 Report a problem
    4/19/2025Listed for sale$257,500$174/sqft
    Source: SOMOMLS as distributed by MLS GRID #60292353 Report a problem

    Public tax history

    Tax history is unavailable.

    Neighborhood: 65712

    Nearby schools

    GreatSchools rating
    Schools provided by the listing agent
    • Elementary: Mt Vernon
    • Middle: Mt Vernon
    • High: Mt Vernon

    Source: SOMOMLS as distributed by MLS GRID. This data may not be complete. We recommend contacting the local school district to confirm school assignments for this home.