Skip main navigation
Closed
  • Price Unknown

    1729 Cash Drive, Mt Vernon, MO 65712

    3beds
    1,385sqft
    Single Family Residence
    Built in 2025
    9,147 Square Feet Lot
    $274,800 Zestimate®
    $--/sqft
    $1,559 Estimated rent

    Home value

    $274,800

    Estimated sales range

    Not available

    $1,559/mo

    Zestimate® history
    Loading
    Loading...

    Owner options

    List your home for rent

    $1,559/mo

    Rent Zestimate®

    Find your next renter with Zillow Rental Manager. Plus, with online applications, you can quickly screen prospective tenants – for free.

    Learn more

    $1,559/mo

    Rent Zestimate®

    Refinance and save

    Refinancing to a lower rate could help reduce your monthly payments and save thousands over the life of the loan.

    See today's rates

    Explore your selling options

    Work with a Zillow partner agent

    Leverage their expertise and Zillow's premium Showcase listings to get your home seen by more buyers.

    Get started

    List with your own agent

    Get your home in front of millions of buyers by listing it on Zillow.

    Learn how to do it

    Sell it yourself

    Take full control of how buyers see your home on Zillow by listing For Sale by Owner (FSBO).

    List your home

    What's special

    Two secondary bedroomsWalk in closetEn-suite bathroomWell-designed primary bedroomLarge islandWell appointed laundry room
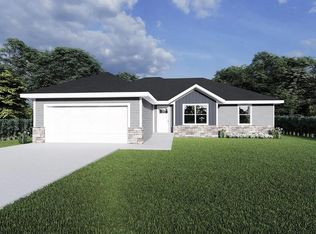
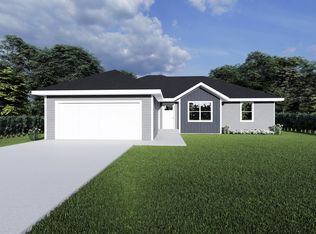
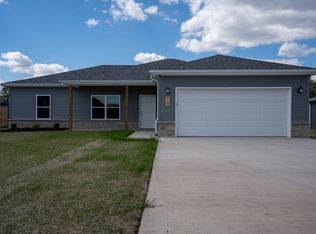
    New Construction!The charming Chariton packs a much needed punch that not only meets but exceeds expectations. Enter through the spacious 3-car garage and immediately find yourself waling through the well appointed laundry room and into a family hotspot meant to make your home the hub of all gatherings. In the open dining and living areas, you can enjoy family meals and meaningful gatherings, or even connect with your neighbors on the back patio. The kitchen receives ample natural sunlight through energy-efficient windows, with a large island that is perfect for preparing delicious family recipes or reviewing multiplication tables. At the end of the day, retreat to your well-designed primary bedroom, tucked on it's own end of the home and complete with an en-suite bathroom and walk in closet. The two secondary bedrooms offer added flexibility for family growth, work, and play.Estimated completion date- June / July 2025.Upgrade package available.USDA, VA, FHA, $0 down, Conventional financing accepted!

    Zillow last checked:

    Listing updated:

    Listed by:

    Alison M. Jasper 417-227-0394,

    Keller Williams

    Bought with:

    Anthony J. Harris

    Neighborhood Real Estate

    Source: SOMOMLS as distributed by MLS GRID,MLS#: 60292352MLS Logo

    Facts & features

    Interior

    Bedrooms & bathrooms
    • Bedrooms: 3
    • Bathrooms: 2
    • Full bathrooms: 2
    Heating
    • Central, Natural Gas
    Cooling
    • Central Air, Ceiling Fan(s)
    Features
    • Has basement: No
    • Has fireplace: No
    Interior area
    • Total structure area: 1,385
    • Total interior livable area: 1,385 sqft
    • Finished area above ground: 1,385
    • Finished area below ground: 0

    Property

    Parking
    • Total spaces: 3
    • Parking features: Garage - Attached
    • Attached garage spaces: 3
    Features
    • Levels: One
    • Stories: 1
    Lot
    • Size: 9,147 Square Feet
    Details
    • Parcel number: N/A

    Construction

    Type & style
    • Home type: SingleFamily
    • Architectural style: Traditional
    • Property subtype: Single Family Residence
    Condition
    • New construction: Yes
    • Year built: 2025

    Utilities & green energy

    • Sewer: Public Sewer
    • Water: Public

    Community & HOA

    Community
    • Subdivision: Lawrence-Not in List
    Location
    • Region: Mount Vernon

    Financial & listing details

    • Annual tax amount: $67
    • Date on market: 4/19/2025

    Price history

    DateEventPrice
    9/5/2025Sold--
    Source: SOMOMLS as distributed by MLS GRID #60292352 Report a problem
    6/28/2025Pending sale$249,500$180/sqft
    Source: SOMOMLS as distributed by MLS GRID #60292352 Report a problem
    4/19/2025Listed for sale$249,500$180/sqft
    Source: SOMOMLS as distributed by MLS GRID #60292352 Report a problem

    Public tax history

    Tax history is unavailable.

    Neighborhood: 65712

    Nearby schools

    GreatSchools rating
    Schools provided by the listing agent
    • Elementary: Mt Vernon
    • Middle: Mt Vernon
    • High: Mt Vernon

    Source: SOMOMLS as distributed by MLS GRID. This data may not be complete. We recommend contacting the local school district to confirm school assignments for this home.