Heritage Estates is perfectly positioned adjacent to Heritage Golf Course. An exceptional home in small enclave of paired homes not only offers a lifestyle defined by open space, light, and leisure, but tradition, legacy, history, and timeless living. Energy efficient, ergonomic, and luxurious. Upsize or downsize -enjoy the low maintenance lifestyle of flowing Parisian plan. Handsome granite-clad kitchen, dining, and expansive great room with soaring ceilings and vented gas fireplace. First floor primary with tray ceiling, large luxurious bath and second first floor ensuite. Lots to love with add ons beyond a standard Heritage home. Second floor with guest suite, open loft, reading nook, and walk-in storage attic. Walk out to secret sanctuary and hidden patio with pergola. Designed to provide privacy from neighbors. The wide open basement is a huge bonus to enlarge the space substantially with 1400 square feet for a rec room, exercise, man cave, media room or storage options. Potential to add 60% increase in living space. Over and beyond builder's grade with thermal pane andersen tilt-wash windows. Summer is coming: heated community swimming pool with glorious mountain views bordered by the lovely green of a golf course.
Closed
$565,000
1744 Heritage Estates Cir, Harrisonburg, VA 22801
3beds
2,194sqft
Duplex, Multi Family
Built in 2014
-- sqft lot
$572,200 Zestimate®
$258/sqft
$2,198 Estimated rent
Home value
$572,200
$469,000 - $698,000
$2,198/mo
Zestimate® history
Owner options
List your home for rent
$2,198/mo
Rent Zestimate®
Find your next renter with Zillow Rental Manager. Plus, with online applications, you can quickly screen prospective tenants – for free.
$2,198/mo
Rent Zestimate®
Refinance and save
$3,644/mo
Est. payment
Refinancing to a lower rate could help reduce your monthly payments and save thousands over the life of the loan.
$3,644/mo
Est. payment
Explore your selling options
Work with a Zillow partner agent
Leverage their expertise and Zillow's premium Showcase listings to get your home seen by more buyers.
Get startedList with your own agent
Get your home in front of millions of buyers by listing it on Zillow.
Learn how to do itSell it yourself
Take full control of how buyers see your home on Zillow by listing For Sale by Owner (FSBO).
List your homeWhat's special
Vented gas fireplaceOpen loftHandsome granite-clad kitchenReading nookLarge luxurious bathSecond first floor ensuiteWalk-in storage attic
Zillow last checked:
Listing updated:
Listed by:
Melinda Beam 540-476-2100,
Melinda Beam Shenandoah Valley Real Estate
Bought with:
Chris Rooker, 0225250416
Nest Realty Harrisonburg
Source: CAAR,MLS#: 674398 Originating MLS: Harrisonburg-Rockingham Area Association of REALTORS
Originating MLS: Harrisonburg-Rockingham Area Association of REALTORSFacts & features
Interior
Bedrooms & bathrooms
- Bedrooms: 3
- Bathrooms: 3
- Full bathrooms: 3
- Main level bathrooms: 2
- Main level bedrooms: 3
Rooms
- Room types: Bathroom, Bedroom, Den, Dining Room, Exercise Room, Full Bath, Foyer, Great Room, Kitchen
Primary bedroom
- Level: First
Bedroom
- Level: First
Primary bathroom
- Level: First
Bathroom
- Level: First
Bathroom
- Level: Second
Den
- Level: Second
Dining room
- Level: First
Exercise room
- Level: Basement
Foyer
- Level: First
Great room
- Level: First
Kitchen
- Level: First
Heating
- Heat Pump
Cooling
- Heat Pump
Appliances
- Included: Built-In Oven, Dishwasher, Electric Cooktop, Disposal, Microwave, Refrigerator, Dryer, Washer
- Laundry: Washer Hookup, Sink
Features
- Attic, Double Vanity, Primary Downstairs, Permanent Attic Stairs, Walk-In Closet(s), Breakfast Bar, Tray Ceiling(s), Entrance Foyer, Recessed Lighting, Vaulted Ceiling(s)
- Flooring: Carpet, Ceramic Tile, Hardwood
- Windows: Insulated Windows, Low-Emissivity Windows, Screens
- Basement: Exterior Entry,Full,Interior Entry,Walk-Out Access
- Attic: Permanent Stairs
- Has fireplace: Yes
- Fireplace features: Gas
- Common walls with other units/homes: 1 Common Wall
Interior area
- Total structure area: 3,994
- Total interior livable area: 2,194 sqft
- Finished area above ground: 2,194
- Finished area below ground: 0
Property
Parking
- Total spaces: 2
- Parking features: Attached, Concrete, Electricity, Garage Faces Front, Garage, Garage Door Opener, Off Street
- Attached garage spaces: 2
Features
- Levels: One and One Half
- Stories: 1.5
- Patio & porch: Rear Porch, Covered, Front Porch, Patio, Porch
- Exterior features: Fence
- Pool features: Community, Pool, Association
- Fencing: Partial
Lot
- Size: 0.25 Acres
- Features: Landscaped, Level, On Golf Course
Details
- Parcel number: Quadrant 4 Heritage Estates Circle Lot 20B
- Zoning description: R-2 Residential
Construction
Type & style
- Home type: MultiFamily
- Architectural style: Contemporary
- Property subtype: Duplex, Multi Family
- Attached to another structure: Yes
Materials
- Stick Built, Stone, Stucco
- Foundation: Poured
- Roof: Composition,Shingle
Condition
- New construction: No
- Year built: 2014
Utilities & green energy
- Electric: Underground
- Sewer: Public Sewer
- Water: Public
- Utilities for property: Cable Available
Community & HOA
Community
- Features: Pool
- Security: Security System, Smoke Detector(s)
- Subdivision: HERITAGE ESTATES
HOA
- Has HOA: Yes
- Amenities included: Pool
- Services included: Association Management, Common Area Maintenance, Pool(s), Road Maintenance, Snow Removal, Trash
- HOA fee: $200 monthly
Location
- Region: Harrisonburg
Financial & listing details
- Price per square foot: $258/sqft
- Tax assessed value: $438,500
- Annual tax amount: $4,429
- Date on market: 3/16/2026
- Cumulative days on market: 12 days
Price history
| Date | Event | Price |
|---|---|---|
| 5/21/2026 | Sold | $565,000-1.7%$258/sqft |
Source:  CAAR #674398 Report a problem CAAR #674398 Report a problem | ||
| 3/30/2026 | Pending sale | $575,000$262/sqft |
Source: CAAR #674398 Report a problem | ||
| 3/16/2026 | Listed for sale | $575,000$262/sqft |
Source: CAAR #674398 Report a problem | ||
Public tax history
| Year | Property taxes | Tax assessment |
|---|---|---|
| 2025 | -- | $438,500 +2% |
| 2024 | $4,340 +7% | $429,700 +1.7% |
| 2023 | $4,056 +23.3% | $422,500 +19.5% |
| 2022 | $3,289 +12.4% | $353,700 +8.8% |
| 2021 | $2,926 | $325,100 +7.1% |
| 2020 | -- | $303,500 +0.3% |
| 2019 | $2,602 +3.3% | $302,600 +2.1% |
| 2018 | $2,519 +20% | $296,300 +1.6% |
| 2017 | $2,099 | $291,500 |
| 2016 | $2,099 | $291,500 |
| 2015 | $2,099 | $291,500 +15.3% |
| 2014 | -- | $252,800 +220.4% |
| 2012 | -- | $78,900 -4.9% |
| 2011 | -- | $83,000 |
| 2010 | -- | $83,000 |
| 2009 | -- | $83,000 |
Find assessor info on the county website
Neighborhood: 22801
Nearby homes
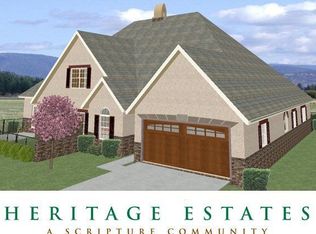
- $514,7003 bd3 ba2k sqft1730 Sherry Ln, Harrisonburg, VA 22801Off Market
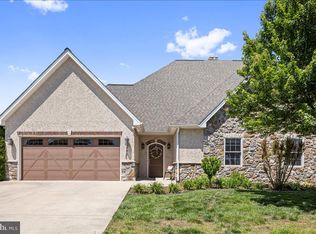
- $579,0003 bd4 ba2.7k sqft1720 Sherry Ln, Harrisonburg, VA 22801Pending
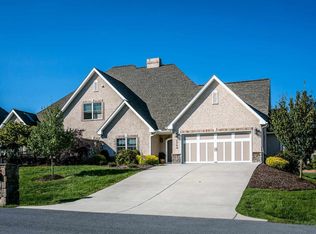
- $526,4003 bd3 ba2k sqft1740 Sherry Ln, Harrisonburg, VA 22801Off Market
- $481,9003 bd2 ba2.1k sqft1736 Heritage Estates Cir, Harrisonburg, VA 22801Off Market
- $507,2003 bd3 ba2.1k sqft1714 Sherry Ln, Harrisonburg, VA 22801Off Market
- $433,000-- bd-- ba-- sqft1748 Heritage Estates Cir, Harrisonburg, VA 22801Off Market
- $698,8003 bd3 ba3.4k sqft1697 Bald Eagle Cir, Harrisonburg, VA 22801Off Market
- $560,9003 bd3 ba2.4k sqft1750 Sherry Ln, Harrisonburg, VA 22801Off Market
Nearby schools
GreatSchools rating
- 3/10Bluestone ElementaryGrades: PK-5Distance: 0.2 mi
- 3/10Thomas Harrison Middle SchoolGrades: 6-8Distance: 0.7 mi
- 2/10Harrisonburg High SchoolGrades: 9-12Distance: 0.5 mi
Schools provided by the listing agent
- Elementary: Bluestone
- Middle: Thomas Harrison
- High: Harrisonburg
Source: CAAR. This data may not be complete. We recommend contacting the local school district to confirm school assignments for this home.


Get pre-qualified for a loan
At Zillow Home Loans, we can pre-qualify you in as little as 5 minutes with no impact to your credit score.An equal housing lender. NMLS #10287.
Sell for more on Zillow
Get a Zillow Showcase℠ listing at no additional cost and you could sell for .
$572,200
2% more
+$11,444
With Zillow Showcase(estimated)
$583,644
- Virginia
- Harrisonburg City
- Harrisonburg
- 22801
- 1744 Heritage Estates Cir
Nearby cities
Nearby neighborhoods
Nearby zip codes
Other Harrisonburg Topics
