Main level living meets functional design in this beautifully maintained 3 bedroom, 4 bathroom paired home located in one of Harrisonburg’s premier 55+ communities, Heritage Estates. Ideally positioned directly across from Heritage Oaks Golf Course. Residents enjoy access to a heated outdoor pool along with low maintenance HOA living that includes lawn care, trash, and snow removal. The highly functional layout features two bedrooms on the main level, including a spacious primary suite with a tray ceiling and an attached full bath. The main floor also offers comfortable living spaces, a dedicated laundry room, and an easy flow designed for everyday convenience. Upstairs, a versatile loft area includes an additional bedroom and full bath, making it ideal for guests, hobbies, or a home office setup. The lower level includes a partially finished basement with a full bathroom, along with substantial unfinished space perfect for storage, a workshop, home gym, or future expansion possibilities. Conveniently located near shopping, dining, Sentara RMH, and other daily conveniences, this home offers an exceptional opportunity to enjoy comfortable, low maintenance living in a highly desirable Harrisonburg community. Showings Begin June 5th
Pending
$579,000
1720 Sherry Ln, Harrisonburg, VA 22801
3beds
2,754sqft
Single Family Residence
Built in 2014
10,454 Square Feet Lot
$569,100 Zestimate®
$210/sqft
$200/mo HOA
What's special
Comfortable living spacesDedicated laundry room
- 50 days |
- 575 |
- 9 |
Zillow last checked:
Listing updated:
Listed by:
Michael Kalman 540-908-9279,
Valley Realty Associates 540-236-5800
Source: Bright MLS,MLS#: VAHC2000612
Facts & features
Interior
Bedrooms & bathrooms
- Bedrooms: 3
- Bathrooms: 4
- Full bathrooms: 4
- Main level bathrooms: 2
- Main level bedrooms: 2
Rooms
- Room types: Living Room, Dining Room, Bedroom 2, Bedroom 3, Kitchen, Breakfast Room, Bedroom 1, Loft, Recreation Room
Bedroom 1
- Level: Main
- Area: 182 Square Feet
- Dimensions: 14 X 13
Bedroom 2
- Level: Main
- Area: 165 Square Feet
- Dimensions: 15 X 11
Bedroom 3
- Level: Upper
- Area: 150 Square Feet
- Dimensions: 15 X 10
Breakfast room
- Level: Main
- Area: 110 Square Feet
- Dimensions: 11 X 10
Dining room
- Level: Main
- Area: 144 Square Feet
- Dimensions: 9 X 16
Kitchen
- Level: Main
- Area: 104 Square Feet
- Dimensions: 8 X 13
Living room
- Level: Main
- Area: 240 Square Feet
- Dimensions: 15 X 16
Loft
- Level: Upper
- Area: 273 Square Feet
- Dimensions: 21 X 13
Recreation room
- Level: Lower
- Area: 437 Square Feet
- Dimensions: 23 X 19
Heating
- Central, Electric
Cooling
- Central Air, Electric
Appliances
- Included: Microwave, Dishwasher, Dryer, Oven/Range - Electric, Refrigerator, Washer, Water Heater, Electric Water Heater
- Laundry: Has Laundry, Main Level
Features
- Breakfast Area, Open Floorplan, Primary Bath(s), Walk-In Closet(s), Dry Wall
- Flooring: Hardwood, Carpet
- Doors: Sliding Glass
- Basement: Interior Entry,Exterior Entry,Partially Finished,Walk-Out Access,Windows,Workshop,Concrete
- Has fireplace: No
Interior area
- Total structure area: 3,851
- Total interior livable area: 2,754 sqft
- Finished area above ground: 2,189
- Finished area below ground: 565
Property
Parking
- Total spaces: 4
- Parking features: Garage Faces Front, Garage Door Opener, Inside Entrance, Attached, Driveway
- Attached garage spaces: 2
- Uncovered spaces: 2
- Details: Garage Sqft: 400
Accessibility
- Accessibility features: Accessible Entrance
Features
- Levels: One and One Half
- Stories: 1.5
- Patio & porch: Deck, Patio
- Exterior features: Awning(s)
- Pool features: Community
- Has view: Yes
- View description: Golf Course
Lot
- Size: 10,454 Square Feet
Details
- Additional structures: Above Grade, Below Grade
- Parcel number: 116C35
- Zoning: R2C
- Zoning description: residential
- Special conditions: Standard
Construction
Type & style
- Home type: SingleFamily
- Architectural style: Contemporary
- Property subtype: Single Family Residence
- Attached to another structure: Yes
Materials
- Stucco, Stone
- Foundation: Concrete Perimeter
- Roof: Architectural Shingle
Condition
- Excellent
- New construction: No
- Year built: 2014
Details
- Builder name: Jerry Scripture
Utilities & green energy
- Sewer: Public Sewer
- Water: Public
- Utilities for property: Cable
Community & HOA
Community
- Features: Pool
- Senior community: Yes
- Subdivision: Heritage Estates
HOA
- Has HOA: Yes
- Amenities included: Pool
- HOA fee: $200 monthly
- HOA name: HERITAGE ESTATES
Location
- Region: Harrisonburg
Financial & listing details
- Price per square foot: $210/sqft
- Tax assessed value: $505,100
- Annual tax amount: $5,101
- Date on market: 6/3/2026
- Listing agreement: Exclusive Right To Sell
- Listing terms: Bank Portfolio,Cash,Conventional,FHA,Negotiable,VA Loan,VHDA
- Inclusions: Refrigerator, Dishwasher, Range, Microwave, Clothes Washer And Dryer, Dust Collector And Workshop Benches
- Ownership: Fee Simple
Estimated market value
$569,100
$541,000 - $598,000
$2,607/mo
Price history
| Date | Event | Price |
|---|---|---|
| 7/12/2026 | Pending sale | $579,000$210/sqft |
Source:  Bright MLS #VAHC2000612 Report a problem Bright MLS #VAHC2000612 Report a problem | ||
| 6/3/2026 | Listed for sale | $579,000+39.7%$210/sqft |
Source: Bright MLS #VAHC2000612 Report a problem | ||
| 11/1/2021 | Sold | $414,375+18.1%$150/sqft |
Source: Public Record Report a problem | ||
| 9/1/2015 | Sold | $351,000-1.4%$127/sqft |
Source: Agent Provided Report a problem | ||
| 4/3/2015 | Price change | $356,000+2.9%$129/sqft |
Source: Funkhouser Real Estate Group #84333 Report a problem | ||
| 9/13/2014 | Price change | $346,000+2.9%$126/sqft |
Source: Funkhouser Real Estate Group #84333 Report a problem | ||
| 5/12/2014 | Price change | $336,400+3.1%$122/sqft |
Source: Funkhouser Real Estate Group #84333 Report a problem | ||
| 4/10/2014 | Price change | $326,400+2%$119/sqft |
Source: Funkhouser Real Estate Group #84333 Report a problem | ||
| 12/14/2013 | Listed for sale | $319,900$116/sqft |
Source: Funkhouser Real Estate Group #84333 Report a problem | ||
Public tax history
| Year | Property taxes | Tax assessment |
|---|---|---|
| 2025 | -- | $490,100 +1.9% |
| 2024 | $4,857 +6.9% | $480,900 +1.6% |
| 2023 | $4,544 +22.5% | $473,300 +18.7% |
| 2022 | $3,708 +13.8% | $398,700 +10.1% |
| 2021 | $3,258 | $362,000 +5.7% |
| 2020 | -- | $342,600 +0.3% |
| 2019 | $2,939 +2.9% | $341,700 +1.7% |
| 2018 | $2,857 +24.5% | $336,100 +5.5% |
| 2017 | $2,295 | $318,700 |
| 2016 | $2,295 | $318,700 |
| 2015 | $2,295 | $318,700 +303.9% |
| 2014 | -- | $78,900 |
| 2012 | -- | $78,900 -4.9% |
| 2011 | -- | $83,000 |
| 2010 | -- | $83,000 |
| 2009 | -- | $83,000 -70.5% |
| 2008 | -- | $281,100 |
Find assessor info on the county website
Monthly payment
Est. payment
Payment breakdown
Explore the cost of this home by adjusting the details. Changes won't be saved.Climate risks
Neighborhood: 22801
Nearby schools
GreatSchools rating
- 3/10Bluestone ElementaryGrades: PK-5Distance: 0.2 mi
- 3/10Thomas Harrison Middle SchoolGrades: 6-8Distance: 0.7 mi
- 2/10Harrisonburg High SchoolGrades: 9-12Distance: 0.5 mi
Schools provided by the listing agent
- Elementary: Bluestone
- Middle: Thomas Harrison
- High: Harrisonburg
- District: Harrisonburg City Public Schools
Source: Bright MLS. This data may not be complete. We recommend contacting the local school district to confirm school assignments for this home.
- $507,4003 bd3 ba2.1k sqft1714 Sherry Ln, Harrisonburg, VA 22801Off Market
- $565,0003 bd3 ba2.1k sqft1744 Heritage Estates Cir, Harrisonburg, VA 22801Sold
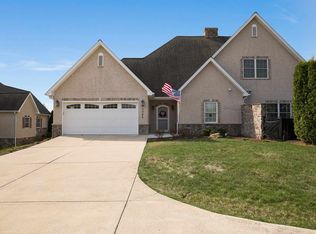
- $540,3005 bd4 ba3.8k sqft1690 Sherry Ln, Harrisonburg, VA 22801Off Market
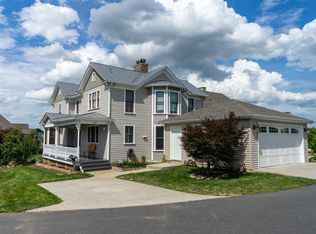
- $682,6003 bd3 ba3.4k sqft1697 Bald Eagle Cir, Harrisonburg, VA 22801Off Market

- $516,0003 bd3 ba2k sqft1730 Sherry Ln, Harrisonburg, VA 22801Off Market
- $600,0003 bd3 ba2.6k sqft1689 Bald Eagle Cir, Harrisonburg, VA 22801Sold
- $528,3003 bd3 ba2k sqft1740 Sherry Ln, Harrisonburg, VA 22801Off Market
- $538,5003 bd2 ba2.1k sqft1682 Sherry Ln, Harrisonburg, VA 22801Off Market
A local agent can set up tours, give advice and negotiate with sellers.
Similar homes
- $665,0004 bd3 ba3.3k sqft3015 Nutmeg Ct, Harrisonburg, VA 22801For Sale
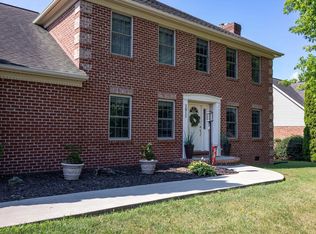
 MLS ID #679377, Pete Hill, Funkhouser Real Estate Group. CAAR
 - $575,0004 bd2 ba2.4k sqft2061 Cecil Wampler Rd, Mount Crawford, VA 22841For Sale
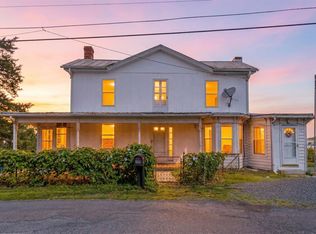 MLS ID #675649, KRISTY ACORD, FREEDOM REALTY GROUP LLC. CAAR
 - $494,9005 bd3 ba2.5k sqft2125 Shoeshine Ave, Rockingham, VA 22801For Sale
 MLS ID #676255, Kozhin Ahmad, Real Broker LLC. CAAR
 - $599,0004 bd3 ba3.8k sqft2923 Preston Lake Blvd, Rockingham, VA 22801For Sale
 MLS ID #676839, Susan Melendez, Kline May Realty. CAAR
 - $659,9004 bd3 ba2.9k sqft1569 Massanetta Springs Rd, Harrisonburg, VA 22801For SaleMLS ID #677009, Michael Wenger, Old Dominion Realty Inc. CAAR
- $575,0003 bd3 ba2.3k sqft8106 Mill Creek Church Rd, Port Republic, VA 24471For SaleMLS ID #679371, Danielle Sponaugle, RE/MAX Performance Realty. CAAR
- $583,0004 bd3 ba2.7k sqft760 Confederacy Dr, Penn Laird, VA 22846For Sale
 MLS ID #VARO2002910, Cathi Anne, Nest Realty Harrisonburg. Bright MLS
 - $474,9004 bd4 ba2.6k sqft327 Blue Stone Hills Dr, Harrisonburg, VA 22801For SaleMLS ID #VAHC2000630, Nina Zotov, Nest Realty Harrisonburg. Bright MLS
- $439,0004 bd3 ba2.7k sqft620 Grommet Dr, Rockingham, VA 22801For SaleMLS ID #675369, Kim Robb, RE/MAX Performance Realty. CAAR
- $375,0004 bd2 ba1.5k sqft131 S Willow St, Harrisonburg, VA 22801For SaleMLS ID #VAHC2000610, Andy Peers, Compass. Bright MLS
- $599,0004 bd4 ba3.5k sqft3986 Dixie Ridge Run Rd, Penn Laird, VA 22846For SaleMLS ID #679266, Kozhin Ahmad, Real Broker LLC. CAAR
- $649,9004 bd4 ba3.5k sqft1325 Harmony Dr, Harrisonburg, VA 22802For SaleMLS ID #670348, Barry Suttles, Kline May Realty. CAAR
- $469,9004 bd3 ba1.7k sqft2358 Alston Cir, Harrisonburg, VA 22802For SaleMLS ID #678158, Craig Anders, Cottonwood Commercial LLC. CAAR
- $309,0003 bd2 ba1.6k sqft29 Port Republic Rd, Harrisonburg, VA 22801For SaleMLS ID #VAHC2000622, Brian Ratliff, Old Dominion Realty. Bright MLS
- $575,0003 bd3 ba1.8k sqft299 Turkey Dr, McGaheysville, VA 22840For SaleMLS ID #678344, Emily Barone, Funkhouser: East Rockingham. CAAR
- $479,5004 bd4 ba2.8k sqft321 Blue Stone Hills Dr, Harrisonburg, VA 22801For SaleMLS ID #676629, Craig Anders, Cottonwood Commercial LLC. CAAR
- $649,0006 bd4 ba3.9k sqft1088 College Ave, Harrisonburg, VA 22802For SaleMLS ID #676991, Spencer Wenger, Kline May Realty. CAAR
- $549,0003 bd2 ba1.6k sqft475 Beauford Rd, Harrisonburg, VA 22801For SaleMLS ID #674196, Tina Regan, Funkhouser Real Estate Group. CAAR
- $425,0004 bd2 ba3.4k sqft937 Wren Way, Harrisonburg, VA 22802For SaleMLS ID #679151, Michael Harnish, Nest Realty Harrisonburg. CAAR
- $774,9005 bd4 ba3.7k sqft1530 Bluewater Rd, Harrisonburg, VA 22801For SaleMLS ID #678909, Charles Will, Heritage Real Estate Co. CAAR
