Skip main navigation
Sold for $495,000
  • $495,000

    1744 Orchard Walk, Watkinsville, GA 30677

    4beds
    2,052sqft
    Single Family Residence
    Built in 2006
    5,662 Square Feet Lot
    $494,900 Zestimate®
    $241/sqft
    $2,508 Estimated rent

    Home value

    $494,900

    $436,000 - $564,000

    $2,508/mo

    Zestimate® history
    Loading
    Loading...

    Owner options

    List your home for rent

    $2,508/mo

    Rent Zestimate®

    Find your next renter with Zillow Rental Manager. Plus, with online applications, you can quickly screen prospective tenants – for free.

    Learn more

    $2,508/mo

    Rent Zestimate®

    Refinance and save

    $3,114/mo

    Est. payment

    Refinancing to a lower rate could help reduce your monthly payments and save thousands over the life of the loan.

    See today's rates

    $3,114/mo

    Est. payment

    Explore your selling options

    Work with a Zillow partner agent

    Leverage their expertise and Zillow's premium Showcase listings to get your home seen by more buyers.

    Get started

    List with your own agent

    Get your home in front of millions of buyers by listing it on Zillow.

    Learn how to do it

    Sell it yourself

    Take full control of how buyers see your home on Zillow by listing For Sale by Owner (FSBO).

    List your home

    What's special

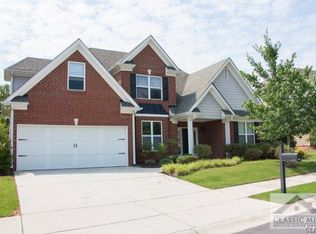
    ***Open House: Sunday, 7/6 12-2pm*** This beautifully updated 4-bedroom, 2.5-bath home is located in the heart of Oconee County in the highly desirable Creekside neighborhood, offering gated access and top-tier amenities including a community pool, tennis courts, and playground.From the moment you arrive, the charm is undeniable — a welcoming covered front porch invites you in. Step through the door into a bright two-story foyer, with a convenient half bath just off to the right and brand-new flooring throughout. To the left, you’ll find a formal dining room perfect for gatherings. Continue into the heart of the home — a stunning living room with soaring ceilings, a cozy fireplace, and tons of natural light, all flowing seamlessly into the open-concept kitchen. The kitchen is a dream: granite countertops, a center island, a walk-in pantry with built-ins, and a casual dining area with room for your favorite breakfast table. You’ll also love the added bar nook, perfect for your morning coffee station or evening wine bar. The main-level primary suite is tucked off the foyer for privacy and features tray ceilings, a spacious layout, and a fully updated en-suite bath with double vanities, a large walk-in shower, soaking tub, and a walk-in closet with custom built-ins. Upstairs, you’ll find three additional bedrooms, all generously sized — one of which is especially large with two closets. A beautifully renovated full bath with double vanities and a walk-in shower completes the second floor. Step outside to your extended back patio — the perfect spot to relax, grill, and entertain with plenty of space for outdoor furniture and guests. With thoughtful updates, a fantastic layout, and access to one of Oconee County’s most coveted communities, this home truly has it all.

    Zillow last checked:

    Listing updated:

    Listed by:

    Ashley Nalley 706-808-4507,

    Keller Williams Greater Athens

    Bought with:

    Curtis Spell, 285990

    Greater Athens Properties

    Source: Hive MLS,MLS#: CM1027784MLS LogoOriginating MLS: Athens Area Association of REALTORS

    Facts & features

    Interior

    Bedrooms & bathrooms
    • Bedrooms: 4
    • Bathrooms: 3
    • Full bathrooms: 2
    • 1/2 bathrooms: 1
    • Main level bathrooms: 2
    • Main level bedrooms: 1
    Bedroom 1
    • Level: Main
    • Dimensions: 0 x 0
    Bedroom 1
    • Level: Upper
    • Dimensions: 0 x 0
    Bedroom 2
    • Level: Upper
    • Dimensions: 0 x 0
    Bedroom 3
    • Level: Upper
    • Dimensions: 0 x 0
    Bathroom 1
    • Level: Upper
    • Dimensions: 0 x 0
    Bathroom 1
    • Level: Main
    • Dimensions: 0 x 0
    Bathroom 2
    • Level: Main
    • Dimensions: 0 x 0
    Heating
    • Electric
    Cooling
    • Central Air, Electric
    Appliances
    • Included: Dishwasher, Microwave, Oven, Range
    Features
    • Tray Ceiling(s), Ceiling Fan(s), Cathedral Ceiling(s), Kitchen Island, Pantry, Vaulted Ceiling(s)
    • Flooring: Carpet, Tile
    • Basement: None
    • Number of fireplaces: 1
    Interior area
    • Total interior livable area: 2,052 sqft

    Property

    Parking
    • Total spaces: 2
    • Parking features: Attached, Garage Door Opener
    • Garage spaces: 2
    Features
    • Patio & porch: Porch, Screened
    • Exterior features: Other
    Lot
    • Size: 5,662 Square Feet
    • Features: Level
    Details
    • Parcel number: C 01Y 042B

    Construction

    Type & style
    • Home type: SingleFamily
    • Architectural style: Traditional
    • Property subtype: Single Family Residence
    Materials
    • Brick, Vinyl Siding
    • Foundation: Slab
    Condition
    • Year built: 2006

    Utilities & green energy

    • Sewer: Public Sewer
    • Water: Public

    Community & HOA

    Community
    • Subdivision: Creekside
    HOA
    • Has HOA: Yes
    • HOA fee: $103 monthly
    Location
    • Region: Watkinsville

    Financial & listing details

    • Price per square foot: $241/sqft
    • Tax assessed value: $387,323
    • Annual tax amount: $2,780
    • Date on market: 7/3/2025
    • Cumulative days on market: 18 days
    • Listing agreement: Exclusive Right To Sell
    • Inclusions: Ceiling Fans

    Price history

    DateEventPrice
    8/22/2025Sold$495,000-1%$241/sqft
    Source: Hive MLS #CM1027784 Report a problem
    7/22/2025Pending sale$500,000$244/sqft
    Source: GAMLS #10556854 Report a problem
    7/3/2025Listed for sale$500,000+29.9%$244/sqft
    Source: GAMLS #10556854 Report a problem
    6/24/2022Listing removed--
    Source: Hive MLS #982362 Report a problem
    8/13/2021Listing removed$385,000$188/sqft
    Source: GAMLS #9006498 Report a problem
    8/11/2021Listed for sale$385,000$188/sqft
    Source: GAMLS #9006498 Report a problem
    7/14/2021Listing removed$385,000$188/sqft
    Source: GAMLS #9006498 Report a problem
    7/2/2021Contingent$385,000$188/sqft
    Source: Hive MLS #982362 Report a problem
    7/2/2021Pending sale$385,000$188/sqft
    Source: GAMLS #9006498 Report a problem
    6/28/2021Listed for sale$385,000+58.5%$188/sqft
    Source: Hive MLS #982362 Report a problem
    12/12/2006Sold$242,900-22.9%$118/sqft
    Source: Public Record Report a problem
    2/7/2006Sold$315,000$154/sqft
    Source: Public Record Report a problem

    Public tax history

    YearProperty taxesTax assessment
    2025$2,695 -7.4%$154,929 +4.1%
    2024$2,911 +1.1%$148,820 +9.2%
    2023$2,880 +4.4%$136,245 +12.5%
    2022$2,758 +8.8%$121,120 +8.8%
    2021$2,534 +19%$111,279 +18.6%
    2020$2,128 +1.5%$93,794 +3.6%
    2019$2,096 +7.8%$90,494 +7.7%
    2018$1,944 +3.3%$84,055 +3.2%
    2017$1,882 $81,441 +1.7%
    2016$1,882 $80,110 -3%
    2015$1,882 -1.6%$82,585 +3.4%
    2014$1,913 $79,855
    2012-- --
    2011-- --
    2010-- --
    2009-- $85,348 -10.6%
    2008-- $95,424 -3.3%
    2007-- $98,698 +509.2%
    2006-- $16,200
    Find assessor info on the county website

    Neighborhood: 30677

    Nearby schools

    GreatSchools rating
    Schools provided by the listing agent
    • Elementary: Malcom Bridge Elementary
    • Middle: Malcom Bridge Middle
    • High: North Oconee

    Source: Hive MLS. This data may not be complete. We recommend contacting the local school district to confirm school assignments for this home.

    Get pre-qualified for a loan
    At Zillow Home Loans, we can pre-qualify you in as little as 5 minutes with no impact to your credit score.

    An equal housing lender. NMLS #10287.

    Sell for more on Zillow
    Get a Zillow Showcase℠ listing at no additional cost and you could sell for .
    $494,900
    2% more
    +$9,898
    With Zillow Showcase(estimated)
    $504,798