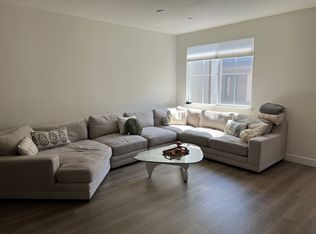
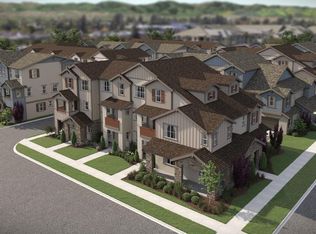
Exquisite, High-End Modern Townhome Near Downtown Livermore Massive Utility Savings! Discover this stunning 2022-built tri-level townhome at 1744 Pedrozzi Common, offering the perfect blend of luxury, cutting-edge energy efficiency, and everyday comfort. Nestled just minutes from vibrant downtown Livermore, this premium 4-bedroom, 3.5-bathroom residence places public transit, essential shopping, dining, and world-class wineries right at your doorstep. The Financial & Eco-Friendly Advantage (Massive Monthly Savings): 3.47 kW Solar Powered System: Fully owned system that caters to approximately 70% of the home's annual electricity needs, dramatically slashing your monthly PG&E power bills compared to standard rentals. Utilities Included: Professional landscaping and hot water utility services are completely covered by the owner, saving you even more out-of-pocket costs every month. Home is also equipped with whole home Water softener and RO filter for clean drinking water on demand. Premium Interior & Layout Features (~2,150 Sq Ft): Gourmet Open Kitchen: Modern design, upgraded contemporary light fixtures, and a massive array of sleek cabinetry for maximum storage. Sun-Drenched Living Space: Generously sized living area enhanced by elegant recessed lighting and abundant natural light. Upscale Finishes: Beautiful, durable luxury vinyl plank flooring throughout high-traffic areas, paired with plush new carpeting in the bedrooms. Luxurious Primary Suite: A massive retreat featuring a spa-like ensuite bathroom and ample closet space. Advanced Infrastructure & Quiet Design: Whisper-Quiet Soundproofing: Upgraded triple-pane windows coupled with STC 32 acoustic wall insulation throughout the property to ensure absolute peace and quiet. Climate Comfort: Equipped with a powerful whole-house fan to pull in cool evening air efficiently without racking up high AC costs, plus an integrated water softener and a reverse osmosis (RO) drinking water filtration system. Smart Home Integration: Seamless living with pre-installed smart switches, a smart thermostat, automated window blinds, and a Ring video doorbell for effortless security and control. Enjoy the tranquility of beautifully landscaped community surroundings and the peace of mind that comes with living in a highly smart, energy-efficient home. Don't miss the opportunity to secure this exceptional, top-tier property! Rental Term & Duration Lease Length: 1-year initial lease term, transitioning to a month-to-month agreement upon expiration with a 30-day written notice required by either party. The solar caters to about 75% of the needs [almost 100% during summer] Renewal: Automatic renewal options are available for qualified tenants upon mutual agreement at the end of the term. Utilities & Eco-Friendly Features Tenant Responsibility: Tenants are responsible for Garbage, electricity, water, internet, and cable. Owner-Provided: HOA dues are included in the monthly rent. The Eco-Benefit: The home features a 3.47 kW solar system, a whole-house fan, and smart thermostats/switches. These energy-efficient upgrades significantly reduce monthly utility bills compared to similar properties in the area. Pet Policy We welcome responsible pet owners! To ensure a comfortable environment for everyone, the following guidelines apply: Allowed Pets: Up to 2 pets maximum (dogs under 50 pounds or cats). Requirements: All pets must be fully vaccinated, licensed in accordance with local regulations, and undergo a standard pet screening during the application process. Deposit & Insurance: A refundable pet deposit of $500 per pet is required. Renters insurance must specifically include liability coverage for pets. Pet-Friendly Amenities: The home features highly durable flooring throughout the main traffic areas and is situated in a vibrant community with accessible walking paths. Occupancy Limits & Subletting Occupancy Limit: To ensure safety and compliance with local housing guidelines, occupancy is limited to a maximum of 2 persons per bedroom. Overnight Guests: Short-term guests are welcome; however, any stay extending beyond 14 consecutive days (or 30 days total in a calendar year) requires written landlord approval. Subletting Exclusion: Subletting, short-term rentals (e.g., Airbnb/VRBO), or assignment of the lease by the tenant is strictly prohibited. Additional Rules & Requirements Smoking: This is a strictly 100% smoke-free property (including the interior, garage, and immediate outdoor patio area). This applies to cigarettes, vaping, and cannabis. Renters Insurance: Tenants are required to maintain a standard renters insurance policy with a minimum of $100,000 in liability coverage for the duration of the lease.
This property is not currently displayed as for sale or rent on Zillow. This may be different from what's on other websites or public sources.