Minutes from Mebane, the Galen is a spacious two-story home, offering 3 modern elevations, boasts 2,340 sq. ft. of living space, 3 bedrooms, 2.5 bathrooms, and a 2-car garage. The moment you step inside the home you will be greeted by the foyer which connects you first past the flex room, and then a powder room and a spacious storage closet. The foyer then opens into the large great room, overlooked by the kitchen. With its thoughtful design and spacious layout, the Galen is the perfect place to call home. The open-concept layout integrates the great room with the kitchen, featuring stainless steel appliances, spacious center island, and a corner walk-in pantry. Going up stairs, this home has 2 guest bedrooms, an open area that is connected to a loft, and a large primary bedroom which features a walk-in closet. The laundry room is located upstairs. This home is equipped with a smart home package, providing modern connectivity and convenience, and comes with a 10-year structural warranty through RWC, ensuring peace of mind for years to come.
Sold for $365,000
$365,000
1744 Post Oak Dr, Haw River, NC 27258
3beds
2,340sqft
Single Family Residence, Residential
Built in 2025
6,969 Square Feet Lot
$355,800 Zestimate®
$156/sqft
$2,344 Estimated rent
Home value
$355,800
$299,000 - $423,000
$2,344/mo
Zestimate® history
Owner options
List your home for rent
$2,344/mo
Rent Zestimate®
Find your next renter with Zillow Rental Manager. Plus, with online applications, you can quickly screen prospective tenants – for free.
$2,344/mo
Rent Zestimate®
Refinance and save
$2,190/mo
Est. payment
Refinancing to a lower rate could help reduce your monthly payments and save thousands over the life of the loan.
$2,190/mo
Est. payment
Explore your selling options
Work with a Zillow partner agent
Leverage their expertise and Zillow's premium Showcase listings to get your home seen by more buyers.
Get startedList with your own agent
Get your home in front of millions of buyers by listing it on Zillow.
Learn how to do itSell it yourself
Take full control of how buyers see your home on Zillow by listing For Sale by Owner (FSBO).
List your homeWhat's special
Flex roomModern elevationsSpacious center islandCorner walk-in pantryPowder roomSpacious two-story homeLarge primary bedroom
Zillow last checked:
Listing updated:
Listed by:
Elizabeth Ward 336-649-4344,
D. R. Horton, Inc.,
Elizabeth Ward 336-649-4344,
D. R. Horton, Inc.
Bought with:
Reni Danielle Holloway, 329429
EXP Realty LLC
Source: Doorify MLS,MLS#: 10069311
Facts & features
Interior
Bedrooms & bathrooms
- Bedrooms: 3
- Bathrooms: 3
- Full bathrooms: 2
- 1/2 bathrooms: 1
Heating
- Heat Pump, Zoned
Cooling
- Zoned
Appliances
- Included: Dishwasher, Electric Range, Microwave
Features
- High Ceilings, Smart Home, Walk-In Closet(s)
- Flooring: Hardwood, Laminate, Vinyl
Interior area
- Total structure area: 2,340
- Total interior livable area: 2,340 sqft
- Finished area above ground: 2,340
- Finished area below ground: 0
Property
Parking
- Total spaces: 4
- Parking features: Garage - Attached
- Attached garage spaces: 2
Features
- Levels: Two
- Stories: 2
- Exterior features: Rain Gutters
- Has view: Yes
Lot
- Size: 6,969 Square Feet
Details
- Parcel number: 152865
- Special conditions: Standard
Construction
Type & style
- Home type: SingleFamily
- Architectural style: A-Frame, Traditional
- Property subtype: Single Family Residence, Residential
Materials
- HardiPlank Type
- Foundation: Slab
- Roof: Shingle
Condition
- New construction: Yes
- Year built: 2025
- Major remodel year: 2025
Utilities & green energy
- Sewer: Public Sewer
- Water: Public
Community & HOA
Community
- Subdivision: Old Fields
HOA
- Has HOA: Yes
- Services included: None
Location
- Region: Haw River
Financial & listing details
- Price per square foot: $156/sqft
- Date on market: 1/5/2025
Price history
| Date | Event | Price |
|---|---|---|
| 2/27/2025 | Sold | $365,000-1.1%$156/sqft |
Source:  Doorify MLS #10069311 Report a problem Doorify MLS #10069311 Report a problem | ||
| 1/21/2025 | Pending sale | $369,000$158/sqft |
Source: Doorify MLS #10069311 Report a problem | ||
| 1/5/2025 | Listed for sale | $369,000$158/sqft |
Source: Doorify MLS #10069311 Report a problem | ||
Public tax history
Tax history is unavailable.
Neighborhood: 27258
Nearby homes
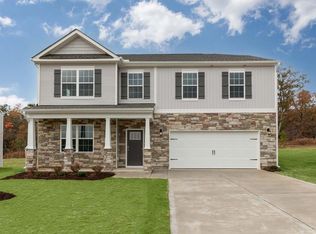
- $415,0004 bd4 ba3.1k sqft1740 Post Oak Dr, Haw River, NC 27258Sold
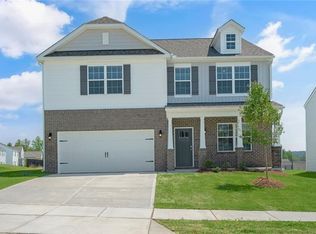
- $410,4904 bd3 ba2.8k sqft1748 Post Oak Dr, Haw River, NC 27258Sold
- $349,0004 bd2 ba1.7k sqft1736 Post Oak Dr, Haw River, NC 27258Sold

- $420,0004 bd4 ba3.1k sqft1752 Post Oak Dr, Haw River, NC 27258Sold
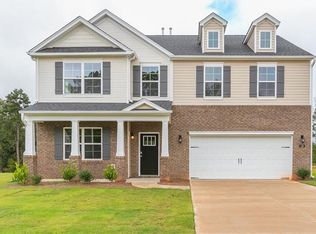
- $341,0004 bd2 ba1.7k sqft1749 Post Oak Dr, Haw River, NC 27258Sold
- $402,0004 bd3 ba2.8k sqft1737 Post Oak Dr, Haw River, NC 27258Sold
- $395,0004 bd3 ba2.5k sqft1756 Post Oak Dr, Haw River, NC 27258Sold
- $350,0004 bd2 ba1.7k sqft1757 Post Oak Dr, Haw River, NC 27258Sold
Nearby schools
GreatSchools rating
- 7/10Garrett ElementaryGrades: PK-5Distance: 3 mi
- 9/10Hawfields MiddleGrades: 6-8Distance: 2.7 mi
- 6/10Southeast Alamance High SchoolGrades: 9-12Distance: 2 mi
Schools provided by the listing agent
- Elementary: Alamance - Garrett
- Middle: Alamance - Hawfields
- High: Alamance - Southeast Alamance
Source: Doorify MLS. This data may not be complete. We recommend contacting the local school district to confirm school assignments for this home.


Get pre-qualified for a loan
At Zillow Home Loans, we can pre-qualify you in as little as 5 minutes with no impact to your credit score.An equal housing lender. NMLS #10287.
- North Carolina
- Alamance County
- Haw River
- 27258
- 1744 Post Oak Dr
Nearby cities
Nearby zip codes
Other Haw River Topics
