The Cali is a spacious and modern single-story home featured at Old Fields, located in Graham, North Carolina, offering 4 bedrooms, 2 bathrooms, 1,764 sq. ft. of living space, and a 2-car garage. Upon entering the home, you'll be greeted by an inviting foyer that leads directly into the heart of the home. This open plan features a living room, dining room, and well-appointed kitchen. The kitchen is equipped with a corner walk-in pantry, stainless steel appliances, and a large island with a breakfast bar, making it perfect for both cooking and casual dining. The Cali also features a large primary bedroom, complete with a spacious walk-in closet, and a primary bathroom with a dual vanity and a separate shower. The additional three bedrooms and secondary bathroom are located at the opposite end of the home. Its covered porch completes the home. The Cali is the perfect place to call home. Contact us today to schedule a personal tour.
Sold for $350,000
$350,000
1757 Post Oak Dr, Haw River, NC 27258
4beds
1,764sqft
Stick/Site Built, Residential, Single Family Residence
Built in 2025
0.16 Acres Lot
$-- Zestimate®
$--/sqft
$2,126 Estimated rent
Home value
Not available
Estimated sales range
Not available
$2,126/mo
Zestimate® history
Owner options
List your home for rent
$2,126/mo
Rent Zestimate®
Find your next renter with Zillow Rental Manager. Plus, with online applications, you can quickly screen prospective tenants – for free.
$2,126/mo
Rent Zestimate®
Refinance and save
$2,142/mo
Est. payment
Refinancing to a lower rate could help reduce your monthly payments and save thousands over the life of the loan.
$2,142/mo
Est. payment
Explore your selling options
Work with a Zillow partner agent
Leverage their expertise and Zillow's premium Showcase listings to get your home seen by more buyers.
Get startedList with your own agent
Get your home in front of millions of buyers by listing it on Zillow.
Learn how to do itSell it yourself
Take full control of how buyers see your home on Zillow by listing For Sale by Owner (FSBO).
List your homeWhat's special
Well-appointed kitchenCorner walk-in pantryInviting foyerLarge primary bedroomSpacious walk-in closetOpen planDining room
Zillow last checked:
Listing updated:
Listed by:
Elizabeth Ward 336-649-4344,
DR Horton
Bought with:
NONMEMBER NONMEMBER
nonmls
Source: Triad MLS,MLS#: 1176354 Originating MLS: Greensboro
Originating MLS: GreensboroFacts & features
Interior
Bedrooms & bathrooms
- Bedrooms: 4
- Bathrooms: 2
- Full bathrooms: 2
- Main level bathrooms: 2
Primary bedroom
- Level: Main
Bedroom 2
- Level: Main
Bedroom 3
- Level: Main
Bedroom 4
- Level: Main
Dining room
- Level: Main
Living room
- Level: Main
Heating
- Fireplace(s), Heat Pump, Natural Gas
Cooling
- Central Air
Appliances
- Included: Built-In Range, Dishwasher, Disposal, Exhaust Fan, Ice Maker, Electric Water Heater
- Laundry: Dryer Connection, Washer Hookup
Features
- Kitchen Island, Pantry
- Flooring: Carpet, Engineered Hardwood, Vinyl, Wood
- Doors: Insulated Doors
- Windows: Insulated Windows
- Has basement: No
- Attic: Pull Down Stairs
- Number of fireplaces: 1
- Fireplace features: Living Room
Interior area
- Total structure area: 1,764
- Total interior livable area: 1,764 sqft
- Finished area above ground: 1,764
Property
Parking
- Total spaces: 2
- Parking features: Driveway, Garage, Paved, Garage Door Opener, Attached, Garage Faces Front
- Attached garage spaces: 2
- Has uncovered spaces: Yes
Features
- Levels: One
- Stories: 1
- Exterior features: Lighting
- Pool features: None
Lot
- Size: 0.16 Acres
- Features: City Lot, Subdivided, Subdivision
Details
- Parcel number: 175357
- Zoning: RES
- Special conditions: Owner Sale
Construction
Type & style
- Home type: SingleFamily
- Architectural style: Ranch
- Property subtype: Stick/Site Built, Residential, Single Family Residence
Materials
- Stone, Vinyl Siding
- Foundation: Slab
Condition
- New Construction
- New construction: Yes
- Year built: 2025
Utilities & green energy
- Sewer: Public Sewer
- Water: Public
Community & HOA
Community
- Security: Smoke Detector(s)
- Subdivision: Old Fields
HOA
- Has HOA: Yes
- HOA fee: $35 monthly
Location
- Region: Haw River
Financial & listing details
- Annual tax amount: $233
- Date on market: 4/7/2025
- Cumulative days on market: 44 days
- Listing agreement: Exclusive Right To Sell
- Listing terms: Cash,Conventional,FHA,VA Loan
Price history
| Date | Event | Price |
|---|---|---|
| 6/26/2025 | Sold | $350,000-3.6% |
Source:  Triad MLS #1176354 Report a problem Triad MLS #1176354 Report a problem | ||
| 5/22/2025 | Pending sale | $362,990 |
Source: Triad MLS #1176354 Report a problem | ||
| 4/7/2025 | Listed for sale | $362,990 |
Source: Triad MLS #1176354 Report a problem | ||
Public tax history
Tax history is unavailable.
Neighborhood: 27258
Nearby homes
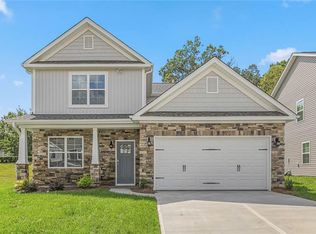
- $395,0004 bd3 ba2.5k sqft1756 Post Oak Dr, Haw River, NC 27258Sold
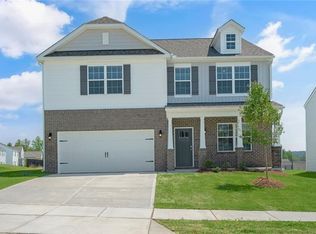
- $385,0004 bd3 ba2.8k sqft1760 Post Oak Dr, Haw River, NC 27258Sold
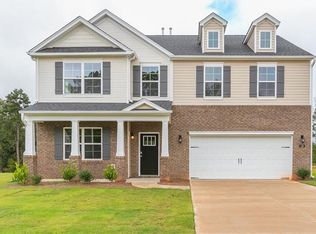
- $420,0004 bd4 ba3.1k sqft1752 Post Oak Dr, Haw River, NC 27258Sold
- $410,4904 bd3 ba2.8k sqft1748 Post Oak Dr, Haw River, NC 27258Sold
- $420,0004 bd4 ba3.1k sqft1753 Post Oak Dr, Haw River, NC 27258Sold
- $341,0004 bd2 ba1.7k sqft1749 Post Oak Dr, Haw River, NC 27258Sold
- $365,0003 bd3 ba2.3k sqft1744 Post Oak Dr, Haw River, NC 27258Sold
- $415,0004 bd4 ba3.1k sqft1740 Post Oak Dr, Haw River, NC 27258Sold
Nearby schools
GreatSchools rating
- 7/10Garrett ElementaryGrades: PK-5Distance: 3.1 mi
- 9/10Hawfields MiddleGrades: 6-8Distance: 2.7 mi
- 6/10Southeast Alamance High SchoolGrades: 9-12Distance: 2 mi
Schools provided by the listing agent
- Elementary: Audrey W. Garrett
- Middle: Hawfields
- High: Southeast
Source: Triad MLS. This data may not be complete. We recommend contacting the local school district to confirm school assignments for this home.


Get pre-qualified for a loan
At Zillow Home Loans, we can pre-qualify you in as little as 5 minutes with no impact to your credit score.An equal housing lender. NMLS #10287.
- North Carolina
- Alamance County
- Haw River
- 27258
- 1757 Post Oak Dr
Nearby cities
Nearby zip codes
Other Haw River Topics
