Skip main navigation
Sold
  • Price Unknown

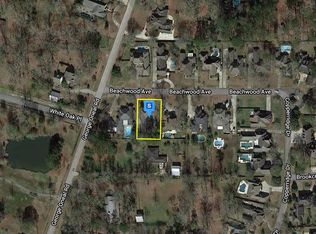
    17440 Beachwood Ave, Baton Rouge, LA 70817

    4beds
    2,638sqft
    Single Family Residence, Residential
    Built in 1999
    0.68 Acres Lot
    $552,500 Zestimate®
    $--/sqft
    $2,675 Estimated rent

    Home value

    $552,500

    $519,000 - $586,000

    $2,675/mo

    Zestimate® history
    Loading
    Loading...

    Owner options

    List your home for rent

    $2,675/mo

    Rent Zestimate®

    Find your next renter with Zillow Rental Manager. Plus, with online applications, you can quickly screen prospective tenants – for free.

    Learn more

    $2,675/mo

    Rent Zestimate®

    Refinance and save

    $350/mo

    Est. payment

    Refinancing to a lower rate could help reduce your monthly payments and save thousands over the life of the loan.

    See today's rates

    $350/mo

    Est. payment

    Explore your selling options

    Work with a Zillow partner agent

    Leverage their expertise and Zillow's premium Showcase listings to get your home seen by more buyers.

    Get started

    List with your own agent

    Get your home in front of millions of buyers by listing it on Zillow.

    Learn how to do it

    Sell it yourself

    Take full control of how buyers see your home on Zillow by listing For Sale by Owner (FSBO).

    List your home

    What's special

    Overlooking parklike yardCustom cabinetryElegant crown moldingPicturesque views of yardCustom built-insDouble garageStainless steel appliances
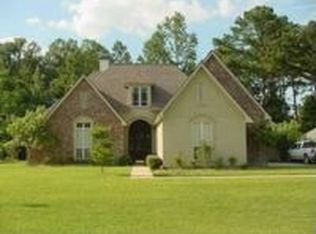
    Welcome to this exquisite one-story home nestled on one of the largest lots in sought out White Oak Estates. With 2638 square feet of thoughtfully designed living space, this property offers the perfect balance of luxury, comfort, and tranquility. The spacious living room features soaring ceilings, elegant crown molding, and custom built-ins, creating a perfect space for relaxation or entertaining. The kitchen showcases custom cabinetry, stainless steel appliances, with open kitchen to the oversized keeping room, overlooking parklike yard. The primary suite is a private retreat with picturesque views of yard, a generous walk-in closet, and a spa-inspired bathroom featuring a soaking tub, seperate shower and his and her vanities. Additional guest bedrooms provide ample space—one currently serving as an office—and the second and third bedrooms includes Hollywood bath for added convenience. An entertainer’s dream with large living spaces for comfortable gatherings both inside and out. Step outside to your own oasis, large outdoor kitchen area with extra large bar area, 2 seperate sitting areas, gunite pool with jacuzzi area enclosed in wroght iron fence to allow for view of additional yard area ideal for family fun, children and pets. 2 AC units and heaters, double garage and too many great features to list. Great curb appeal make this a true jewel with the highest modern upgrades with timeless charm, this remarkable property offers the best of luxury and country living. A true must see for yourself property. Call today for your private viewing!

    Zillow last checked:

    Listing updated:

    Listed by:

    Sherri Forrestall,

    RE/MAX Select

    Bought with:

    Cindy Stevens, 0995692557

    CENTURY 21 Bessette Flavin

    Source: ROAM MLS,MLS#: 2025023048MLS Logo

    Facts & features

    Interior

    Bedrooms & bathrooms
    • Bedrooms: 4
    • Bathrooms: 3
    • Full bathrooms: 3
    Primary bedroom
    • Features: Ceiling 9ft Plus, Ceiling Fan(s), Walk-In Closet(s)
    • Level: First
    • Area: 271.89
    • Width: 17.1
    Bedroom 1
    • Level: First
    • Area: 147.46
    • Width: 10.1
    Bedroom 2
    • Level: First
    • Area: 150.65
    • Width: 11.5
    Bedroom 3
    • Level: First
    • Area: 72.96
    • Width: 6.4
    Primary bathroom
    • Features: Double Vanity, Separate Shower, Soaking Tub
    • Level: First
    • Area: 125.96
    • Width: 9.4
    Bathroom 1
    • Level: First
    • Area: 51.15
    Bathroom 2
    • Level: First
    • Area: 32.24
    Bathroom 3
    • Level: First
    Kitchen
    • Level: First
    • Area: 211.75
    Heating
    • Central
    Cooling
    • Multi Units, Central Air
    Appliances
    • Laundry: Laundry Room
    Features
    • Pantry
    Interior area
    • Total structure area: 3,524
    • Total interior livable area: 2,638 sqft

    Property

    Parking
    • Parking features: Garage
    • Has garage: Yes
    Features
    • Stories: 1
    • Has private pool: Yes
    • Pool features: Gunite
    Lot
    • Size: 0.68 Acres
    • Dimensions: 294 x 100 x 297 x 100
    Details
    • Parcel number: 00964352
    • Special conditions: Standard

    Construction

    Type & style
    • Home type: SingleFamily
    • Architectural style: Contemporary
    • Property subtype: Single Family Residence, Residential
    Materials
    • Brick Siding, Stucco Siding
    • Foundation: Slab
    • Roof: Composition
    Condition
    • New construction: No
    • Year built: 1999

    Utilities & green energy

    • Gas: Delta Utilities
    • Sewer: Public Sewer
    • Water: Public

    Community & neighborhood

    Location
    • Region: Baton Rouge
    • Subdivision: White Oak Estates

    HOA & financial

    HOA
    • Has HOA: Yes
    • HOA fee: $350 annually

    Other

    Other facts
    • Listing terms: Cash,Conventional,VA Loan

    Price history

    DateEventPrice
    2/17/2026Sold--
    Source: ROAM MLS #2025023048 Report a problem
    12/31/2025Pending sale$579,000$219/sqft
    Source: ROAM MLS #2025023048 Report a problem
    12/31/2025Listed for sale$579,000$219/sqft
    Source: ROAM MLS #2025023048 Report a problem
    11/4/2025Listing removed$579,000$219/sqft
    Source: ROAM MLS #2025019275 Report a problem
    10/24/2025Pending sale$579,000$219/sqft
    Source: ROAM MLS #2025019275 Report a problem
    10/18/2025Listed for sale$579,000$219/sqft
    Source: ROAM MLS #2025019275 Report a problem
    11/19/1999Sold--
    Source: Public Record Report a problem
    6/25/1999Sold--
    Source: Public Record Report a problem

    Public tax history

    YearProperty taxesTax assessment
    2025$3,838 -0.5%$40,874
    2024$3,856 +17.2%$40,874 +14.8%
    2023$3,289 +3.3%$35,600
    2022$3,184 +2%$35,600
    2021$3,123 -1.3%$35,600
    2020$3,164 -10.8%$35,600 +17.5%
    2019$3,548 +1.3%$30,300
    2018$3,502 +32.5%$30,300
    2017$2,643 $30,300 +37.4%
    2016$2,643 +59.6%$22,058 -27.2%
    2015$1,656 -34.3%$30,300
    2014$2,519 $30,300
    2013$2,519 -24.5%$30,300
    2012$3,338 +2.7%$30,300 +3.8%
    2011$3,248 +1.1%$29,200
    2010$3,212 +35.9%$29,200
    2009$2,363 -0.6%$29,200
    2008$2,377 +11.8%$29,200 +9%
    2007$2,127 -1.4%$26,800
    2006$2,157 -1.7%$26,800
    2005$2,194 +3.7%$26,800 +0.8%
    2004$2,115 -3.2%$26,600 -0.7%
    2003$2,186 0%$26,800
    2002$2,187 +9%$26,800 +4.3%
    2001$2,006 $25,700

    Find assessor info on the county website

    Neighborhood: Shenandoah

    Nearby schools

    GreatSchools rating
    Schools provided by the listing agent
    • District: East Baton Rouge

    Source: ROAM MLS. This data may not be complete. We recommend contacting the local school district to confirm school assignments for this home.

    Get a cash offer in 3 minutes
    Find out how much your home could sell for in as little as 3 minutes with a no-obligation cash offer.
    Estimated market value
    $552,500
    Get a cash offer in 3 minutes
    Find out how much your home could sell for in as little as 3 minutes with a no-obligation cash offer.
    Estimated market value
    $552,500