Skip main navigation
Sold
  • Price Unknown

    3944 Copperridge Dr, Baton Rouge, LA 70817

    4beds
    2,873sqft
    Single Family Residence
    Built in 1999
    0.37 Acres Lot
    $520,000 Zestimate®
    $--/sqft
    $2,728 Estimated rent

    Home value

    $520,000

    $478,000 - $567,000

    $2,728/mo

    Zestimate® history
    Loading
    Loading...

    Owner options

    List your home for rent

    $2,728/mo

    Rent Zestimate®

    Find your next renter with Zillow Rental Manager. Plus, with online applications, you can quickly screen prospective tenants – for free.

    Learn more

    $2,728/mo

    Rent Zestimate®

    Refinance and save

    $350/mo

    Est. payment

    Refinancing to a lower rate could help reduce your monthly payments and save thousands over the life of the loan.

    See today's rates

    $350/mo

    Est. payment

    Explore your selling options

    Work with a Zillow partner agent

    Leverage their expertise and Zillow's premium Showcase listings to get your home seen by more buyers.

    Get started

    List with your own agent

    Get your home in front of millions of buyers by listing it on Zillow.

    Learn how to do it

    Sell it yourself

    Take full control of how buyers see your home on Zillow by listing For Sale by Owner (FSBO).

    List your home

    What's special

    Master suiteLush landscapingLuxurious gunite poolExtended covered patioWrought iron fenceStainless steel appliancesNewly painted cabinets
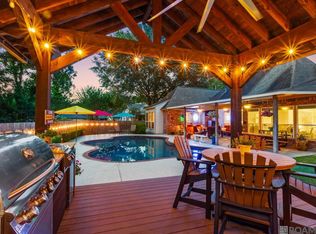
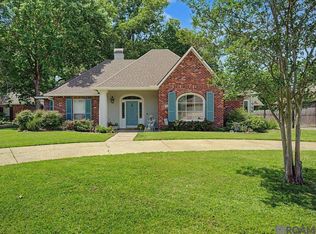
    Stunning French, New Orleans-style home offering a blend of elegance and functionality. This is truely a gem and won't take long to recognize that in this meticulous, well kept home and yard. Owner has done so many extra's since moved here including new interior and exterior paint, newly painted cabinets all in soothing neutral colors, upgraded lighting. The chef’s kitchen is a highlight, featuring slab granite countertops, a large center island, ample cabinetry, stainless steel appliances, and gas cooktop, super large pantry and very spacious multi functional laundry room. Home features 4 bedrooms, 3 full baths, 2 story split floorplan. 1st floor features master and one addional bedroom and full bath, 2nd floor has 2 bedrooms and is joined with a hollywood bath. The spacious master suite includes granite countertops and tub surround, bronze fixtures, and an oversized walk-in closet. Beautiful hardwood flooring. The backyard is an entertainer’s paradise with an extended covered patio, luxurious gunite pool with a sun deck ledge, fountains, in pool stools, and lush landscaping. Pool resurfaced in 2023 with peaceful and soft to the eye blue refreshing color with new Multi-color LED lights. Landscaping will bloom every April, alerting everyone it is soon time to enjoy. (See pictures of winter and spring pictures attached). Owner extended pool deck to edge of home and extended side of home sidewalk for easy access to pool equiptment and front yard. New gutters and newer 4' drainage throughout yard makes this peace of mind living. Cozy patio with TV mount that adjusts and turns to every view of the yard, new canned speakers. Yard has wrought iron fence dividing patio, pool area and grassed area for children to play and nice area for pets. To sum up.... this is a great family home and great for entertaining, this one truely has it all and definitly has the WOW factor!

    Zillow last checked:

    Listing updated:

    Listed by:

    Sherri Forrestall,

    RE/MAX Properties

    Bought with:

    Gina Boring-Henry, 0995687721

    Reve REALTORS

    Source: ROAM MLS,MLS#: 2025005117MLS Logo

    Facts & features

    Interior

    Bedrooms & bathrooms
    • Bedrooms: 4
    • Bathrooms: 3
    • Full bathrooms: 3
    Primary bedroom
    • Level: First
    • Area: 221.01 Square Feet
    • Dimensions: 15.9x13.9
    Bedroom
    • Level: First
    • Area: 157.3 Square Feet
    • Dimensions: 13.0x12.1
    Bedroom
    • Level: Second
    • Area: 244.4 Square Feet
    • Dimensions: 18.8x13.0
    Bedroom
    • Level: Second
    • Area: 217 Square Feet
    • Dimensions: 17.5x12.4
    Breakfast
    • Level: First
    • Area: 183.18 Square Feet
    • Dimensions: 14.2x12.9
    Den
    • Level: First
    • Area: 408.5 Square Feet
    • Dimensions: 21.5x19.0
    Dining room
    • Level: First
    • Area: 169.4 Square Feet
    • Dimensions: 14.0x12.1
    Kitchen
    • Level: First
    • Area: 170.4 Square Feet
    • Dimensions: 14.2x12.0
    Utility room
    • Level: First
    • Area: 73.1 Square Feet
    • Dimensions: 8.6x8.5
    Heating
    • Central
    Cooling
    • Central Air, Ceiling Fan(s), Multi Units
    Appliances
    • Included: Disposal, Dishwasher, Electric Cooktop, Oven, Electric Stove Connection, Gas Stove Connection
    • Laundry: Electric Dryer Hookup, Gas Dryer Hookup, Washer Hookup
    Features
    • Walk-In Closet(s), High Ceilings, Varied Ceiling Heights, Crown Molding, Built-in Features, Bookcases, En Suite
    • Flooring: Carpet, Ceramic Tile, Wood
    • Windows: Window Treatments
    • Fireplace features: Masonry, Wood Burning
    Interior area
    • Total structure area: 3,723
    • Total interior livable area: 2,873 sqft

    Property

    Parking
    • Total spaces: 2
    • Parking features: Garage Door Opener
    • Has garage: Yes
    Features
    • Levels: Two
    • Stories: 2
    • Has private pool: Yes
    • Pool features: In Ground
    • Fencing: Other,Wood
    Lot
    • Size: 0.37 Acres
    • Dimensions: 100 x 160
    • Features: Landscaped
    Details
    • Parcel number: 965030

    Construction

    Type & style
    • Home type: SingleFamily
    • Architectural style: French Provincial
    • Property subtype: Single Family Residence
    Materials
    • Brick, Frame, Stucco, Wood Siding
    • Foundation: Slab
    • Roof: Asphalt
    Condition
    • Year built: 1999
    Details
    • Builder name: Alvarez Construction Co., Inc.

    Utilities & green energy

    • Sewer: Public Sewer
    • Water: Public
    • Utilities for property: Cable Available

    Community & HOA

    Community
    • Security: Smoke Detector(s), Security System
    • Subdivision: White Oak Estates
    HOA
    • Has HOA: Yes
    • HOA fee: $350 annually
    Location
    • Region: Baton Rouge

    Financial & listing details

    • Tax assessed value: $425,000
    • Annual tax amount: $3,739
    • Date on market: 3/21/2025
    • Listing terms: Cash,Conventional,FHA,VA Loan

    Price history

    DateEventPrice
    5/30/2025Sold--
    Source: ROAM MLS #2025005117 Report a problem
    4/12/2025Pending sale$535,000$186/sqft
    Source: ROAM MLS #2025005117 Report a problem
    3/22/2025Listed for sale$535,000+23%$186/sqft
    Source: ROAM MLS #2025005117 Report a problem
    7/29/2016Sold--
    Source: ROAM MLS #2016008670 Report a problem
    6/14/2016Listed for sale$435,000+14.5%$151/sqft
    Source: RE/MAX First #2016008670 Report a problem
    9/5/2012Sold--
    Source: ROAM MLS #201211009 Report a problem
    8/4/2012Listed for sale$379,900$132/sqft
    Source: RE/MAX Real Estate Group #B1211009 Report a problem
    8/27/2004Sold--
    Source: Public Record Report a problem
    1/29/2001Sold--
    Source: Public Record Report a problem
    3/29/1999Sold--
    Source: Public Record Report a problem

    Public tax history

    YearProperty taxesTax assessment
    2025$3,739 -7.5%$42,500
    2024$4,043 -1.1%$42,500
    2023$4,089 +3.3%$42,500
    2022$3,958 +2%$42,500
    2021$3,881 -1.3%$42,500
    2020$3,932 -20.8%$42,500
    2019$4,963 +1.3%$42,500
    2018$4,899 +21.3%$42,500
    2017$4,040 $42,500 +43.8%
    2016$4,040 +62.1%$29,550 -10%
    2015$2,492 -10.9%$32,850
    2014$2,798 $32,850
    2013$2,798 -25.2%$32,850 -3.4%
    2012$3,741 -0.9%$34,000
    2011$3,777 +1.1%$34,000
    2010$3,735 +29.4%$34,000
    2009$2,886 -0.6%$34,000
    2008$2,903 +1.3%$34,000 +1.5%
    2007$2,866 -1.4%$33,500
    2006$2,906 -1.7%$33,500
    2005$2,955 +45.6%$33,500 +28.8%
    2004$2,030 -3.2%$26,000
    2003$2,097 -1.6%$26,000 -3.2%
    2001$2,131 +4.4%$26,850
    2000$2,041 $26,850
    Find assessor info on the county website

    Neighborhood: Shenandoah

    Nearby schools

    GreatSchools rating
    Get a cash offer in 3 minutes
    Find out how much your home could sell for in as little as 3 minutes with a no-obligation cash offer.
    Estimated market value

    $520,000

    Get a cash offer in 3 minutes
    Find out how much your home could sell for in as little as 3 minutes with a no-obligation cash offer.
    Estimated market value

    $520,000