MOVE-IN-READY! From the front door to the backyard, this beautifully maintained home welcomes you with warmth, comfort, and style. Combining everyday comfort and style, this home features numerous upgrades, including a fully remodeled kitchen, an upgraded primary bathroom, and a pavilion equipped with an outdoor kitchen and pool. See the additional upgrade sheet in documents. Step outside and experience your private backyard oasis. Whether you're enjoying morning coffee beneath the covered cabana, cooling off in the pool, or hosting gatherings under the pavilion, the outdoor space is a personal sanctuary built for both relaxation and entertaining. From cozy evenings indoors to sun-soaked afternoons by the pool, this property is designed for comfort, luxury, and lasting memories. Don’t miss your chance to make this exceptional home yours—schedule your private showing today before the opportunity slips away!
Sold
Price Unknown
4016 Copperridge Dr, Baton Rouge, LA 70817
4beds
2,649sqft
Single Family Residence
Built in 1999
0.33 Acres Lot
$567,500 Zestimate®
$--/sqft
$2,597 Estimated rent
Home value
$567,500
$528,000 - $613,000
$2,597/mo
Zestimate® history
Owner options
List your home for rent
$2,597/mo
Rent Zestimate®
Find your next renter with Zillow Rental Manager. Plus, with online applications, you can quickly screen prospective tenants – for free.
$2,597/mo
Rent Zestimate®
Refinance and save
$350/mo
Est. payment
Refinancing to a lower rate could help reduce your monthly payments and save thousands over the life of the loan.
$350/mo
Est. payment
Explore your selling options
Work with a Zillow partner agent
Leverage their expertise and Zillow's premium Showcase listings to get your home seen by more buyers.
Get startedList with your own agent
Get your home in front of millions of buyers by listing it on Zillow.
Learn how to do itSell it yourself
Take full control of how buyers see your home on Zillow by listing For Sale by Owner (FSBO).
List your homeWhat's special
Private backyard oasisCovered cabanaFully remodeled kitchenUpgraded primary bathroomOutdoor kitchen
Zillow last checked:
Listing updated:
Listed by:
Bradford Griggs,
Compass - Perkins
Bought with:
Christine Schexnayder, 995708489
RE/MAX Select
Source: ROAM MLS,MLS#: 2025012641
Facts & features
Interior
Bedrooms & bathrooms
- Bedrooms: 4
- Bathrooms: 3
- Full bathrooms: 3
Primary bedroom
- Level: First
- Area: 251.6 Square Feet
- Dimensions: 14.8x17
Bedroom
- Level: First
- Area: 128.26 Square Feet
- Dimensions: 10.6x12.1
Bedroom
- Level: First
- Area: 127.44 Square Feet
- Dimensions: 10.8x11.8
Bedroom
- Level: First
- Area: 127.6 Square Feet
- Dimensions: 11.6x11
Bathroom
- Level: First
- Area: 60.5 Square Feet
- Dimensions: 11x5.5
Dining room
- Level: First
- Area: 163.2 Square Feet
- Dimensions: 12x13.6
Family room
- Level: First
- Area: 399 Square Feet
- Dimensions: 21x19
Foyer
- Level: First
- Area: 56 Square Feet
- Dimensions: 8x7
Other
- Level: First
- Area: 218.4 Square Feet
- Dimensions: 15.6x14
Kitchen
- Level: First
- Area: 143 Square Feet
- Dimensions: 11x13
Laundry
- Level: First
- Area: 68.4 Square Feet
- Dimensions: 6x11.4
Living room
- Level: First
- Area: 154 Square Feet
- Dimensions: 11x14
Pantry
- Level: First
- Area: 20 Square Feet
- Dimensions: 4x5
Heating
- Multiple Units
Cooling
- Ceiling Fan(s), Multi Units
Appliances
- Included: Disposal, Dishwasher, Gas Cooktop, Microwave, Refrigerator, Stainless Steel Appliance(s), Range, Freezer
- Laundry: Electric Dryer Hookup, Washer Hookup, Inside
Features
- Double Vanity, Pantry, Wet Bar, Walk-In Closet(s), High Ceilings, Tray Ceiling(s), Built-in Features, Bookcases, Computer Nook, Dressing Area, Water Closet
- Flooring: Carpet, Ceramic Tile, Wood, Brick
Interior area
- Total structure area: 4,258
- Total interior livable area: 2,649 sqft
Property
Parking
- Total spaces: 3
- Parking features: Garage Door Opener, RV/Boat Port, Covered
- Has garage: Yes
Features
- Levels: One
- Stories: 1
- Exterior features: Outdoor Kitchen
- Has private pool: Yes
- Pool features: Salt Water, Gunite
- Fencing: Full
Lot
- Size: 0.33 Acres
- Dimensions: 111 x 158 x 80 x 144
- Features: Landscaped, Level
Details
- Additional structures: Gazebo
- Parcel number: 965073
- Zoning: Res Single Family Zone
Construction
Type & style
- Home type: SingleFamily
- Architectural style: Traditional
- Property subtype: Single Family Residence
Materials
- Brick, Frame, Stucco
- Foundation: Slab, Post Tension
- Roof: Shingle
Condition
- Year built: 1999
Utilities & green energy
- Sewer: Public Sewer
- Water: Public
- Utilities for property: Cable Available
Community & HOA
Community
- Security: Smoke Detector(s), Security System
- Subdivision: White Oak Estates
HOA
- Has HOA: Yes
- Services included: Accounting, Common Area
- HOA fee: $350 annually
Location
- Region: Baton Rouge
Financial & listing details
- Tax assessed value: $407,500
- Annual tax amount: $3,824
- Date on market: 7/7/2025
- Listing terms: Cash,Conventional
Price history
| Date | Event | Price |
|---|---|---|
| 9/2/2025 | Sold | -- |
Source:  ROAM MLS #2025012641 Report a problem | ||
| 7/21/2025 | Pending sale | $579,500$219/sqft |
Source: ROAM MLS #2025012641 Report a problem | ||
| 7/7/2025 | Listed for sale | $579,500$219/sqft |
Source: ROAM MLS #2025012641 Report a problem | ||
| 5/21/1999 | Sold | -- |
Source: Public Record Report a problem | ||
Public tax history
| Year | Property taxes | Tax assessment |
|---|---|---|
| 2025 | $3,824 -0.5% | $40,750 |
| 2024 | $3,842 +17.3% | $40,750 +14.8% |
| 2023 | $3,276 +3.3% | $35,490 |
| 2022 | $3,172 +2% | $35,490 |
| 2021 | $3,110 -1.3% | $35,490 |
| 2020 | $3,151 -11% | $35,490 +17.3% |
| 2019 | $3,542 +1.3% | $30,250 |
| 2018 | $3,496 +32.6% | $30,250 |
| 2017 | $2,637 | $30,250 +40.1% |
| 2016 | $2,637 +64.5% | $21,588 -28.6% |
| 2015 | $1,604 -36.2% | $30,250 |
| 2014 | $2,514 | $30,250 |
| 2013 | $2,514 -24.6% | $30,250 |
| 2012 | $3,332 +7.7% | $30,250 +8.8% |
| 2011 | $3,094 +1.1% | $27,800 |
| 2010 | $3,059 +38.4% | $27,800 |
| 2009 | $2,211 -0.6% | $27,800 |
| 2008 | $2,224 +12.7% | $27,800 +9.4% |
| 2007 | $1,973 -1.4% | $25,400 |
| 2006 | $2,001 -1.7% | $25,400 |
| 2005 | $2,034 +3.6% | $25,400 |
| 2004 | $1,964 -3.2% | $25,400 |
| 2003 | $2,030 0% | $25,400 |
| 2002 | $2,030 +2.9% | $25,400 |
| 2001 | $1,974 +4.5% | $25,400 |
| 2000 | $1,888 | $25,400 |
Find assessor info on the county website
Neighborhood: Shenandoah
Nearby homes
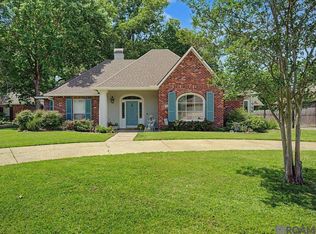
- $529,9004 bd3 ba2.6k sqft4026 Copperridge Dr, Baton Rouge, LA 70817For Sale
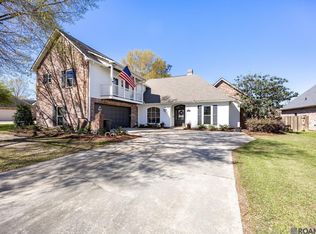
- $--4 bd3 ba2.8k sqft3944 Copperridge Dr, Baton Rouge, LA 70817Sold
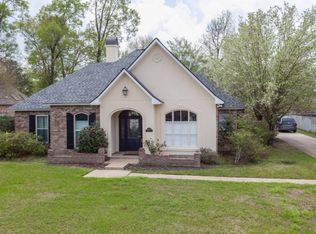
- $546,9004 bd2 ba2.2k sqft17618 Brookcrest Ave, Baton Rouge, LA 70817Off Market
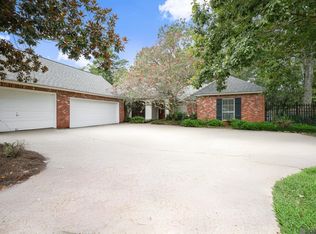
- $--4 bd3 ba2.5k sqft4036 Copperridge Dr, Baton Rouge, LA 70817Sold
- $568,300-- bd-- ba3.1k sqft3924 Copperridge Dr, Baton Rouge, LA 70817Off Market
- $543,7004 bd5 ba3.6k sqft17512 Beachwood Ave, Baton Rouge, LA 70817Off Market
- $785,1005 bd3 ba4.5k sqft17627 Brookcrest Ave, Baton Rouge, LA 70817Off Market
- $55,000-- bd-- ba-- sqft17627 Brookcrest Ave, Baton Rouge, LA 70817Off Market
Nearby schools
GreatSchools rating
- 8/10Shenandoah Elementary SchoolGrades: PK-5Distance: 1.1 mi
- 7/10Woodlawn Middle SchoolGrades: 6-8Distance: 1.7 mi
- 3/10Woodlawn High SchoolGrades: 9-12Distance: 2.7 mi
Get a cash offer in 3 minutes
Find out how much your home could sell for in as little as 3 minutes with a no-obligation cash offer.
Estimated market value
$567,500
Get a cash offer in 3 minutes
Find out how much your home could sell for in as little as 3 minutes with a no-obligation cash offer.
Estimated market value
$567,500
- Louisiana
- East Baton Rouge Parish
- Baton Rouge
- 70817
- Shenandoah
- 4016 Copperridge Dr
