Beautiful Model Willow designer home featuring 3 bedrooms and 2 bathrooms with thoughtful upgrades throughout. Engineered hardwood floors flow through the living areas, and all closets are custom-built for maximum storage and style. The spacious primary suite features a custom walk-in closet and a well-appointed en-suite bathroom and has been upgraded with a Corian walk-in shower and dual sinks. Two generously sized guest bedrooms share a guest bathroom with a shower/tub combination, offering comfort and flexibility for family or visitors. Enjoy indoor-outdoor living with a covered summer kitchen, natural gas hookup, and a paver patio—perfect for relaxing or entertaining. Additional highlights include vaulted ceilings, inside laundry, and an expanded garage. Major updates provide peace of mind: roof (2021), windows (2019), water heater (2018), and a Rain Soft whole-home water filtration system. Original A/C system. A well-maintained home, move-in-ready home designed for comfort and everyday enjoyment. Room for a pool. Golf Cart sold separately.
Sold for $355,000
$355,000
17443 SE 74TH RAES HALL AVENUE, THE VILLAGES, FL 32162
3beds
1,549sqft
Single Family Residence
Built in 2003
6,098 Square Feet Lot
$340,100 Zestimate®
$229/sqft
$2,354 Estimated rent
Home value
$340,100
$323,000 - $357,000
$2,354/mo
Zestimate® history
Owner options
List your home for rent
$2,354/mo
Rent Zestimate®
Find your next renter with Zillow Rental Manager. Plus, with online applications, you can quickly screen prospective tenants – for free.
$2,354/mo
Rent Zestimate®
Refinance and save
$2,636/mo
Est. payment
Refinancing to a lower rate could help reduce your monthly payments and save thousands over the life of the loan.
$2,636/mo
Est. payment
Explore your selling options
Work with a Zillow partner agent
Leverage their expertise and Zillow's premium Showcase listings to get your home seen by more buyers.
Get startedList with your own agent
Get your home in front of millions of buyers by listing it on Zillow.
Learn how to do itSell it yourself
Take full control of how buyers see your home on Zillow by listing For Sale by Owner (FSBO).
List your homeWhat's special
Well-appointed en-suite bathroomCovered summer kitchenExpanded garageInside laundrySpacious primary suiteVaulted ceilingsCustom walk-in closet
Zillow last checked:
Listing updated:
Listed by:
Marilyn Fletcher 908-591-1909,
LPT REALTY, LLC 877-366-2213,
Bob Woodsford 352-430-5249,
LPT REALTY, LLC
Bought with:
Gary Martin, 3553001
LPT REALTY, LLC
Source: Stellar MLS,MLS#: G5107347 Originating MLS: Orlando Regional
Originating MLS: Orlando Regional
Facts & features
Interior
Bedrooms & bathrooms
- Bedrooms: 3
- Bathrooms: 2
- Full bathrooms: 2
Primary bedroom
- Features: Ceiling Fan(s), Walk-In Closet(s)
- Level: First
- Area: 185.6 Square Feet
- Dimensions: 14.5x12.8
Bedroom 1
- Features: Ceiling Fan(s), Built-in Closet
- Level: First
- Area: 130.54 Square Feet
- Dimensions: 10.7x12.2
Bedroom 2
- Features: Ceiling Fan(s), Built-in Closet
- Level: First
- Area: 159.82 Square Feet
- Dimensions: 13.1x12.2
Primary bathroom
- Features: Dual Sinks, En Suite Bathroom, Shower No Tub
- Level: First
- Area: 109.14 Square Feet
- Dimensions: 10.7x10.2
Kitchen
- Features: Pantry, Tile Counters
- Level: First
- Area: 262 Square Feet
- Dimensions: 13.1x20
Living room
- Features: Ceiling Fan(s)
- Level: First
- Area: 205.67 Square Feet
- Dimensions: 13.1x15.7
Heating
- Natural Gas
Cooling
- Central Air
Appliances
- Included: Dishwasher, Disposal, Dryer, Microwave, Refrigerator, Washer, Water Filtration System
- Laundry: Inside
Features
- Ceiling Fan(s), Eating Space In Kitchen, Open Floorplan, Vaulted Ceiling(s)
- Flooring: Engineered Hardwood, Tile
- Doors: Outdoor Kitchen
- Has fireplace: No
Interior area
- Total structure area: 1,679
- Total interior livable area: 1,549 sqft
Property
Parking
- Total spaces: 2
- Parking features: Garage - Attached
- Attached garage spaces: 2
- Details: Garage Dimensions: 19x25
Features
- Levels: One
- Stories: 1
- Exterior features: Irrigation System, Outdoor Kitchen
Lot
- Size: 6,098 Square Feet
- Dimensions: 63 x 100
Details
- Parcel number: 6762005000
- Zoning: PUD
- Special conditions: None
Construction
Type & style
- Home type: SingleFamily
- Property subtype: Single Family Residence
Materials
- Vinyl Siding, Wood Frame
- Foundation: Slab
- Roof: Shingle
Condition
- New construction: No
- Year built: 2003
Details
- Builder model: Willow
Utilities & green energy
- Sewer: Public Sewer
- Water: Public
- Utilities for property: Electricity Connected, Public, Sewer Connected, Water Connected
Community & HOA
Community
- Features: Deed Restrictions, Golf Carts OK, Golf
- Pet fee: $0 monthly
- Senior community: Yes
- Subdivision: VILLAGES/MARION UN 62
HOA
- Has HOA: No
- HOA fee: $204 monthly
Location
- Region: The Villages
Financial & listing details
- Price per square foot: $229/sqft
- Tax assessed value: $304,861
- Annual tax amount: $3,750
- Date on market: 1/30/2026
- Cumulative days on market: 26 days
- Listing terms: Cash,Conventional,FHA,VA Loan
- Ownership: Fee Simple
- Total actual rent: 0
- Electric utility on property: Yes
- Road surface type: Asphalt, Paved
Price history
| Date | Event | Price |
|---|---|---|
| 4/27/2026 | Sold | $355,000+1.7%$229/sqft |
Source:  Stellar MLS #G5107347 Report a problem Stellar MLS #G5107347 Report a problem | ||
| 2/25/2026 | Pending sale | $349,000$225/sqft |
Source: Stellar MLS #G5107347 Report a problem | ||
| 2/17/2026 | Price change | $349,000-5.4%$225/sqft |
Source: Stellar MLS #G5107347 Report a problem | ||
| 1/30/2026 | Listed for sale | $369,000+113%$238/sqft |
Source: Stellar MLS #G5107347 Report a problem | ||
| 11/25/2003 | Sold | $173,200$112/sqft |
Source: Public Record Report a problem | ||
Public tax history
| Year | Property taxes | Tax assessment |
|---|---|---|
| 2024 | $3,473 +2% | $187,594 +3% |
| 2023 | $3,406 +7.9% | $182,130 +3% |
| 2022 | $3,158 +3.9% | $176,825 +3% |
| 2021 | $3,038 +0.7% | $171,675 +1.4% |
| 2020 | $3,017 +1.3% | $169,305 +2.3% |
| 2019 | $2,979 | $165,499 +1.9% |
| 2018 | $2,979 +9.7% | $162,413 +2.1% |
| 2017 | $2,716 +1.1% | $159,072 +2.1% |
| 2016 | $2,687 | $155,800 +0.7% |
| 2015 | $2,687 +8.5% | $154,717 +0.8% |
| 2014 | $2,476 +2.3% | $153,489 +1.5% |
| 2013 | $2,420 +1.6% | $151,221 +1.7% |
| 2012 | $2,382 -6.8% | $148,693 -6.8% |
| 2011 | $2,555 +2% | $159,559 +1.5% |
| 2010 | $2,505 -5% | $157,201 -7.2% |
| 2009 | $2,637 -11.6% | $169,458 -13.3% |
| 2008 | $2,984 -18.8% | $195,471 -15.2% |
| 2007 | $3,676 -0.1% | $230,470 +24.4% |
| 2006 | $3,678 +21.4% | $185,246 +12.4% |
| 2005 | $3,029 | $164,875 +19.8% |
| 2004 | $3,029 | $137,602 |
| 2002 | -- | -- |
Find assessor info on the county website
Neighborhood: 32162
Nearby homes
- $360,0002 bd2 ba1.9k sqft17447 SE 74th Raes Hall Ave, The Villages, FL 32162Sold
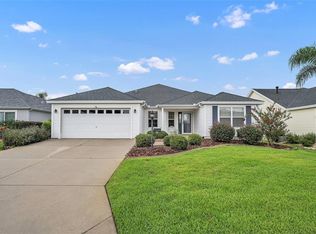
- $297,5003 bd2 ba2.2k sqft17439 SE 74th Raes Hall Ave, The Villages, FL 32162Off Market
- $274,9003 bd2 ba1.3k sqft17394 SE 74th Seabrook Ct, The Villages, FL 32162Sold

- $292,2003 bd2 ba2.2k sqft17384 SE 74th Seabrook Ct, The Villages, FL 32162Off Market
- $353,0003 bd2 ba3.1k sqft17451 SE 74th Raes Hall Ave, The Villages, FL 32162Off Market
- $329,0003 bd2 ba1.5k sqft17408 SE 74th Seabrook Ct, The Villages, FL 32162Sold
- $332,9002 bd2 ba2.7k sqft17435 SE 74th Raes Hall Ave, The Villages, FL 32162Off Market
- $235,0002 bd2 ba1.3k sqft17364 SE 74th Seabrook Ct, The Villages, FL 32162Sold
Nearby schools
GreatSchools rating
- 2/10Harbour View Elementary SchoolGrades: PK-5Distance: 2.9 mi
- 4/10Lake Weir Middle SchoolGrades: 6-8Distance: 3.4 mi
- 3/10Belleview High SchoolGrades: 9-12Distance: 8.1 mi
Get a cash offer in 3 minutes
Find out how much your home could sell for in as little as 3 minutes with a no-obligation cash offer.
Estimated market value
$340,100
Get a cash offer in 3 minutes
Find out how much your home could sell for in as little as 3 minutes with a no-obligation cash offer.
Estimated market value
$340,100
- Florida
- Marion County
- The Villages
- 32162
- 17443 SE 74TH RAES HALL AVENUE
Nearby cities
Nearby zip codes
Other The Villages Topics
