Seller may consider buyer concessions if made in an offer ~ BOND IS PAID & HOME IS FULLY FURNISHED/TURN-KEY! Move in ready 3BD/2BA home in the vibrant community of The Villages where you can live like you’re on vacation every day - welcome to Seabrook Court! Updates to this home include a NEWER ROOF (2020), NEW FLOORS (Luxury Vinyl Plank!) and FRESH PAINT throughout and a new Whirlpool refrigerator (2022). Your living and dining areas are open to the kitchen and there is a FLEX/DEN space with fantastic NATURAL LIGHT! In addition you can also enjoy the ENCLOSED LANAI/FLORIDA ROOM overlooking a lovely green space full of mature landscaping. SPLIT BEDROOMS deliver the ideal PRIMARY SUITE complete with a WALK-IN CLOSET and private en-suite bath. Two more bedrooms mean plenty of space for guests and they share a second full bath. The Villages is renowned for its endless amenities and this location will not disappoint! You will be just 1 mile to the Nancy Lopez Championship Golf Course and Clubhouse and just 2 miles to the Mulberry Plaza for shopping and dining. The Chatham Recreation Center is also only a block away where you can splash in the community pool or make use of the tennis/pickleball courts, bocce ball and more. The FURNITURE and GOLF CART complete the package! The idyllic Florida lifestyle is calling - schedule your tour today and fall in love with your new HOME SWEET HOME!
Sold for $329,000
$329,000
17408 SE 74TH SEABROOK COURT, THE VILLAGES, FL 32162
3beds
1,527sqft
Single Family Residence
Built in 2003
5,663 Square Feet Lot
$320,000 Zestimate®
$215/sqft
$2,333 Estimated rent
Home value
$320,000
$285,000 - $362,000
$2,333/mo
Zestimate® history
Owner options
List your home for rent
$2,333/mo
Rent Zestimate®
Find your next renter with Zillow Rental Manager. Plus, with online applications, you can quickly screen prospective tenants – for free.
$2,333/mo
Rent Zestimate®
Refinance and save
$2,233/mo
Est. payment
Refinancing to a lower rate could help reduce your monthly payments and save thousands over the life of the loan.
$2,233/mo
Est. payment
Explore your selling options
Work with a Zillow partner agent
Leverage their expertise and Zillow's premium Showcase listings to get your home seen by more buyers.
Get startedList with your own agent
Get your home in front of millions of buyers by listing it on Zillow.
Learn how to do itSell it yourself
Take full control of how buyers see your home on Zillow by listing For Sale by Owner (FSBO).
List your homeWhat's special
Fresh paintNewer roofSplit bedroomsNew floorsPrimary suiteMature landscapingPrivate en-suite bath
Zillow last checked:
Listing updated:
Listed by:
Jenny Wemert 407-809-1193,
WEMERT GROUP REALTY LLC 407-743-8356,
Corey Welch 407-462-9915,
WEMERT GROUP REALTY LLC
Bought with:
Bert Meadows, 0430844
MEADOWS REALTY, LLC
Source: Stellar MLS,MLS#: O6201626 Originating MLS: Orlando Regional
Originating MLS: Orlando Regional
Facts & features
Interior
Bedrooms & bathrooms
- Bedrooms: 3
- Bathrooms: 2
- Full bathrooms: 2
Rooms
- Room types: Den/Library/Office
Primary bedroom
- Features: Ceiling Fan(s), En Suite Bathroom, Walk-In Closet(s)
- Level: First
- Dimensions: 13x15
Bedroom 2
- Features: Ceiling Fan(s), Built-in Closet
- Level: First
- Dimensions: 13x12
Bedroom 3
- Features: Ceiling Fan(s), Built-in Closet
- Level: First
- Dimensions: 13x12
Primary bathroom
- Features: Makeup/Vanity Space, Shower No Tub
- Level: First
- Dimensions: 8x10
Balcony porch lanai
- Features: Ceiling Fan(s)
- Level: First
- Dimensions: 15x9
Den
- Features: Ceiling Fan(s)
- Level: First
- Dimensions: 15x9
Dining room
- Level: First
- Dimensions: 15x12
Kitchen
- Features: Breakfast Bar, Kitchen Island, Pantry
- Level: First
- Dimensions: 15x10
Laundry
- Features: Built-In Shelving
- Level: First
- Dimensions: 6x11
Living room
- Features: Ceiling Fan(s)
- Level: First
- Dimensions: 15x12
Heating
- Central, Natural Gas
Cooling
- Central Air
Appliances
- Included: Dishwasher, Dryer, Gas Water Heater, Microwave, Range, Refrigerator, Washer
- Laundry: Laundry Room
Features
- Ceiling Fan(s), Eating Space In Kitchen, High Ceilings, Living Room/Dining Room Combo, Open Floorplan, Primary Bedroom Main Floor, Split Bedroom, Thermostat, Walk-In Closet(s)
- Flooring: Luxury Vinyl, Tile
- Windows: Blinds, Double Pane Windows, Skylight(s)
- Has fireplace: No
- Furnished: Yes
Interior area
- Total structure area: 2,233
- Total interior livable area: 1,527 sqft
Property
Parking
- Total spaces: 2
- Parking features: Driveway, Garage Door Opener, Off Street
- Attached garage spaces: 2
- Has uncovered spaces: Yes
Features
- Levels: One
- Stories: 1
- Patio & porch: Covered, Enclosed, Front Porch, Rear Porch
- Exterior features: Irrigation System, Lighting, Rain Gutters
Lot
- Size: 5,663 Square Feet
- Dimensions: 60 x 90
- Residential vegetation: Trees/Landscaped
Details
- Parcel number: 6761006000
- Zoning: PUD
- Special conditions: None
Construction
Type & style
- Home type: SingleFamily
- Property subtype: Single Family Residence
Materials
- Vinyl Siding, Wood Frame
- Foundation: Slab
- Roof: Shingle
Condition
- New construction: No
- Year built: 2003
Details
- Builder model: Amarillo
Utilities & green energy
- Sewer: Public Sewer
- Water: Public
- Utilities for property: BB/HS Internet Available, Cable Available, Electricity Available, Natural Gas Available, Water Available
Community & HOA
Community
- Features: Clubhouse, Community Mailbox, Deed Restrictions, Dog Park, Fitness Center, Gated Community - Guard, Golf Carts OK, Golf, Pool, Restaurant
- Pet fee: $0 monthly
- Senior community: Yes
- Subdivision: VILLAGES/MARION UN 61
HOA
- Has HOA: No
- Amenities included: Clubhouse, Fitness Center, Golf Course, Pickleball Court(s), Pool
- Services included: Community Pool, Maintenance Grounds, Recreational Facilities
- HOA name: The Villages (Marion County)
Location
- Region: The Villages
Financial & listing details
- Price per square foot: $215/sqft
- Tax assessed value: $284,967
- Annual tax amount: $4,071
- Date on market: 5/7/2024
- Cumulative days on market: 269 days
- Listing terms: Cash,Conventional,FHA,VA Loan
- Ownership: Fee Simple
- Total actual rent: 0
- Electric utility on property: Yes
- Road surface type: Paved
Price history
| Date | Event | Price |
|---|---|---|
| 2/28/2025 | Sold | $329,000$215/sqft |
Source:  Stellar MLS #O6201626 Report a problem Stellar MLS #O6201626 Report a problem | ||
| 2/1/2025 | Pending sale | $329,000$215/sqft |
Source: Stellar MLS #O6201626 Report a problem | ||
| 1/27/2025 | Price change | $329,000-2.9%$215/sqft |
Source: Stellar MLS #O6201626 Report a problem | ||
| 1/9/2025 | Price change | $339,000-2%$222/sqft |
Source: Stellar MLS #O6201626 Report a problem | ||
| 11/21/2024 | Price change | $346,000-1%$227/sqft |
Source: Stellar MLS #O6201626 Report a problem | ||
| 9/19/2024 | Price change | $349,500-0.1%$229/sqft |
Source: Stellar MLS #O6201626 Report a problem | ||
| 5/7/2024 | Listed for sale | $350,000$229/sqft |
Source: Stellar MLS #O6201626 Report a problem | ||
| 1/22/2024 | Listing removed | -- |
Source: Stellar MLS #O6144437 Report a problem | ||
| 1/10/2024 | Price change | $350,000-1.4%$229/sqft |
Source: Stellar MLS #O6144437 Report a problem | ||
| 10/10/2023 | Price change | $355,000-1.4%$232/sqft |
Source: Stellar MLS #O6144437 Report a problem | ||
| 9/29/2023 | Listed for sale | $360,000+29%$236/sqft |
Source: Stellar MLS #O6144437 Report a problem | ||
| 8/25/2021 | Sold | $279,000+20.3%$183/sqft |
Source: Public Record Report a problem | ||
| 3/2/2020 | Sold | $232,000-2.5%$152/sqft |
Source: Stellar MLS #OM560503 Report a problem | ||
| 1/27/2020 | Pending sale | $237,900$156/sqft |
Source: FOXFIRE REALTY - HWY 441 #560503 Report a problem | ||
| 1/14/2020 | Price change | $237,900-0.8%$156/sqft |
Source: FOXFIRE REALTY #G5018810 Report a problem | ||
| 10/31/2019 | Price change | $239,900-1.6%$157/sqft |
Source: FOXFIRE REALTY #G5018810 Report a problem | ||
| 10/3/2019 | Price change | $243,900-1.1%$160/sqft |
Source: FOXFIRE REALTY #G5018810 Report a problem | ||
| 9/9/2019 | Price change | $246,700-1.3%$162/sqft |
Source: FOXFIRE REALTY #G5018810 Report a problem | ||
| 8/2/2019 | Listed for sale | $249,900+92.2%$164/sqft |
Source: FOXFIRE REALTY #G5018810 Report a problem | ||
| 5/2/2003 | Sold | $130,000$85/sqft |
Source: Public Record Report a problem | ||
Public tax history
| Year | Property taxes | Tax assessment |
|---|---|---|
| 2024 | $5,482 +27% | $284,967 +14.6% |
| 2023 | $4,318 +6% | $248,660 +3% |
| 2022 | $4,071 +124.2% | $241,417 +19.4% |
| 2021 | $1,816 -31.5% | $202,244 +32% |
| 2020 | $2,652 +1.3% | $153,177 +2.3% |
| 2019 | $2,617 | $149,733 +1.9% |
| 2018 | $2,617 +9.6% | $146,941 +2.1% |
| 2017 | $2,389 +0.9% | $143,919 +2.1% |
| 2016 | $2,367 | $140,959 +0.7% |
| 2015 | $2,367 +8.4% | $139,979 +0.8% |
| 2014 | $2,183 +2.3% | $138,868 +1.5% |
| 2013 | $2,134 +1.6% | $136,816 +1.7% |
| 2012 | $2,100 -3.2% | $134,529 -3% |
| 2011 | $2,169 +0.4% | $138,684 -0.2% |
| 2010 | $2,161 +4.7% | $138,953 +2.7% |
| 2009 | $2,063 +1.3% | $135,300 +0.1% |
| 2008 | $2,037 -5.2% | $135,165 +3% |
| 2007 | $2,149 -5.2% | $131,229 +2.5% |
| 2006 | $2,267 -17.1% | $128,030 +3% |
| 2005 | $2,735 | $124,300 +3% |
| 2004 | $2,735 | $120,680 |
| 2002 | -- | -- |
Find assessor info on the county website
Neighborhood: 32162
Nearby homes
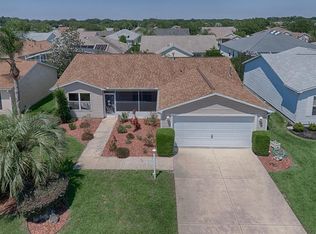
- $278,1003 bd2 ba1.3k sqft17416 SE 74th Seabrook Ct, The Villages, FL 32162Off Market
- $274,9003 bd2 ba1.3k sqft17394 SE 74th Seabrook Ct, The Villages, FL 32162Sold

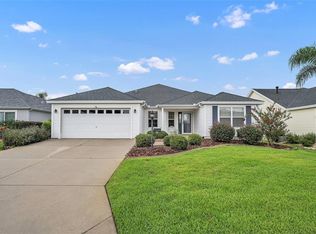
- $360,0002 bd2 ba1.9k sqft17447 SE 74th Raes Hall Ave, The Villages, FL 32162Sold
- $351,8003 bd2 ba3.1k sqft17451 SE 74th Raes Hall Ave, The Villages, FL 32162Off Market
- $271,0002 bd2 ba1.2k sqft17432 SE 74th Seabrook Ct, The Villages, FL 32162Off Market
- $355,0003 bd2 ba1.5k sqft17443 SE 74th Raes Hall Ave, The Villages, FL 32162Sold
- $290,6003 bd2 ba2.2k sqft17384 SE 74th Seabrook Ct, The Villages, FL 32162Off Market
- $384,8003 bd2 ba1.6k sqft17455 SE 74th Raes Hall Ave, The Villages, FL 32162Off Market
Nearby schools
GreatSchools rating
- 2/10Harbour View Elementary SchoolGrades: PK-5Distance: 3 mi
- 4/10Lake Weir Middle SchoolGrades: 6-8Distance: 3.4 mi
- 3/10Belleview High SchoolGrades: 9-12Distance: 8.1 mi
Schools provided by the listing agent
- Elementary: Harbour View Elementary School
- Middle: Lake Weir Middle School
- High: Belleview High School
Source: Stellar MLS. This data may not be complete. We recommend contacting the local school district to confirm school assignments for this home.
Get a cash offer in 3 minutes
Find out how much your home could sell for in as little as 3 minutes with a no-obligation cash offer.
Estimated market value
$320,000
Get a cash offer in 3 minutes
Find out how much your home could sell for in as little as 3 minutes with a no-obligation cash offer.
Estimated market value
$320,000
- Florida
- Marion County
- The Villages
- 32162
- 17408 SE 74TH SEABROOK COURT
Nearby cities
Nearby zip codes
Other The Villages Topics
