Skip main navigation
Off market
  • $278,100

    17416 SE 74th Seabrook Ct, The Villages, FL 32162

    3beds
    1,392sqft
    SingleFamily
    Built in 2003
    5,662 Square Feet Lot
    $278,100 Zestimate®
    $200/sqft
    $2,229 Estimated rent

    Home value

    $278,100

    $264,000 - $292,000

    $2,229/mo

    Zestimate® history
    Loading
    Loading...

    Owner options

    List your home for rent

    $2,229/mo

    Rent Zestimate®

    Find your next renter with Zillow Rental Manager. Plus, with online applications, you can quickly screen prospective tenants – for free.

    Learn more

    $2,229/mo

    Rent Zestimate®

    Refinance and save

    $2,053/mo

    Est. payment

    Refinancing to a lower rate could help reduce your monthly payments and save thousands over the life of the loan.

    See today's rates

    $2,053/mo

    Est. payment

    Explore your selling options

    Work with a Zillow partner agent

    Leverage their expertise and Zillow's premium Showcase listings to get your home seen by more buyers.

    Get started

    List with your own agent

    Get your home in front of millions of buyers by listing it on Zillow.

    Learn how to do it

    Sell it yourself

    Take full control of how buyers see your home on Zillow by listing For Sale by Owner (FSBO).

    List your home

    What's special

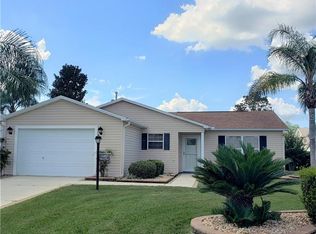
    DREAM WITH YOUR EYES OPEN! Located in the VILLAGE of CHATHAM, this 3 BR/2 BA/ 2 car garage AMARILLO Ranch home is waiting for you to make it your very own! Your new home is situated on a QUIET, LOW TRAFFIC street just around the corner from the Chatham Village Rec Center, 1 minute to the Chatham PO boxes, and a 7 minute golf cart ride to the Mulberry Grove Shopping Plaza, The Villages Health Mulberry Grove Clinic, VA Outpatient Clinic, gas stations, pharmacies, and other everyday conveniences. You are welcomed by MATURE LANDSCAPING, a freshly pressure cleaned exterior, NEW ARCHITECTURAL SHINGLE ROOF (2020), and a SCREENED ENCLOSED FRONT PORCH - the perfect place to enjoy the balmy Florida winters and to sit and chat with the friendly neighbors. Once inside the front door, the OPEN CONCEPT floor plan features LARGE TILE FLOORING that flows through the living room, dining room, AND kitchen. Off of the dining room, lies a 9 x 12 SCREEN ENCLOSED LANAI with a CEILING FAN and some REAR LANDSCAPING PRIVACY. Back inside, the kitchen sports SOLID OAK CABINETS, TILE BACKSPLASH, NEWER STAINLESS STEEL APPLIANCES including a GAS RANGE. The popular SPLIT BEDROOM FLOOR PLAN allows for guests to have total privacy in the guest wing, which includes two true bedrooms (each 13 x 11) with closets and a GUEST BATHROOM with TUB & SHOWER COMBO. Bedroom #3 (front BR) has a continuation of the TILE FLOORING in the main LA. Bedroom #2 (rear BR) features a door with LANAI ACCESS! On the opposite side of the home, the spacious MASTER BEDROOM offers a large WALK IN CLOSET and an ENSUITE MASTER BATHROOM. The Ensuite bathroom has a COMFORT HEIGHT TOILET, a LINEN CLOSET, and a WALK-IN shower. The INSIDE LAUNDRY sports newer WASHER & DRYER combo and an exit door to the desirable 2 CAR GARAGE. The WHOLE HOUSE WATER SOFTENER SYSTEM, LAUNDRY SINK, HOT WATER HEATER (with NATURAL GAS), and WOODEN WORKBENCH are located in the garage. Better hurry and schedule your private showing TODAY as this home is PRICED TO SELL!

    This property is not currently displayed as for sale or rent on Zillow. This may be different from what's on other websites or public sources.

    Facts & features

    Interior

    Bedrooms & bathrooms
    • Bedrooms: 3
    • Bathrooms: 2
    • Full bathrooms: 2
    Heating
    • Gas
    Features
    • Flooring: Other
    • Has fireplace: No
    Interior area
    • Total interior livable area: 1,392 sqft

    Property

    Parking
    • Parking features: Garage - Attached
    Features
    • Exterior features: Other
    Lot
    • Size: 5,662 Square Feet
    Details
    • Parcel number: 6761007000

    Construction

    Type & style
    • Home type: SingleFamily
    Materials
    • Foundation: Slab
    • Roof: Other
    Condition
    • Year built: 2003

    Community & HOA

    HOA
    • Has HOA: Yes
    • HOA fee: $145 monthly
    Location
    • Region: The Villages

    Financial & listing details

    • Price per square foot: $200/sqft
    • Tax assessed value: $268,291
    • Annual tax amount: $4,417

    Price history

    DateEventPrice
    6/22/2021Sold$224,900$162/sqft
    Source: Public Record Report a problem
    5/12/2021Pending sale$224,900$162/sqft
    Source: RE/MAX International #G5040627 Report a problem
    4/25/2021Listed for sale$224,900+67.7%$162/sqft
    Source: RE/MAX International #G5040627 Report a problem
    11/26/2003Sold$134,100$96/sqft
    Source: Public Record Report a problem

    Public tax history

    YearProperty taxesTax assessment
    2024$4,417 +2%$240,220 +3%
    2023$4,331 +5.9%$233,223 +3%
    2022$4,090 +39.3%$226,430 +53.8%
    2021$2,937 +0.5%$147,194 +1.4%
    2020$2,922 +1.2%$145,162 +2.3%
    2019$2,886 $141,898 +1.9%
    2018$2,886 +8%$139,252 +2.1%
    2017$2,673 +1%$136,388 +2.1%
    2016$2,646 $133,583 +0.7%
    2015$2,646 +7.3%$132,654 +0.8%
    2014$2,467 +1.8%$131,601 +1.5%
    2013$2,422 +1.3%$129,656 +1.7%
    2012$2,392 -6.9%$127,489 -2.9%
    2011$2,570 -2.4%$131,347 -3.5%
    2010$2,633 -0.4%$136,145 -2.5%
    2009$2,643 +1.1%$139,584 +0.1%
    2008$2,616 -10.6%$139,445 -6.3%
    2007$2,925 -4.6%$148,889 +2.5%
    2006$3,066 -0.1%$145,257 +3%
    2005$3,068 $141,027 +23.5%
    2004$3,068 $114,200
    2002-- --
    Find assessor info on the county website

    Neighborhood: 32162

    Nearby schools

    GreatSchools rating
    Get a cash offer in 3 minutes
    Find out how much your home could sell for in as little as 3 minutes with a no-obligation cash offer.
    Estimated market value
    $278,100
    Get a cash offer in 3 minutes
    Find out how much your home could sell for in as little as 3 minutes with a no-obligation cash offer.
    Estimated market value
    $278,100