Exquisitely updated Amarillo model offering 1,527 sq ft of refined living, where thoughtful design meets modern luxury. This exceptional home features 3 spacious bedrooms and 2 beautifully appointed bathrooms, along with a convenient indoor laundry room. Step inside to soaring vaulted ceilings and an abundance of natural light enhanced by a solar tube, creating a bright, open, and inviting atmosphere. The home showcases seamless flooring throughout (no carpet), complemented by plantation shutters, elegant crown molding, and smooth ceilings free of popcorn texture, delivering a clean and polished look. The kitchen is both stylish and functional, appointed with granite countertops, under-cabinet lighting, and a breakfast bar, perfect for casual dining or effortless entertaining. Every detail has been carefully curated, including a fully reimagined interior (2020) with designer paint tones and upgraded ceiling fans. Both bathrooms have been fully renovated to be handicap accessible, featuring built-in benches and upscale finishes that create a luxurious, spa-like retreat. Major system upgrades provide peace of mind, including a new roof (2021), HVAC system (2019), and a reverse osmosis water system (2017). Indoor-outdoor living is elevated with a screened front porch (2023) and an expansive lanai featuring a dedicated mini-split system (2021) for year-round comfort. A retractable exterior awning enhances the outdoor space, creating a shaded, relaxing retreat. Additional upgrades include a new Genie garage door system, reflecting the home’s attention to quality, comfort, and convenience. A well maintained 2013 golf cart 4 seats is available for purchase This is a rare opportunity to own a meticulously upgraded residence that blends timeless elegance with modern comfort—an exceptional offering for the most discerning buyer.
Sold for $340,000
$340,000
17448 SE 74TH SEABROOK COURT, THE VILLAGES, FL 32162
3beds
1,527sqft
Single Family Residence
Built in 2003
5,663 Square Feet Lot
$338,500 Zestimate®
$223/sqft
$2,333 Estimated rent
Home value
$338,500
$305,000 - $376,000
$2,333/mo
Zestimate® history
Owner options
List your home for rent
$2,333/mo
Rent Zestimate®
Find your next renter with Zillow Rental Manager. Plus, with online applications, you can quickly screen prospective tenants – for free.
$2,333/mo
Rent Zestimate®
Refinance and save
$2,315/mo
Est. payment
Refinancing to a lower rate could help reduce your monthly payments and save thousands over the life of the loan.
$2,315/mo
Est. payment
Explore your selling options
Work with a Zillow partner agent
Leverage their expertise and Zillow's premium Showcase listings to get your home seen by more buyers.
Get startedList with your own agent
Get your home in front of millions of buyers by listing it on Zillow.
Learn how to do itSell it yourself
Take full control of how buyers see your home on Zillow by listing For Sale by Owner (FSBO).
List your homeWhat's special
Granite countertopsConvenient indoor laundry roomElegant crown moldingSoaring vaulted ceilingsPlantation shuttersUpgraded ceiling fansUnder-cabinet lighting
Zillow last checked:
Listing updated:
Listed by:
Marilyn Fletcher 908-591-1909,
LPT REALTY, LLC 877-366-2213,
Bob Woodsford 352-430-5249,
LPT REALTY, LLC
Bought with:
Marilyn Fletcher, 3399664
LPT REALTY, LLC
Bob Woodsford, 3263789
LPT REALTY, LLC
Source: Stellar MLS,MLS#: G5110021 Originating MLS: Orlando Regional
Originating MLS: Orlando Regional
Facts & features
Interior
Bedrooms & bathrooms
- Bedrooms: 3
- Bathrooms: 2
- Full bathrooms: 2
Primary bedroom
- Features: Bidet, Dual Sinks, En Suite Bathroom, Rain Shower Head, Walk-In Closet(s)
- Level: First
- Area: 197.1 Square Feet
- Dimensions: 13.5x14.6
Bedroom 2
- Features: Ceiling Fan(s), Built-in Closet
- Level: First
- Area: 149.5 Square Feet
- Dimensions: 11.5x13
Bedroom 3
- Features: Built-in Closet
- Level: First
- Area: 149.5 Square Feet
- Dimensions: 11.5x13
Dining room
- Features: No Closet
- Level: First
- Area: 124.2 Square Feet
- Dimensions: 11.5x10.8
Kitchen
- Features: Breakfast Bar, Granite Counters
- Level: First
- Area: 112.2 Square Feet
- Dimensions: 10.2x11
Living room
- Features: Ceiling Fan(s)
- Level: First
- Area: 169.4 Square Feet
- Dimensions: 15.4x11
Heating
- Natural Gas
Cooling
- Central Air
Appliances
- Included: Dishwasher, Disposal, Dryer, Kitchen Reverse Osmosis System, Microwave, Range, Refrigerator, Washer, Water Softener
- Laundry: Inside
Features
- Ceiling Fan(s), Crown Molding, High Ceilings, Open Floorplan, Primary Bedroom Main Floor
- Flooring: Laminate, Luxury Vinyl
- Has fireplace: No
Interior area
- Total structure area: 1,999
- Total interior livable area: 1,527 sqft
Property
Parking
- Total spaces: 2
- Parking features: Garage - Attached
- Attached garage spaces: 2
Features
- Levels: One
- Stories: 1
- Exterior features: Awning(s), Irrigation System
Lot
- Size: 5,663 Square Feet
- Dimensions: 61 x 91
Details
- Parcel number: 6761009000
- Zoning: PUD
- Special conditions: None
Construction
Type & style
- Home type: SingleFamily
- Property subtype: Single Family Residence
Materials
- Vinyl Siding, Wood Frame
- Foundation: Slab
- Roof: Shingle
Condition
- New construction: No
- Year built: 2003
Utilities & green energy
- Sewer: Public Sewer
- Water: Public
- Utilities for property: Electricity Connected, Natural Gas Connected
Community & HOA
Community
- Features: Community Mailbox, Deed Restrictions, Golf Carts OK, Golf
- Pet fee: $0 monthly
- Senior community: Yes
- Subdivision: VILLAGES/MARION UN 61
HOA
- Has HOA: No
- HOA fee: $17 monthly
Location
- Region: The Villages
Financial & listing details
- Price per square foot: $223/sqft
- Tax assessed value: $268,731
- Annual tax amount: $3,614
- Date on market: 3/26/2026
- Cumulative days on market: 4 days
- Listing terms: Cash,Conventional,FHA,VA Loan
- Ownership: Fee Simple
- Total actual rent: 0
- Electric utility on property: Yes
- Road surface type: Paved
Price history
| Date | Event | Price |
|---|---|---|
| 4/17/2026 | Sold | $340,000-2.8%$223/sqft |
Source:  Stellar MLS #G5110021 Report a problem Stellar MLS #G5110021 Report a problem | ||
| 4/1/2026 | Pending sale | $349,900$229/sqft |
Source: Stellar MLS #G5110021 Report a problem | ||
| 3/26/2026 | Listed for sale | $349,900+56.2%$229/sqft |
Source: Stellar MLS #G5110021 Report a problem | ||
| 3/5/2015 | Sold | $224,000+24.8%$147/sqft |
Source: Public Record Report a problem | ||
| 4/21/2009 | Sold | $179,500+40.8%$118/sqft |
Source: Public Record Report a problem | ||
| 5/5/2003 | Sold | $127,500$83/sqft |
Source: Public Record Report a problem | ||
Public tax history
| Year | Property taxes | Tax assessment |
|---|---|---|
| 2024 | $3,342 +2.1% | $187,852 +3% |
| 2023 | $3,274 +7.2% | $182,381 +3% |
| 2022 | $3,053 +4% | $177,069 +3.5% |
| 2021 | $2,937 +0.7% | $171,017 +1.4% |
| 2020 | $2,916 +1.3% | $168,656 +2.3% |
| 2019 | $2,878 | $164,864 +1.9% |
| 2018 | $2,878 +9.4% | $161,790 +2.1% |
| 2017 | $2,631 -16% | $158,462 +2.1% |
| 2016 | $3,131 | $155,203 +4.7% |
| 2015 | $3,131 -4.5% | $148,228 +2.5% |
| 2014 | $3,277 +5.7% | $144,626 +7.1% |
| 2013 | $3,101 +5% | $135,092 +7.1% |
| 2012 | $2,952 -5.7% | $126,082 -3% |
| 2011 | $3,131 -1.9% | $129,942 -3.4% |
| 2010 | $3,192 -2.5% | $134,476 -6.8% |
| 2009 | $3,275 +4.5% | $144,347 +4.9% |
| 2008 | $3,135 -17.5% | $137,657 -24.9% |
| 2007 | $3,802 +4.4% | $183,230 +18% |
| 2006 | $3,641 +20% | $155,238 +12.1% |
| 2005 | $3,034 | $138,533 +23.4% |
| 2004 | $3,034 | $112,271 |
| 2002 | -- | -- |
Find assessor info on the county website
Neighborhood: 32162
Nearby homes
- $268,8002 bd2 ba1.2k sqft17432 SE 74th Seabrook Ct, The Villages, FL 32162Off Market
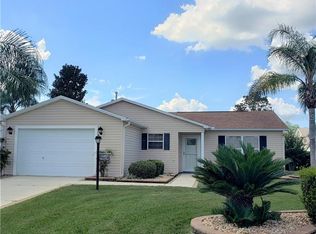
- $284,1003 bd2 ba2k sqft17456 SE 74th Seabrook Ct, The Villages, FL 32162Off Market
- $360,0002 bd2 ba2.8k sqft17459 SE 74th Raes Hall Ave, The Villages, FL 32162Off Market
- $332,2003 bd2 ba2.5k sqft17463 SE 74th Raes Hall Ave, The Villages, FL 32162Off Market
- $278,1003 bd2 ba1.3k sqft17416 SE 74th Seabrook Ct, The Villages, FL 32162Off Market
- $382,8003 bd2 ba1.6k sqft17455 SE 74th Raes Hall Ave, The Villages, FL 32162Off Market
- $300,0003 bd2 ba2.1k sqft17470 SE 74th Seabrook Ct, The Villages, FL 32162Off Market
- $314,8003 bd2 ba2.3k sqft17441 SE 74th Seabrook Ct, The Villages, FL 32162Off Market
Nearby schools
GreatSchools rating
- 2/10Harbour View Elementary SchoolGrades: PK-5Distance: 3 mi
- 4/10Lake Weir Middle SchoolGrades: 6-8Distance: 3.4 mi
- 3/10Belleview High SchoolGrades: 9-12Distance: 8.1 mi
Get a cash offer in 3 minutes
Find out how much your home could sell for in as little as 3 minutes with a no-obligation cash offer.
Estimated market value
$338,500
Get a cash offer in 3 minutes
Find out how much your home could sell for in as little as 3 minutes with a no-obligation cash offer.
Estimated market value
$338,500
- Florida
- Marion County
- The Villages
- 32162
- 17448 SE 74TH SEABROOK COURT
Nearby cities
Nearby zip codes
Other The Villages Topics
