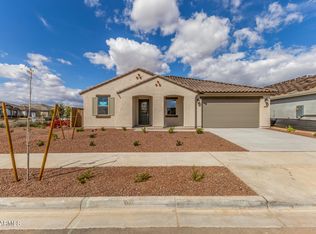
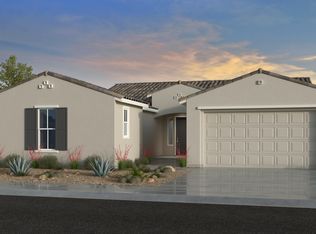
The Burgundy floorplan is a spacious single-story spanning 2,488 square feet with 3 bedrooms and a flex room, 2.5 bathrooms, and a 3-car tandem garage. Abundant living space meets versatility, starting with the expansive open-concept Great Room. A sliding glass door enhances the connection to outdoor living between the patio and Great Room. The kitchen overlooks the great room, perfect for entertaining. Retreat to the private owner's suite, complete with a spacious walk-in closet and a luxurious owners bath. Bedrooms 2 and 3 sit at the front of the home, both bedrooms offering large walk in closets. The flex space sits just off the foyer, With an extra-large garage, the owner's entry offers a practical stop-and-drop zone.
For sale
Price increase: $1K (8/11)
$532,999
17444 W SAGUARO VISTA Drive, Surprise, AZ 85387
3beds
2,488sqft
Single Family Residence
Built in 2026
7,717 Square Feet Lot
$-- Zestimate®
$214/sqft
$119/mo HOA
What's special
Extra-large garageFlex roomExpansive open-concept great room
- 104 days
- 59
- 2
Zillow last checked:
Listing updated:
Listed by:
Tisha Ferguson 623-866-3713,
Mattamy Arizona, LLC
Source: ARMLS,MLS#: 7031498
Facts & features
Interior
Bedrooms & bathrooms
- Bedrooms: 3
- Bathrooms: 3
- Full bathrooms: 2
- 1/2 bathrooms: 1
Heating
- ENERGY STAR Qualified Equipment, Natural Gas
Cooling
- Central Air, ENERGY STAR Qualified Equipment, Programmable Thmstat
Appliances
- Included: Built-in Microwave, Dishwasher, Disposal, Gas Cooktop
- Laundry: Inside, Engy Star (See Rmks)
Features
- Pantry, Non-laminate Counter, Double Vanity, Eat-in Kitchen, Breakfast Bar, 9+ Flat Ceilings, Kitchen Island, 3/4 Bath Master Bdrm
- Flooring: Carpet, Tile
- Windows: Low Emissivity Windows, Double Pane Windows, ENERGY STAR Qualified Windows, Vinyl Frame
- Has basement: No
- Has fireplace: No
Interior area
- Total structure area: 2,488
- Total interior livable area: 2,488 sqft
Property
Parking
- Total spaces: 5
- Parking features: Tandem Garage, Garage Door Opener, Direct Access
- Garage spaces: 3
- Uncovered spaces: 2
Features
- Stories: 1
- Patio & porch: Covered
- Spa features: None
- Fencing: Block
Lot
- Size: 7,717 Square Feet
- Features: North/South Exposure, Sprinklers In Front, Desert Front, Dirt Back
Details
- Parcel number: 50363726
Construction
Type & style
- Home type: SingleFamily
- Architectural style: Mid-Century Modern,Ranch
- Property subtype: Single Family Residence
Materials
- Stucco, Wood Frame, Low VOC Paint, Painted
- Roof: Tile,Concrete
Condition
- Complete Spec Home
- New construction: No
- Year built: 2026
Details
- Builder name: Mattamy Homes
Utilities & green energy
- Sewer: Public Sewer
- Water: City Water
Green energy
- Energy efficient items: Energy Audit, ENERGY STAR Light Fixture
Community & HOA
Community
- Features: Playground, Biking/Walking Path
- Subdivision: Tierra Vistoso - 2014
HOA
- Has HOA: Yes
- Services included: Maintenance Grounds
- HOA fee: $119 monthly
- HOA name: Tierra Vistoso HOA
- HOA phone: 602-957-9191
Location
- Region: Surprise
Financial & listing details
- Price per square foot: $214/sqft
- Date on market: 5/21/2026
- Cumulative days on market: 104 days
- Listing terms: Cash,Conventional,1031 Exchange,FHA,VA Loan
- Ownership: Fee Simple
Estimated market value
Not available
Estimated sales range
Not available
Not available
Price history
| Date | Event | Price |
|---|---|---|
| 8/11/2026 | Price change | $532,999+0.2%$214/sqft |
Source:  ARMLS #7031498 Report a problem ARMLS #7031498 Report a problem | ||
| 7/15/2026 | Price change | $531,9990%$214/sqft |
Source: ARMLS #7031498 Report a problem | ||
| 6/12/2026 | Price change | $532,135+0.4%$214/sqft |
Source: ARMLS #7031498 Report a problem | ||
| 6/3/2026 | Price change | $529,999+1%$213/sqft |
Source: ARMLS #7031498 Report a problem | ||
| 5/21/2026 | Listed for sale | $524,999$211/sqft |
Source: ARMLS #7031498 Report a problem | ||
Public tax history
Tax history is unavailable.
Monthly payment
Est. payment
Payment breakdown
Explore the cost of this home by adjusting the details. Changes won't be saved.Climate risks
Neighborhood: 85387
Nearby schools
Schools provided by the listing agent
- Elementary: Desert Oasis Elementary School
- Middle: Desert Oasis Elementary School
- High: Mountainside High School
- District: Nadaburg Unified School District
Source: ARMLS. This data may not be complete. We recommend contacting the local school district to confirm school assignments for this home.

Similar homes
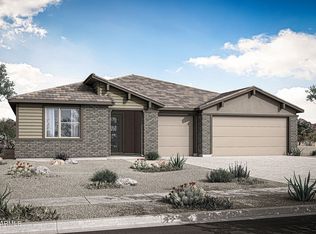
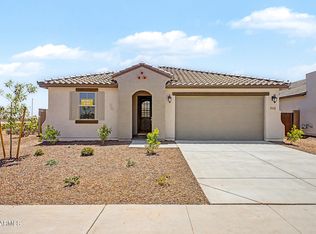
- $440,4993 bd2 ba2k sqft17223 W SAGUARO VISTA Drive, Surprise, AZ 85387For Sale
 MLS ID #7031502, Tisha Ferguson, Mattamy Arizona, LLC. ARMLS
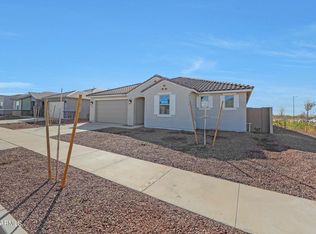
 - from $436,9903 bd2 ba1.9k sqftHelios Plan, Sunrise, Surprise, AZ 85387New Construction
 Dream Finders Homes
 - from $441,9904 bd3 ba2.2k sqftHorizon Plan, Sunrise, Surprise, AZ 85387New Construction
 Dream Finders Homes
 - from $536,9904 bd3 ba2.6k sqftEverglade Plan, Artisan at Asante Passage Collection, Surprise, AZ 85387New Construction
 Taylor Morrison
