Incredible opportunity to own this custom-built walkout home situated on 2 acres with scenic pond views! This beautifully maintained 3-bed, 2-bath home offers the perfect blend of comfort and convenience. The main floor features an open floorplan with hardwood floors, vaulted ceilings, gas fireplace, hand-crafted millwork, many built-ins and cabinets for extra storage, plus a large deck off the dining area for easy entertaining. Main level also offers a generous primary suite with 2 closets, a walk-through bath AND a bonus space - perfect for a home office, nursery, and more! Downstairs find 2 additional bedrooms with ample light, a 3/4 bath, and a large family room that walks out to the backyard. Got projects? The attached oversized 1+ car garage offers additional shop space! Enjoy a panoramic nature view, firepit area, and a convenient storage shed in the backyard. Superb location, close to shopping and easy access to major highways. Assumable 3.875% VA loan for those who qualify.
Closed
$377,100
1745 Alta Vista Dr, Roseville, MN 55113
4beds
1,942sqft
Single Family Residence
Built in 1981
2.02 Acres Lot
$433,700 Zestimate®
$194/sqft
$2,807 Estimated rent
Home value
$433,700
$412,000 - $455,000
$2,807/mo
Zestimate® history
Owner options
List your home for rent
$2,807/mo
Rent Zestimate®
Find your next renter with Zillow Rental Manager. Plus, with online applications, you can quickly screen prospective tenants – for free.
$2,807/mo
Rent Zestimate®
Refinance and save
$2,459/mo
Est. payment
Refinancing to a lower rate could help reduce your monthly payments and save thousands over the life of the loan.
$2,459/mo
Est. payment
Explore your selling options
Work with a Zillow partner agent
Leverage their expertise and Zillow's premium Showcase listings to get your home seen by more buyers.
Get startedList with your own agent
Get your home in front of millions of buyers by listing it on Zillow.
Learn how to do itSell it yourself
Take full control of how buyers see your home on Zillow by listing For Sale by Owner (FSBO).
List your homeWhat's special
Gas fireplaceExtra storageBonus spaceClose to shoppingLarge deckLarge family roomFirepit area
Zillow last checked:
Listing updated:
Listed by:
Leah R Drury - MSP Nest Team 612-702-4097,
Lakes Sotheby's International Realty,
Jill Wemmert - MSP Nest Team 612-987-7515
Bought with:
Jessie C. McClary, GRI
Edina Realty, Inc.
Source: NorthstarMLS as distributed by MLS GRID,MLS#: 6432278
Facts & features
Interior
Bedrooms & bathrooms
- Bedrooms: 4
- Bathrooms: 2
- Full bathrooms: 1
- 3/4 bathrooms: 1
Bedroom
- Level: Main
- Area: 143 Square Feet
- Dimensions: 13x11
Bedroom 2
- Level: Lower
- Area: 132 Square Feet
- Dimensions: 12x11
Bedroom 3
- Level: Lower
- Area: 80 Square Feet
- Dimensions: 10x08
Dining room
- Level: Main
- Area: 156 Square Feet
- Dimensions: 13x12
Family room
- Level: Lower
- Area: 231 Square Feet
- Dimensions: 21x11
Foyer
- Level: Main
- Area: 44 Square Feet
- Dimensions: 11x04
Kitchen
- Level: Main
- Area: 110 Square Feet
- Dimensions: 11x10
Laundry
- Level: Lower
- Area: 42 Square Feet
- Dimensions: 07x06
Living room
- Level: Main
- Area: 182 Square Feet
- Dimensions: 14x13
Office
- Level: Main
- Area: 56 Square Feet
- Dimensions: 08x07
Heating
- Forced Air
Cooling
- Central Air
Appliances
- Included: Dishwasher, Dryer, Exhaust Fan, Microwave, Range, Refrigerator, Stainless Steel Appliance(s), Washer
- Laundry: In Basement
Features
- Basement: Finished,Full,Walk-Out Access
- Number of fireplaces: 1
- Fireplace features: Gas, Living Room
Interior area
- Total structure area: 1,942
- Total interior livable area: 1,942 sqft
- Finished area above ground: 1,053
- Finished area below ground: 889
Property
Parking
- Total spaces: 1
- Parking features: Attached
- Attached garage spaces: 1
- Details: Garage Dimensions (26x24)
Accessibility
- Accessibility features: None
Features
- Levels: Multi/Split
- Patio & porch: Deck, Patio
- Waterfront features: Pond
Lot
- Size: 2.02 Acres
- Dimensions: 190 x 118
- Features: Irregular Lot
Details
- Additional structures: Storage Shed
- Foundation area: 910
- Parcel number: 142923440038
- Zoning description: Residential-Single Family
Construction
Type & style
- Home type: SingleFamily
- Property subtype: Single Family Residence
Materials
- Roof: Age Over 8 Years,Asphalt
Condition
- New construction: No
- Year built: 1981
Utilities & green energy
- Gas: Natural Gas
- Sewer: City Sewer/Connected
- Water: City Water/Connected
Community & HOA
Community
- Subdivision: Asylum Out Lts
HOA
- Has HOA: No
Location
- Region: Roseville
Financial & listing details
- Price per square foot: $194/sqft
- Tax assessed value: $370,100
- Annual tax amount: $5,076
- Date on market: 9/18/2023
- Cumulative days on market: 6 days
Price history
| Date | Event | Price |
|---|---|---|
| 11/1/2023 | Sold | $377,100+0.6%$194/sqft |
Source:  NorthstarMLS as distributed by MLS GRID #6432278 Report a problem NorthstarMLS as distributed by MLS GRID #6432278 Report a problem | ||
| 9/25/2023 | Pending sale | $375,000$193/sqft |
Source: NorthstarMLS as distributed by MLS GRID #6432278 Report a problem | ||
| 9/18/2023 | Listed for sale | $375,000+19%$193/sqft |
Source: NorthstarMLS as distributed by MLS GRID #6432278 Report a problem | ||
| 6/8/2017 | Sold | $315,000$162/sqft |
Source: NorthstarMLS as distributed by MLS GRID #4818701 Report a problem | ||
| 5/16/2017 | Pending sale | $315,000$162/sqft |
Source: RE/MAX Results #4818701 Report a problem | ||
| 4/20/2017 | Listed for sale | $315,000$162/sqft |
Source: RE/MAX Results #4818701 Report a problem | ||
Public tax history
| Year | Property taxes | Tax assessment |
|---|---|---|
| 2025 | $5,212 +1.7% | $370,100 +2.5% |
| 2024 | $5,124 +0.9% | $361,200 -1.2% |
| 2023 | $5,076 +8% | $365,700 -0.4% |
| 2022 | $4,698 +14.8% | $367,200 +18.3% |
| 2021 | $4,094 -3% | $310,500 +7.3% |
| 2020 | $4,220 +11.5% | $289,300 +12.6% |
| 2019 | $3,786 | $256,900 |
| 2018 | $3,786 | $256,900 +2.6% |
| 2017 | $3,786 | $250,300 |
| 2016 | $3,786 +2% | -- |
| 2015 | $3,712 -1.2% | $257,600 |
| 2014 | $3,758 +0.1% | -- |
| 2013 | $3,754 +13.8% | -- |
| 2012 | $3,300 +10.1% | -- |
| 2011 | $2,996 | -- |
| 2010 | -- | -- |
| 2009 | $3,146 +6.2% | -- |
| 2008 | $2,962 -4.8% | -- |
| 2007 | $3,110 +12.3% | -- |
| 2006 | $2,770 +12.6% | -- |
| 2005 | $2,460 +12.1% | -- |
| 2004 | $2,194 +13.9% | -- |
| 2003 | $1,926 +7.6% | -- |
| 2002 | $1,790 -23.6% | -- |
| 2001 | $2,342 +2.4% | -- |
| 2000 | $2,287 | -- |
Find assessor info on the county website
Neighborhood: 55113
Nearby homes
- $1000.4 AcresAlameda St, Roseville, MN 55113Off Market
- $297,6002 bd1 ba953 sqft1735 Alta Vista Dr, Roseville, MN 55113Off Market
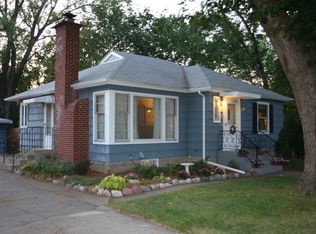
- $345,5003 bd2 ba2.3k sqft670 Roma Ave, Roseville, MN 55113Sold
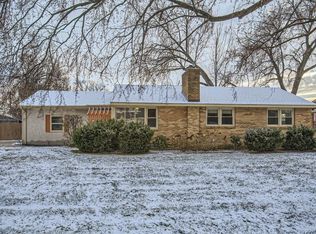
- $460,0003 bd2 ba2k sqft676 Roma Ave, Roseville, MN 55113Sold
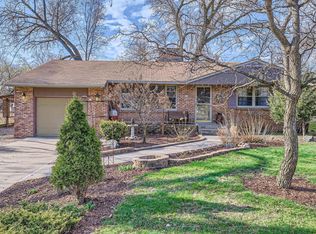
- $379,8003 bd2 ba1.4k sqft1732 Saint Albans St N, Roseville, MN 55113Off Market
- $293,4001 bd2 ba928 sqft1758 Alta Vista Dr, Roseville, MN 55113Off Market
- $250,3003 bd1 ba2.3k sqft1754 Alta Vista Dr, Saint Paul, MN 55113Off Market
- $402,9004 bd2 ba2.1k sqft1766 Alta Vista Dr, Roseville, MN 55113Off Market
Nearby schools
GreatSchools rating
- 9/10Falcon Heights Elementary SchoolGrades: K-6Distance: 1.5 mi
- NAMiddle School Area Learning CenterGrades: 7-8Distance: 2 mi
- 6/10Roseville Area Senior High SchoolGrades: 9-12Distance: 1.7 mi
Get a cash offer in 3 minutes
Find out how much your home could sell for in as little as 3 minutes with a no-obligation cash offer.
Estimated market value
$433,700
Get a cash offer in 3 minutes
Find out how much your home could sell for in as little as 3 minutes with a no-obligation cash offer.
Estimated market value
$433,700
- Minnesota
- Ramsey County
- Roseville
- 55113
- 1745 Alta Vista Dr
Nearby cities
Nearby zip codes
Other Roseville Topics
