A beautiful and charming single-family home built in the Oak Valley area of Roseville. Offering a comfortable layout with 3 bedrooms, 2 bathrooms, and more than 1,900 square feet of living space. Thin slat Oak flooring underneath the carpet. Situated on a 0.3-acre lot, this property combines a cozy interior with ample outdoor space for activities or landscaping. The view over the Rocky's Marsh creates a tranquil atmosphere in which to entertain on the back deck. A large shed allows for that extra storage you'll need. The home reflects a classic mid-century style and has been meticulously maintained to keep its appeal but also welcomes your updates and personal design tastes. Its location in Ramsey County places it near schools, parks, and amenities, making it ideal for people seeking a well-rounded neighborhood environment with easy access to the main arteries of transportation.
Closed
$345,500
670 Roma Ave, Roseville, MN 55113
3beds
2,379sqft
Single Family
Built in 1955
0.3 Acres Lot
$358,500 Zestimate®
$145/sqft
$2,592 Estimated rent
Home value
$358,500
$323,000 - $398,000
$2,592/mo
Zestimate® history
Owner options
List your home for rent
$2,592/mo
Rent Zestimate®
Find your next renter with Zillow Rental Manager. Plus, with online applications, you can quickly screen prospective tenants – for free.
$2,592/mo
Rent Zestimate®
Refinance and save
$2,250/mo
Est. payment
Refinancing to a lower rate could help reduce your monthly payments and save thousands over the life of the loan.
$2,250/mo
Est. payment
Explore your selling options
Work with a Zillow partner agent
Leverage their expertise and Zillow's premium Showcase listings to get your home seen by more buyers.
Get startedList with your own agent
Get your home in front of millions of buyers by listing it on Zillow.
Learn how to do itSell it yourself
Take full control of how buyers see your home on Zillow by listing For Sale by Owner (FSBO).
List your homeWhat's special
Zillow last checked:
Listing updated:
Listed by:
Todd Stocker 651-280-7937,
eXp Realty
Bought with:
Megan Ourin
Keller Williams Preferred Rlty
Source: NorthstarMLS as distributed by MLS GRID,MLS#: 6634023
Facts & features
Interior
Bedrooms & bathrooms
- Bedrooms: 3
- Bathrooms: 2
- Full bathrooms: 1
- 3/4 bathrooms: 1
Bedroom
- Level: Main
- Area: 154 Square Feet
- Dimensions: 14x11
Bedroom 2
- Level: Main
- Area: 121 Square Feet
- Dimensions: 11x11
Bedroom 3
- Level: Main
- Area: 99 Square Feet
- Dimensions: 11x9
Bathroom
- Level: Main
- Area: 56 Square Feet
- Dimensions: 8x7
Bathroom
- Level: Lower
- Area: 72 Square Feet
- Dimensions: 12x6
Deck
- Level: Main
- Area: 189 Square Feet
- Dimensions: 21x9
Dining room
- Level: Main
- Area: 100 Square Feet
- Dimensions: 10x10
Family room
- Level: Main
- Area: 195 Square Feet
- Dimensions: 15x13
Flex room
- Level: Lower
- Area: 90 Square Feet
- Dimensions: 10x9
Informal dining room
- Level: Main
- Area: 130 Square Feet
- Dimensions: 13x10
Kitchen
- Level: Main
- Area: 80 Square Feet
- Dimensions: 10x8
Laundry
- Level: Lower
- Area: 64 Square Feet
- Dimensions: 8x8
Living room
- Level: Main
- Area: 234 Square Feet
- Dimensions: 18x13
Living room
- Level: Lower
- Area: 182 Square Feet
- Dimensions: 14x13
Play room
- Level: Lower
- Area: 525 Square Feet
- Dimensions: 25x21
Heating
- Forced Air
Cooling
- Central Air
Appliances
- Laundry: In Basement
Features
- Basement: Block
- Number of fireplaces: 2
- Fireplace features: Brick
Interior area
- Total structure area: 2,379
- Total interior livable area: 2,379 sqft
- Finished area above ground: 1,446
- Finished area below ground: 100
Property
Parking
- Total spaces: 2
- Parking features: Attached
- Attached garage spaces: 2
- Details: Garage Dimensions (21x20)
Accessibility
- Accessibility features: None
Features
- Levels: One
- Stories: 1
- Patio & porch: Patio
- Fencing: Chain Link,Wood
- Waterfront features: Pond, Waterfront Elevation(0-4)
Lot
- Size: 0.3 Acres
- Dimensions: 138 x 70
Details
- Additional structures: Storage Shed
- Foundation area: 1446
- Parcel number: 142923440037
- Zoning description: Residential-Single Family
Construction
Type & style
- Home type: SingleFamily
- Property subtype: Single Family
Materials
- Roof: Age Over 8 Years
Condition
- New construction: No
- Year built: 1955
Utilities & green energy
- Gas: Electric, Natural Gas
- Sewer: City Sewer - In Street
- Water: City Water - In Street
Community & HOA
Community
- Subdivision: Oak Valley
HOA
- Has HOA: No
Location
- Region: Roseville
Financial & listing details
- Price per square foot: $145/sqft
- Tax assessed value: $364,600
- Annual tax amount: $4,732
- Date on market: 12/3/2024
- Cumulative days on market: 35 days
Price history
| Date | Event | Price |
|---|---|---|
| 2/6/2025 | Sold | $345,500-1.3%$145/sqft |
Source:  NorthstarMLS as distributed by MLS GRID #6634023 Report a problem NorthstarMLS as distributed by MLS GRID #6634023 Report a problem | ||
| 1/16/2025 | Pending sale | $349,900$147/sqft |
Source: NorthstarMLS as distributed by MLS GRID #6634023 Report a problem | ||
| 12/31/2024 | Price change | $349,900-1.4%$147/sqft |
Source: NorthstarMLS as distributed by MLS GRID #6634023 Report a problem | ||
| 12/16/2024 | Listed for sale | $354,900$149/sqft |
Source: NorthstarMLS as distributed by MLS GRID #6634023 Report a problem | ||
| 12/10/2024 | Pending sale | $354,900$149/sqft |
Source: NorthstarMLS as distributed by MLS GRID #6634023 Report a problem | ||
| 12/6/2024 | Listed for sale | $354,900$149/sqft |
Source: NorthstarMLS as distributed by MLS GRID #6634023 Report a problem | ||
Public tax history
| Year | Property taxes | Tax assessment |
|---|---|---|
| 2025 | $5,162 +9.1% | $364,600 +1.8% |
| 2024 | $4,732 +3.3% | $358,100 +5.4% |
| 2023 | $4,580 +6.5% | $339,900 +0.8% |
| 2022 | $4,302 +20.3% | $337,100 +15% |
| 2021 | $3,576 -10.2% | $293,200 +10.9% |
| 2020 | $3,982 +13.3% | $264,400 +2.5% |
| 2019 | $3,516 | $258,000 |
| 2018 | $3,516 | $258,000 +10% |
| 2017 | $3,516 | $234,500 |
| 2016 | $3,516 +17.9% | -- |
| 2015 | $2,982 +6.7% | $212,700 |
| 2014 | $2,796 -2.4% | -- |
| 2013 | $2,866 +3.1% | -- |
| 2012 | $2,780 +9.9% | -- |
| 2011 | $2,530 | -- |
| 2010 | -- | -- |
| 2009 | $2,556 +6.4% | -- |
| 2008 | $2,402 -8.8% | -- |
| 2007 | $2,634 +11% | -- |
| 2006 | $2,374 +13.6% | -- |
| 2005 | $2,090 +11.8% | -- |
| 2004 | $1,870 +15.3% | -- |
| 2003 | $1,622 +11.6% | -- |
| 2002 | $1,454 -19% | -- |
| 2001 | $1,796 +1.9% | -- |
| 2000 | $1,762 | -- |
Find assessor info on the county website
Neighborhood: 55113
Nearby homes
- $460,0003 bd2 ba2k sqft676 Roma Ave, Roseville, MN 55113Sold
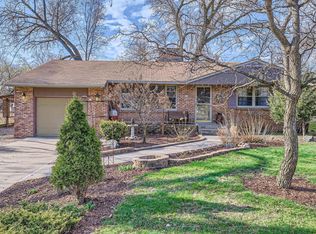
- $375,8003 bd2 ba1.9k sqft684 Roma Ave, Roseville, MN 55113Off Market
- $399,1003 bd1 ba2.1k sqft675 Roma Ave, Roseville, MN 55113Off Market
- $377,1004 bd2 ba1.9k sqft1745 Alta Vista Dr, Roseville, MN 55113Sold
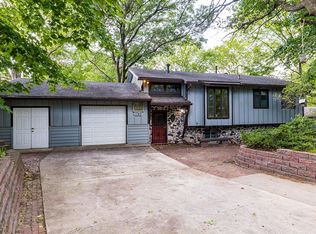
- $448,4005 bd2 ba2.1k sqft1804 Alta Vista Dr, Roseville, MN 55113Off Market
- $356,5003 bd2 ba1.2k sqft694 Roma Ave, Roseville, MN 55113Off Market
- $327,1003 bd1 ba1.3k sqft1800 Alta Vista Dr, Roseville, MN 55113Off Market
- $325,0003 bd2 ba1.3k sqft685 Roma Ave, Roseville, MN 55113Sold
Nearby schools
GreatSchools rating
- 9/10Falcon Heights Elementary SchoolGrades: K-6Distance: 1.5 mi
- NAMiddle School Area Learning CenterGrades: 7-8Distance: 2 mi
- 6/10Roseville Area Senior High SchoolGrades: 9-12Distance: 1.7 mi
Get a cash offer in 3 minutes
Find out how much your home could sell for in as little as 3 minutes with a no-obligation cash offer.
Estimated market value
$358,500
Get a cash offer in 3 minutes
Find out how much your home could sell for in as little as 3 minutes with a no-obligation cash offer.
Estimated market value
$358,500
- Minnesota
- Ramsey County
- Roseville
- 55113
- 670 Roma Ave
Nearby cities
Nearby zip codes
Other Roseville Topics
