Brand New! Never Lived In! This Seaberry II by Bloomfield Homes offers 4 bedrooms, 4 bathrooms, game room, media room, study, and formal dining. Situated in the desirable Addison Hills community, this stunning home showcases exceptional curb appeal with an upgraded brick and stone exterior, gutters, and an impressive 8' front door, opening into a grand entry featuring a formal dining room, convenient butler’s pantry, and a private study with glass French doors; the open-concept layout is highlighted by beautiful laminate flooring throughout the main areas of the first floor, complemented by upgraded carpet in all bedrooms, while the spacious family room is anchored by a showstopping floor-to-ceiling tile fireplace that serves as the focal point of the home; the Deluxe Kitchen is thoughtfully designed to make entertaining effortless with ample cabinetry and seamless flow into the living spaces, while the primary suite is privately tucked away at the back of the home offering a massive bedroom, large walk-in closet, and charming window seats; generously sized secondary bedrooms and versatile upstairs living spaces including a game room and media room provide flexibility for everyday living, plus inviting outdoor living that includes a covered back patio perfect for gatherings, all enhanced by quality craftsmanship and thoughtful upgrades throughout. Visit Bloomfield Homes today at Addison Hills to tour this gorgeous Seaberry II.
New construction
Price cut: $20K (8/14)
$555,000
1745 Carlisle Dr, Cedar Hill, TX 75116
4beds
3,478sqft
Single Family Residence
Built in 2026
7,187 Square Feet Lot
$-- Zestimate®
$160/sqft
$38/mo HOA
What's special
Formal dining roomGrand entrySpacious family roomCharming window seatsShowstopping floor-to-ceiling tile fireplaceLarge walk-in closetGame room
- 58 days |
- 77 |
- 7 |
Zillow last checked:
Listing updated:
Listed by:
Marsha Ashlock 0470768 817-288-5510,
Visions Realty & Investments 817-288-5510
Source: NTREIS,MLS#: 21311756
Facts & features
Interior
Bedrooms & bathrooms
- Bedrooms: 4
- Bathrooms: 4
- Full bathrooms: 4
Primary bedroom
- Features: Dual Sinks, En Suite Bathroom, Garden Tub/Roman Tub, Separate Shower, Walk-In Closet(s)
- Level: First
- Dimensions: 17 x 14
Bedroom
- Level: First
- Dimensions: 11 x 12
Bedroom
- Features: Walk-In Closet(s)
- Level: Second
- Dimensions: 12 x 11
Bedroom
- Features: Walk-In Closet(s)
- Level: Second
- Dimensions: 12 x 13
Breakfast room nook
- Features: Eat-in Kitchen, Kitchen Island
- Level: First
- Dimensions: 12 x 12
Dining room
- Features: Butler's Pantry
- Level: First
- Dimensions: 12 x 14
Game room
- Level: Second
- Dimensions: 17 x 14
Kitchen
- Features: Breakfast Bar, Built-in Features, Eat-in Kitchen, Kitchen Island, Pantry, Solid Surface Counters, Walk-In Pantry
- Level: First
- Dimensions: 10 x 14
Living room
- Features: Fireplace
- Level: First
- Dimensions: 18 x 17
Media room
- Level: Second
- Dimensions: 11 x 18
Office
- Features: Other
- Level: First
- Dimensions: 11 x 13
Heating
- Central, Fireplace(s), Natural Gas, Zoned
Cooling
- Central Air, Ceiling Fan(s), Gas, Zoned
Appliances
- Included: Dishwasher, Gas Cooktop, Disposal, Gas Oven, Gas Water Heater, Microwave, Tankless Water Heater
- Laundry: Washer Hookup, Dryer Hookup, Laundry in Utility Room
Features
- Built-in Features, Decorative/Designer Lighting Fixtures, Double Vanity, Eat-in Kitchen, High Speed Internet, Kitchen Island, Open Floorplan, Pantry, Cable TV, Walk-In Closet(s)
- Flooring: Carpet, Laminate, Tile
- Has basement: No
- Number of fireplaces: 1
- Fireplace features: Family Room, Stone
Interior area
- Total interior livable area: 3,478 sqft
Video & virtual tour
Property
Parking
- Total spaces: 2
- Parking features: Covered, Driveway, Enclosed, Garage Faces Front, Garage, Garage Door Opener
- Attached garage spaces: 2
Features
- Levels: Two
- Stories: 2
- Patio & porch: Front Porch, Patio, Covered
- Exterior features: Private Yard, Rain Gutters
- Pool features: None
- Fencing: Back Yard,Fenced,Wood
Lot
- Size: 7,187 Square Feet
- Dimensions: 60 x 120
- Features: Back Yard, Interior Lot, Lawn, Landscaped, Subdivision, Sprinkler System, Few Trees
- Residential vegetation: Grassed
Details
- Parcel number: 1745carlisle
Construction
Type & style
- Home type: SingleFamily
- Architectural style: Traditional,Detached
- Property subtype: Single Family Residence
Materials
- Brick, Rock, Stone
- Foundation: Slab
- Roof: Composition
Condition
- Under Construction
- New construction: Yes
- Year built: 2026
Utilities & green energy
- Sewer: Public Sewer
- Water: Public
- Utilities for property: Sewer Available, Water Available, Cable Available
Community & HOA
Community
- Features: Lake, Playground, Trails/Paths, Curbs
- Security: Carbon Monoxide Detector(s), Smoke Detector(s)
- Subdivision: Addison Hills Classic 60s
HOA
- Has HOA: Yes
- Services included: All Facilities, Association Management, Maintenance Structure
- HOA fee: $450 annually
- HOA name: Wrmc
- HOA phone: 855-435-4596
Location
- Region: Cedar Hill
Financial & listing details
- Price per square foot: $160/sqft
- Date on market: 6/24/2026
- Cumulative days on market: 58 days
- Listing terms: Cash,Conventional,FHA,VA Loan
Estimated market value
Not available
Estimated sales range
Not available
Not available
Price history
| Date | Event | Price |
|---|---|---|
| 8/14/2026 | Price change | $555,000-3.5%$160/sqft |
Source: NTREIS #21311756 Report a problem | ||
| 7/22/2026 | Price change | $575,000-2.5%$165/sqft |
Source: NTREIS #21311756 Report a problem | ||
| 6/29/2026 | Price change | $590,000-1%$170/sqft |
Source: NTREIS #21311756 Report a problem | ||
| 6/24/2026 | Listed for sale | $596,209$171/sqft |
Source: NTREIS #21311756 Report a problem | ||
Public tax history
Tax history is unavailable.
Monthly payment
Est. payment
Payment breakdown
Explore the cost of this home by adjusting the details. Changes won't be saved.Climate risks
Neighborhood: 75116
Nearby schools
GreatSchools rating
- 3/10Plummer Elementary SchoolGrades: PK-5Distance: 2.5 mi
- 5/10W S Permenter Middle SchoolGrades: 6-8Distance: 3.3 mi
- 2/10Cedar Hill High SchoolGrades: 9-12Distance: 3.5 mi
Schools provided by the listing agent
- Elementary: Plummer
- Middle: Permenter
- High: Cedar Hill
- District: Cedar Hill ISD
Source: NTREIS. This data may not be complete. We recommend contacting the local school district to confirm school assignments for this home.
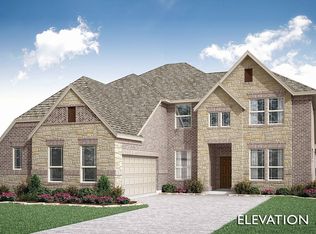
- $555,0004 bd4 ba3.4k sqft1745 Carlisle Dr, Cedar Hill, TX 75104New Construction
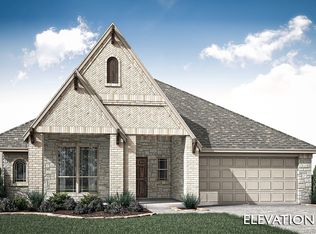
- $450,0003 bd2 ba2.3k sqft1741 Carlisle Dr, Cedar Hill, TX 75116New Construction
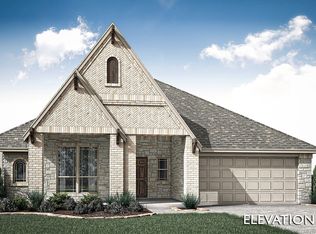
- $450,0003 bd2 ba2.3k sqft1741 Carlisle Dr, Cedar Hill, TX 75104New Construction
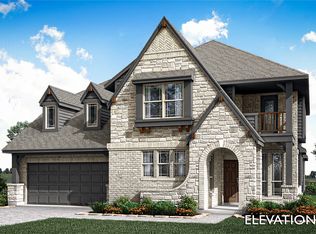
- $545,0005 bd4 ba3.4k sqft1746 Saunders Dr, Cedar Hill, TX 75116New Construction
- $545,0005 bd4 ba3.4k sqft1746 Saunders Dr, Cedar Hill, TX 75104New Construction
- $--5 bd5 ba4.2k sqft1750 Saunders Dr, Duncanville, TX 75116Sold
- $500,0004 bd3 ba2.7k sqft1742 Saunders Dr, Cedar Hill, TX 75116New Construction
- $500,0004 bd3 ba2.7k sqft1742 Saunders Dr, Cedar Hill, TX 75104New Construction
A local agent can set up tours, give advice and negotiate with sellers.
Similar homes
- $565,0005 bd4 ba3.6k sqft1625 Community Dr, Cedar Hill, TX 75116New Construction
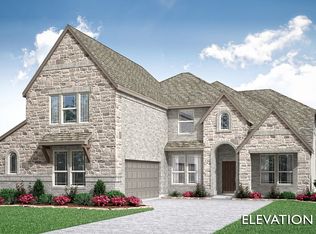 MLS ID #21312233, Marsha Ashlock. NTREIS
 - $545,0004 bd4 ba2.9k sqft1229 Summer Grove Dr, Midlothian, TX 76065New Construction
 NTREIS
 - from $541,9904 bd5 ba3.1k sqftPlan Croydon Plan, BridgeWater, Midlothian, TX 76065New Construction
 Highland Homes
 - from $541,9904 bd5 ba3.1k sqftPlan Elmhurst Plan, BridgeWater, Midlothian, TX 76065New Construction
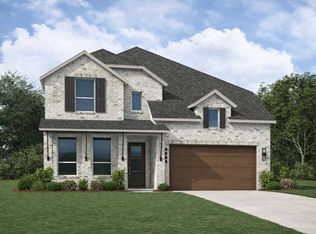 Highland Homes
 - from $589,9004 bd3 ba3k sqft3095W Plan, Myrtle Creek 60', Waxahachie, TX 75165New ConstructionPerry Homes
- from $595,9004 bd3 ba2.5k sqft2519W Plan, Bridgewater 60', Midlothian, TX 76065New ConstructionPerry Homes
- $659,9904 bd4 ba2.9k sqft2502 Lakeway Ln, Venus, TX 76084New ConstructionNTREIS
- $649,9994 bd3 ba3.1k sqft221 Cotopaxi Dr, Red Oak, TX 75154New ConstructionNTREIS
- from $603,9004 bd3 ba2.5k sqft2586W Plan, Bridgewater 60', Midlothian, TX 76065New ConstructionPerry Homes
- from $509,9905 bd4 ba3.6k sqftOwen Plan, Inspiration Collection at Bridgewater, Midlothian, TX 76065New ConstructionTRI Pointe Homes
- from $499,0004 bd4 ba3.1k sqftTravis Plan, Westside Preserve, Midlothian, TX 76065New ConstructionKindred Homes
- from $529,9904 bd4 ba3.1k sqftThe Carlyle II Plan, Dominion Park, Waxahachie, TX 75165New ConstructionLillian Homes
- from $674,9904 bd4 ba2.8k sqftThe Meadowbrook Plan, The Arbors - Midlothian, Midlothian, TX 76065New ConstructionLillian Homes
- $586,2454 bd3 ba2.4k sqft3469 Shorthorn Ln, Midlothian, TX 76065New ConstructionMLS ID #21191645, Jimmy Rado. NTREIS
- from $524,9904 bd4 ba3.3k sqftThe Volente Plan, Dominion Park, Waxahachie, TX 75165New ConstructionLillian Homes
- from $647,9004 bd3 ba2.9k sqft2994W Plan, Bridgewater 60', Midlothian, TX 76065New ConstructionPerry Homes
- from $569,9904 bd5 ba3.1k sqftPlan Elmhurst Plan, Goodland: 53ft. lots, Midlothian, TX 76084New ConstructionHighland Homes
- from $561,9004 bd3 ba2.9k sqft2934W Plan, Myrtle Creek 60', Waxahachie, TX 75165New ConstructionPerry Homes
- from $661,9004 bd3 ba3k sqft3095W Plan, Bridgewater 60', Midlothian, TX 76065New ConstructionPerry Homes
- from $482,9903 bd3 ba2.3k sqftBrett Plan, Inspiration Collection at View at the Reserve, Mansfield, TX 76063New ConstructionTRI Pointe Homes
