Welcome to this beautifully crafted custom Lundgren home, nestled in the highly sought-after community of Victoria. Located in a charming, lake-inspired neighborhood and within the acclaimed Chanhassen School District, this home offers the perfect blend of comfort, functionality, and timeless style.
Step inside to discover rich hardwood floors and elegant wood cabinetry that create a warm, inviting atmosphere throughout. Designed with both everyday living and entertaining in mind, the home features a spacious mudroom complete with built-in lockers—perfect for keeping busy households organized.
The main level also includes a dedicated computer room and a private home office accented by a cozy fireplace, making it an ideal space for productivity or quiet retreat.
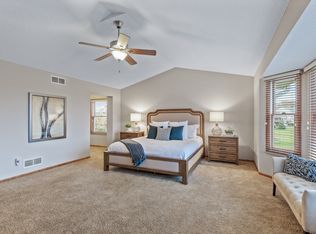
Upstairs, the luxurious primary suite is a true sanctuary, boasting a generous walk-in closet and a spa-like bathroom with dual vanities and a relaxing Jacuzzi tub. Additional bedrooms are thoughtfully designed with access to a well-appointed bathroom, offering comfort for family or guests.
Outdoor living shines with a stunning cedar wraparound porch—easily accessible from the driveway and complete with stairs leading down to the expansive, flat backyard. This outdoor space is perfect for sports, gatherings, or simply enjoying peaceful Minnesota evenings.
The large unfinished basement presents incredible potential, already set up for a future bedroom, bathroom, playroom, and even a bar area—ready for your personal touch and vision.
Additional highlights include an updated A/C system (2024), roof to be updated in 2026, and close proximity to local schools, parks, and all the charm that Victoria’s lake lifestyle has to offer.
This is more than a home—it’s a lifestyle opportunity in one of the area’s most desirable locations.
Closed
$665,000
1745 Carriage Dr, Victoria, MN 55386
4beds
4,330sqft
Single Family
Built in 2006
0.35 Acres Lot
$668,100 Zestimate®
$154/sqft
$3,751 Estimated rent
Home value
$668,100
$621,000 - $722,000
$3,751/mo
Zestimate® history
Owner options
List your home for rent
$3,751/mo
Rent Zestimate®
Find your next renter with Zillow Rental Manager. Plus, with online applications, you can quickly screen prospective tenants – for free.
$3,751/mo
Rent Zestimate®
Refinance and save
$4,451/mo
Est. payment
Refinancing to a lower rate could help reduce your monthly payments and save thousands over the life of the loan.
$4,451/mo
Est. payment
Explore your selling options
Work with a Zillow partner agent
Leverage their expertise and Zillow's premium Showcase listings to get your home seen by more buyers.
Get startedList with your own agent
Get your home in front of millions of buyers by listing it on Zillow.
Learn how to do itSell it yourself
Take full control of how buyers see your home on Zillow by listing For Sale by Owner (FSBO).
List your homeWhat's special
Rich hardwood floorsStunning cedar wraparound porchExpansive flat backyardRelaxing jacuzzi tubLuxurious primary suiteDedicated computer roomElegant wood cabinetry
Zillow last checked:
Listing updated:
Listed by:
Karl E Bitschenauer 952-300-7066,
Homeview Realty
Bought with:
Emily Rome Welter
Coldwell Banker Realty
Source: NorthstarMLS as distributed by MLS GRID,MLS#: 7039324
Facts & features
Interior
Bedrooms & bathrooms
- Bedrooms: 4
- Bathrooms: 3
- Full bathrooms: 2
- 1/2 bathrooms: 1
Bedroom
- Level: Upper
- Area: 192 Square Feet
- Dimensions: 16 X 12
Bedroom 2
- Level: Upper
- Area: 132 Square Feet
- Dimensions: 12 X 11
Bedroom 3
- Level: Upper
- Area: 132 Square Feet
- Dimensions: 12 X 11
Bedroom 4
- Level: Upper
- Area: 121 Square Feet
- Dimensions: 11 X 11
Den
- Level: Main
- Area: 110 Square Feet
- Dimensions: 11 X 10
Dining room
- Level: Main
- Area: 143 Square Feet
- Dimensions: 13 X 11
Family room
- Level: Main
- Area: 224 Square Feet
- Dimensions: 16 X 14
Kitchen
- Level: Main
- Area: 483 Square Feet
- Dimensions: 23 X 21
Study
- Level: Main
- Area: 45 Square Feet
- Dimensions: 9 X 5
Heating
- Forced Air, Fireplace(s)
Cooling
- Central Air
Appliances
- Included: Air-To-Air Exchanger, Chandelier, Dishwasher, Disposal, Double Oven, Dryer, Exhaust Fan, Freezer, Humidifier, Gas Water Heater, Microwave, Range, Refrigerator, Stainless Steel Appliance(s), Wall Oven, Washer, Water Softener Owned
- Laundry: Gas Dryer Hookup, Laundry Room, Sink, Upper Level, Washer Hookup
Features
- Basement: Drain Tiled,Drainage System,Egress Window(s),Concrete,Storage Space,Sump Basket,Sump Pump,Unfinished,Walk-Out Access
- Number of fireplaces: 1
- Fireplace features: Double Sided, Family Room, Gas, Living Room
Interior area
- Total structure area: 4,330
- Total interior livable area: 4,330 sqft
- Finished area above ground: 2,850
- Finished area below ground: 0
Property
Parking
- Total spaces: 3
- Parking features: Attached, Asphalt, Electric, Floor Drain, Garage, Insulated Garage
- Attached garage spaces: 3
- Details: Garage Dimensions (32 X 26)
Accessibility
- Accessibility features: None
Features
- Levels: Two
- Stories: 2
- Patio & porch: Awning(s), Deck, Front Porch, Porch, Wrap Around
- Fencing: None
Lot
- Size: 0.35 Acres
- Dimensions: 95 x 176 x 77 x 176
- Features: Property Adjoins Public Land, Tree Coverage - Light
Details
- Foundation area: 1480
- Parcel number: 653170240
- Zoning description: Residential-Single Family
Construction
Type & style
- Home type: SingleFamily
- Property subtype: Single Family
Materials
- Frame
- Roof: Age Over 8 Years,Asphalt,Pitched
Condition
- New construction: No
- Year built: 2006
Utilities & green energy
- Electric: 200+ Amp Service
- Gas: Natural Gas
- Sewer: City Sewer/Connected
- Water: City Water/Connected
Community & HOA
Community
- Subdivision: Laketown 1st Add
HOA
- Has HOA: Yes
- Services included: Other
- HOA fee: $288 annually
- HOA name: Laketown Homeowner Association
- HOA phone: 952-484-4676
Location
- Region: Victoria
Financial & listing details
- Price per square foot: $154/sqft
- Tax assessed value: $597,500
- Annual tax amount: $6,609
- Date on market: 3/19/2026
- Cumulative days on market: 33 days
- Road surface type: Paved
Price history
| Date | Event | Price |
|---|---|---|
| 4/30/2026 | Sold | $665,000-1.5%$154/sqft |
Source:  NorthstarMLS as distributed by MLS GRID #7039324 Report a problem NorthstarMLS as distributed by MLS GRID #7039324 Report a problem | ||
| 4/22/2026 | Pending sale | $674,900$156/sqft |
Source: NorthstarMLS as distributed by MLS GRID #7039324 Report a problem | ||
| 4/1/2026 | Price change | $674,900-3.6%$156/sqft |
Source: NorthstarMLS as distributed by MLS GRID #7039324 Report a problem | ||
| 3/19/2026 | Listed for sale | $699,900+40.3%$162/sqft |
Source: NorthstarMLS as distributed by MLS GRID #7039324 Report a problem | ||
| 10/20/2006 | Sold | $499,000$115/sqft |
Source: Public Record Report a problem | ||
Public tax history
| Year | Property taxes | Tax assessment |
|---|---|---|
| 2025 | $6,644 +1.6% | $597,500 +2.3% |
| 2024 | $6,538 +3.7% | $583,900 |
| 2023 | $6,304 -3.7% | $583,900 +4.3% |
| 2022 | $6,544 +11.6% | $559,900 +13.7% |
| 2021 | $5,862 -5.6% | $492,600 +2.5% |
| 2020 | $6,212 +4.7% | $480,600 -3.8% |
| 2019 | $5,932 | $499,500 +11.6% |
| 2017 | $5,932 +0.4% | $447,600 +7.8% |
| 2016 | $5,910 | $415,300 -0.4% |
| 2015 | $5,910 -0.5% | $417,000 +8.3% |
| 2014 | $5,938 -5.2% | $385,100 -0.6% |
| 2013 | $6,262 -2.1% | $387,500 -1% |
| 2012 | $6,398 +1.7% | $391,600 -5% |
| 2011 | $6,294 +4.6% | $412,000 |
| 2010 | $6,016 -1.9% | -- |
| 2009 | $6,134 -4.1% | $456,200 -3.5% |
| 2008 | $6,396 | $472,800 +368.1% |
| 2007 | -- | $101,000 +9.8% |
| 2005 | -- | $92,000 |
Find assessor info on the county website
Neighborhood: 55386
Nearby homes
- $774,2005 bd4 ba4.2k sqft1735 Carriage Dr, Victoria, MN 55386Off Market

- $765,6005 bd5 ba4k sqft1755 Carriage Dr, Victoria, MN 55386Off Market
- $852,1005 bd5 ba4.8k sqft1725 Carriage Dr, Victoria, MN 55386Off Market
- $712,2004 bd3 ba2.8k sqft1765 Carriage Dr, Victoria, MN 55386Off Market
- $675,0005 bd5 ba4.8k sqft1742 Carriage Dr, Victoria, MN 55386Sold
- $750,0005 bd4 ba3.5k sqft1732 Carriage Dr, Victoria, MN 55386Sold
- $513,0006 bd3 ba1.6k sqft1686 Alphon Dr, Victoria, MN 55386Off Market
- $779,4004 bd4 ba4.4k sqft1715 Carriage Dr, Victoria, MN 55386Off Market
Nearby schools
GreatSchools rating
- 9/10Victoria Elementary SchoolGrades: K-5Distance: 0.2 mi
- 8/10Chaska Middle School EastGrades: 6-8Distance: 3.8 mi
- 9/10Chanhassen High SchoolGrades: 9-12Distance: 4.1 mi
Get a cash offer in 3 minutes
Find out how much your home could sell for in as little as 3 minutes with a no-obligation cash offer.
Estimated market value
$668,100
Get a cash offer in 3 minutes
Find out how much your home could sell for in as little as 3 minutes with a no-obligation cash offer.
Estimated market value
$668,100
- Minnesota
- Carver County
- Victoria
- 55386
- 1745 Carriage Dr
Nearby cities
Nearby zip codes
Other Victoria Topics
