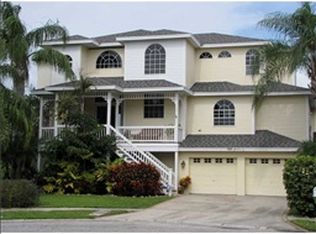
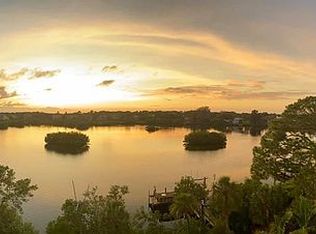
Inspired by a Love of the Coast? All the elements combine resulting in this Key West inspired waterfront home & location. Oyster Point Way is located on a rarely traveled Cul de Sac street in Palm Harbor consisting of only 6 custom homes. Pinellas Bike Trail & the beaches of Honeymoon Island State Park are easily accessed. This Key West inspired home exudes ambiance and once inside the casual elegance with attention to details will fulfill your dream home check list! (2014) ELEVATOR TO ALL LEVELS. (2014) HURRICANE RATED DOORS & WINDOWS. ½ MOL. & about 240 ft. of water frontage wraps this home with Sutherland Bayou views, tropical landscape and the entire property is FENCED. Just minutes to the Gulf, the avid boater will love the Trex built DOCK with 20,000 lb. 30,000 lb. boat lifts (2016) plus cleaning station, storage bin, electric, water and a lift for paddle boards or kayak all just minutes to the Gulf. Superior quality construction and resort style outdoor living with 5 star amenities make this home an amazing find. A galvanized METAL ROOF (2014) protects this home, an oversized split 2-car garage offers plenty of storage, Maintenance free Trex staircase to the beveled glass front door. Tumbled travertine stone floors, glass stair railings with wood risers to all level. Many upgrades since the 2018 purchase! Front door opens to the second floor. House is prewired for surround sound, great room with propane gas fireplace, mounted television, cathedral ceilings, walls of glass sliders open to a large Trex balcony that showcase the waterfront views & sunsets. Kitchen was remodeled in (2022) with Michelangelo quartz countertops, soft close cabinets, gas Wolf cook top/range, KitchenAid double ovens, Bosch dishwasher, microwave, wine refrigerator, bench seating in breakfast area and more. A huge dining room, 3 additional bedrooms (one is an ensuite) plus guest bathroom (All Updated) and laundry room on this level. Take the stairs or elevator to the third level where all flooring is wood, an office/bonus room with dbl door entry, wet bar and wine refrigerator. Hallway leads to a fabulous owners retreat with cathedral ceilings, electric fireplace w/ wall mounted TV , sliders to a private Trex balcony, a complete bathroom remodel, custom his /her closets with custom built in shelving. All mounted televisions, pool table and exercise equipment convey. 3 HVAC units are newer. Propane gas heated salt chlorinated pool and spa plus waterfall feature and gas firepit. 2025 all new pool equipment. First level is a very functional recreation/bonus room. Elevator access from garage to all floors. Gas is propane and irrigation is on reclaimed water. Flood insurance is assumable. No HOA fees. Non-Deed Restricted community, only Pinellas County restrictions apply.
Sold for $2,375,000
Zillow last checked:
Listing updated:
Bought with:
Christina Devine, 3174306
COASTAL PROPERTIES GROUP INTERNATIONAL
Source: Stellar MLS,MLS#: TB8463545 Originating MLS: Suncoast Tampa
Originating MLS: Suncoast Tampa
Price history
| Date | Event | Price |
|---|---|---|
| 4/2/2026 | Sold | $2,375,000-0.6%$770/sqft |
Source:  Stellar MLS #TB8463545 Report a problem Stellar MLS #TB8463545 Report a problem | ||
| 2/6/2026 | Pending sale | $2,390,000$775/sqft |
Source: Stellar MLS #TB8463545 Report a problem | ||
| 2/4/2026 | Listed for sale | $2,390,000+59.3%$775/sqft |
Source: Stellar MLS #TB8463545 Report a problem | ||
| 12/4/2018 | Sold | $1,500,000-11.7%$486/sqft |
Source: Public Record Report a problem | ||
| 10/16/2018 | Pending sale | $1,699,000$551/sqft |
Source: Keller Williams Realty of Seminole #U8017931 Report a problem | ||
| 9/11/2018 | Price change | $1,699,000+6.9%$551/sqft |
Source: Owner Report a problem | ||
| 9/10/2018 | Price change | $1,590,000-6.5%$515/sqft |
Source: Owner Report a problem | ||
| 8/2/2018 | Listed for sale | $1,700,000+131.3%$551/sqft |
Source: Owner Report a problem | ||
| 5/16/2014 | Sold | $735,000-1.9%$238/sqft |
Source: Stellar MLS #U7584503 Report a problem | ||
| 11/21/2013 | Price change | $749,000-6.3%$243/sqft |
Source: HASENBECK & ASSOCIATES #U7584503 Report a problem | ||
| 6/8/2013 | Listed for sale | $799,000+28.9%$259/sqft |
Source: RE/MAX ACTION FIRST #U7584503 Report a problem | ||
| 8/26/2011 | Price change | $620,000-3.1%$201/sqft |
Source: Countryside Office #U7422005 Report a problem | ||
| 5/18/2011 | Price change | $640,000+6.7%$207/sqft |
Source: Countryside Office #U7422005 Report a problem | ||
| 5/1/2011 | Price change | $600,000-17.8%$194/sqft |
Source: Countryside Office #U7422005 Report a problem | ||
| 4/10/2011 | Price change | $730,000+21.7%$237/sqft |
Source: Prudential Tropical Realty-Countryside/Palm Harbor #7422005 Report a problem | ||
| 3/9/2011 | Price change | $600,000-17.8%$194/sqft |
Source: Countryside Office #7422005 Report a problem | ||
| 12/18/2010 | Price change | $730,000-7%$237/sqft |
Source: Countryside Office #7422005 Report a problem | ||
| 11/22/2010 | Price change | $785,000-1.3%$254/sqft |
Source: Countryside Office #7422005 Report a problem | ||
| 11/6/2010 | Price change | $795,000-9.7%$258/sqft |
Source: Countryside Office #7422005 Report a problem | ||
| 7/18/2010 | Price change | $880,000-3.3%$285/sqft |
Source: Countryside Office #7422005 Report a problem | ||
| 4/18/2010 | Price change | $910,000-1.6%$295/sqft |
Source: Prudential Real Estate #7422005 Report a problem | ||
| 3/27/2010 | Price change | $925,000-2.4%$300/sqft |
Source: Prudential Real Estate #7422005 Report a problem | ||
| 1/2/2010 | Price change | $948,000-3.3%$307/sqft |
Source: Prudential Real Estate #7422005 Report a problem | ||
| 10/5/2009 | Price change | $980,000-6.7%$318/sqft |
Source: Prudential Real Estate #7422005 Report a problem | ||
| 9/13/2009 | Price change | $1,050,000-18%$340/sqft |
Source: Prudential Real Estate #7422005 Report a problem | ||
| 8/1/2009 | Listed for sale | $1,280,000+31.3%$415/sqft |
Source: Prudential Real Estate #7422005 Report a problem | ||
| 9/12/2006 | Sold | $975,000+30%$316/sqft |
Source: Public Record Report a problem | ||
| 10/1/2003 | Sold | $750,000+107.2%$243/sqft |
Source: Public Record Report a problem | ||
| 7/1/1996 | Sold | $362,000-7.2%$117/sqft |
Source: Public Record Report a problem | ||
| 12/6/1993 | Sold | $390,000$126/sqft |
Source: Public Record Report a problem | ||
Nearby homes
- $1,637,1005 bd5 ba4.4k sqft1750 Oyster Point Way, Palm Harbor, FL 34683Off Market
- $2,500,0004 bd4 ba3.4k sqft1723 Oyster Point Way, Palm Harbor, FL 34683Sold
- $1,648,3004 bd4 ba5.8k sqft1740 Oyster Point Way, Palm Harbor, FL 34683Off Market

- $3,103,6004 bd5 ba5k sqft1709 Oyster Point Way, Palm Harbor, FL 34683Off Market
Get a cash offer in 3 minutes
Find out how much your home could sell for in as little as 3 minutes with a no-obligation cash offer.
Estimated market value
$2,362,200
